

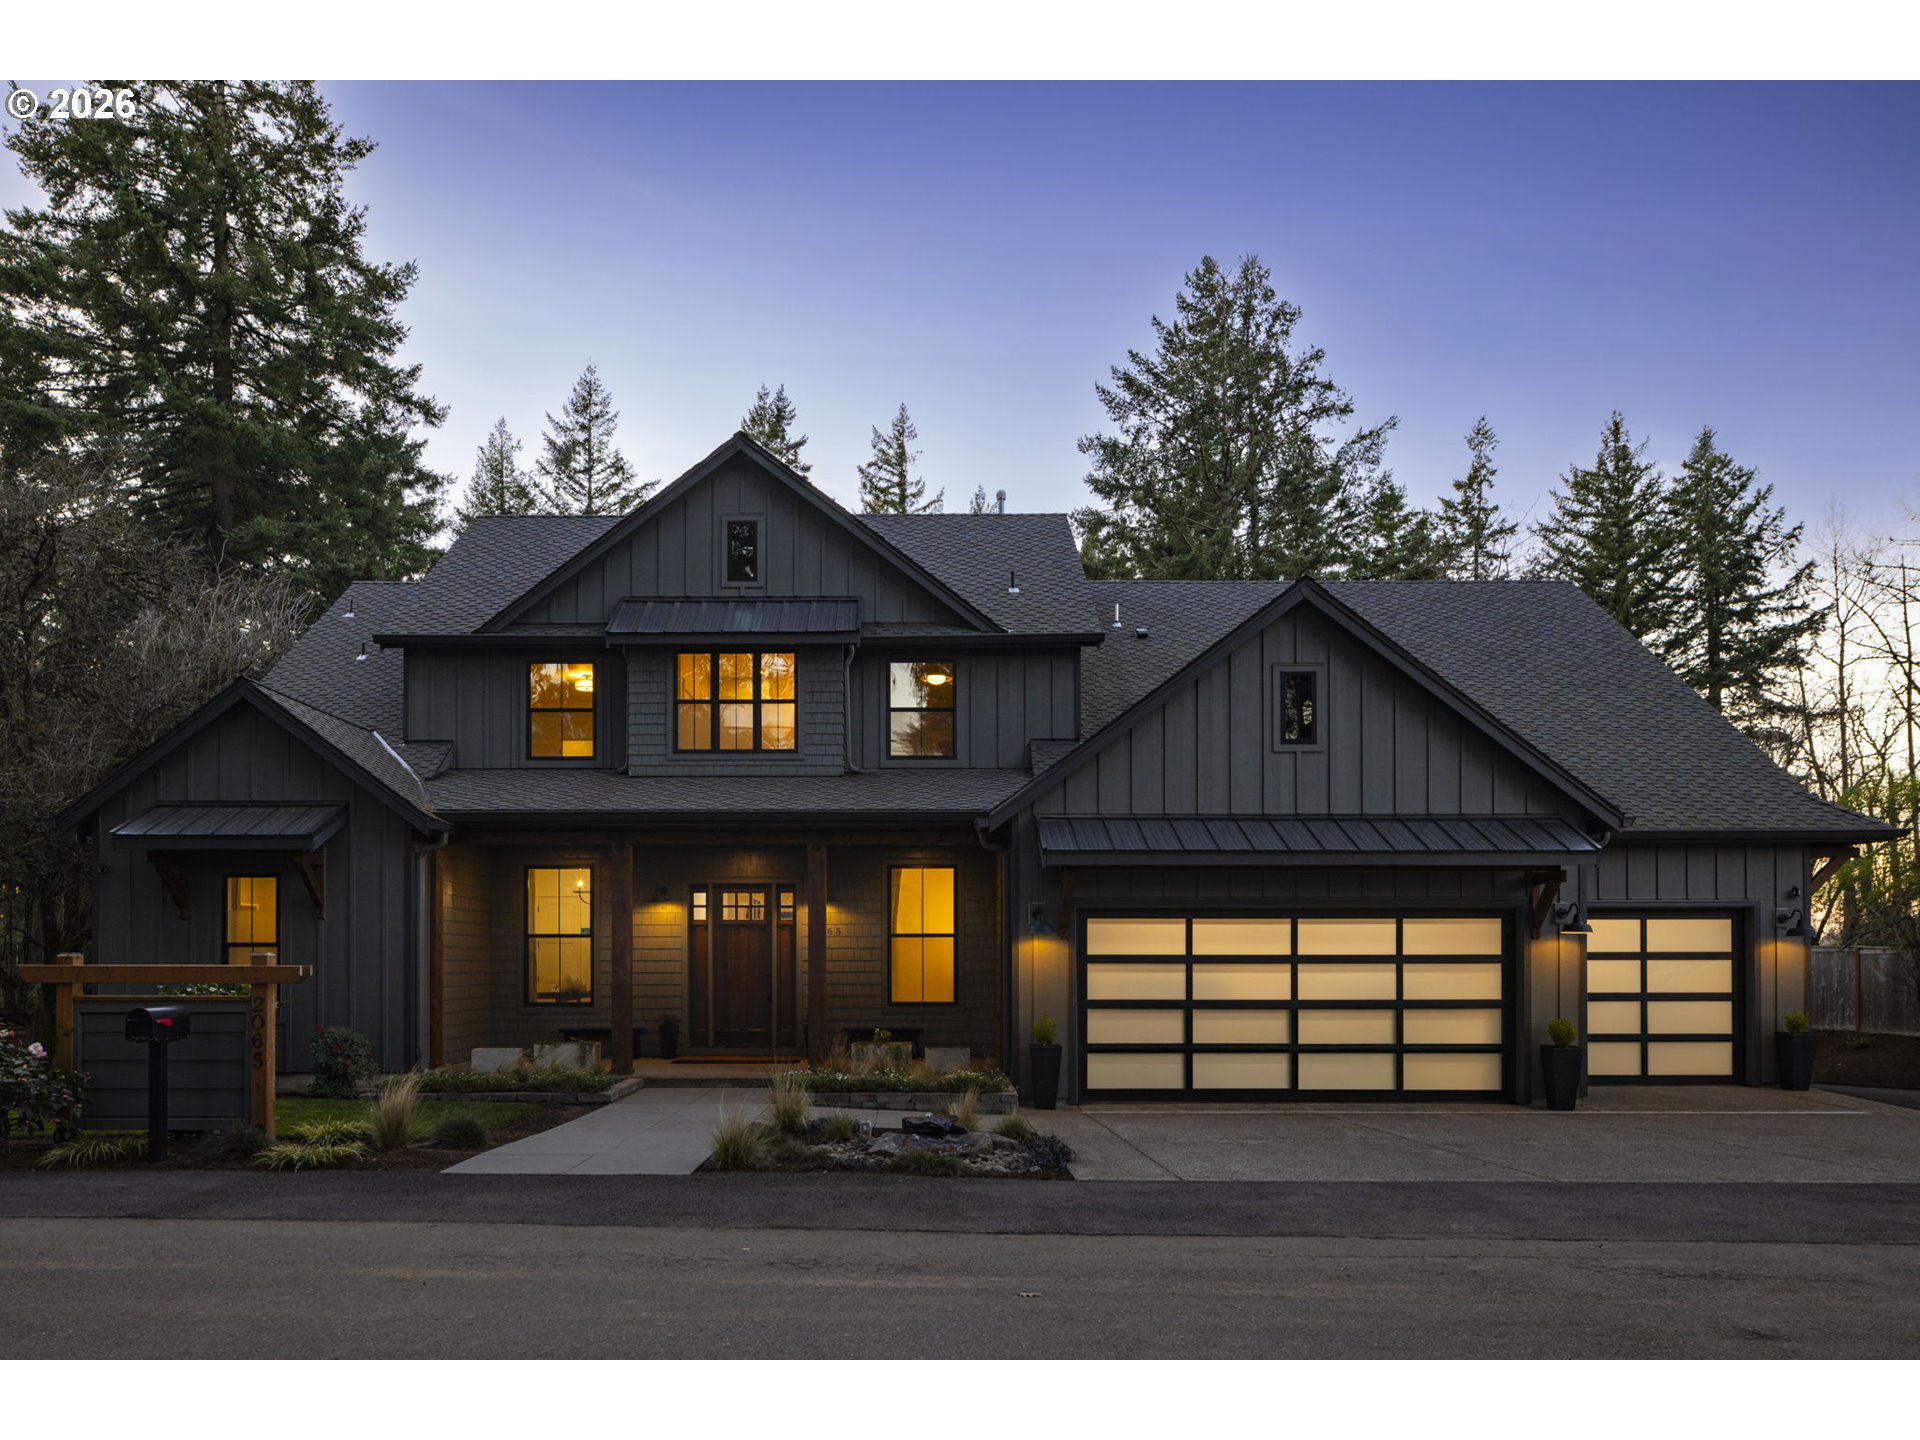
2065 SW 75TH AVE, Portland, OR 97225
WEST SLOPE · Washington County
Key Facts
Description
Step into a private sanctuary in one of Portland’s most sought-after neighborhoods. This thoughtfully designed, innovative floor plan maximizes the homesite while delivering exceptional comfort and functionality for today’s modern lifestyle. Set on a full acre of beautifully landscaped grounds with subdivision potential in Washington County, this property offers a rare blend of privacy, flexibility, and future opportunity. An inviting foyer opens to a light-filled main living area where the open-concept design seamlessly connects the living room, dining area, and kitchen ideal for everyday living and entertaining. Expansive windows flood the space with natural light, creating a warm and welcoming ambiance throughout. The gourmet kitchen features high-end stainless steel appliances, double ovens, two dishwashers, and a walk-in pantry with an additional refrigerator. Just off the living area, a wet bar with a mini refrigerator and ice maker adds an extra touch of luxury. This home offers four generously sized bedrooms. The primary suite is a true retreat, complete with a spa-inspired ensuite bath featuring a soaking tub, separate shower, double vanities, heated tile floors, and an impressive walk-in closet with its own washer and dryer. Step outside to your backyard oasis, where beautifully landscaped grounds create a tranquil setting. The expansive covered deck, with overhead heaters and a fireplace, provides the perfect space for dining, entertaining, or relaxing in comfort year-round. Additional highlights include an iWave air filtration system, a well-appointed laundry room, abundant storage, an extra-deep three-car garage, and dedicated RV parking.
Property Information
Property Type
Residential
Sub-Type
Single Family Residence
Style
Craftsman / Modern
Year Built
2021
Stories
2
Living Area
4,160 sq ft
Lot Size
1.00 acres
Lot Dimensions
43,560 SQFT
Garage Spaces
3
Parking Spaces
3
Zoning
Unknown
MLS® Listing#
207880079
Property Features
Interior
Appliances
Cooling
Heating
Flooring
Fireplace
Basement
Parking
Patio
Fencing
Lot Features
Foundation
Roof
Windows
Sewer
Water Source
Schools
- Elementary:
- Bridlemile
- Middle:
- West Sylvan
- High:
- Lincoln
Financial Details
HOA
None
Annual Taxes
$23,474
Tax year 2025
Parcel Number
R82911
Directions
From SW Canyon Lane head North on SQ 75th. The house is on the left hand side.
Affordability Calculator
$420,000
Estimated monthly payment
$11,177/mo
Principal $1,680,000 · Est. interest $2,343,749 over 30 yrs
Neighborhood Market Statistics
How this home compares to active listings in Portland, OR
- $507,009
- Median Listing Price
- 174
- Median Days on Market
- 1,572
- Median Sq Ft
- $327
- Median Price / Sq Ft
- 2,279
- Active Listings
- This home’s price is 314% above the area median.
- Its price per sq ft is 54% above the area median.
Market statistics compiled from active EXIT Realty® and MLS listings in Portland, OR.
Location
Map is currently unavailable for this location.
Points of Interest in Portland, OR
Showing the Portland area map.
Commute Calculator
Nearby Homes
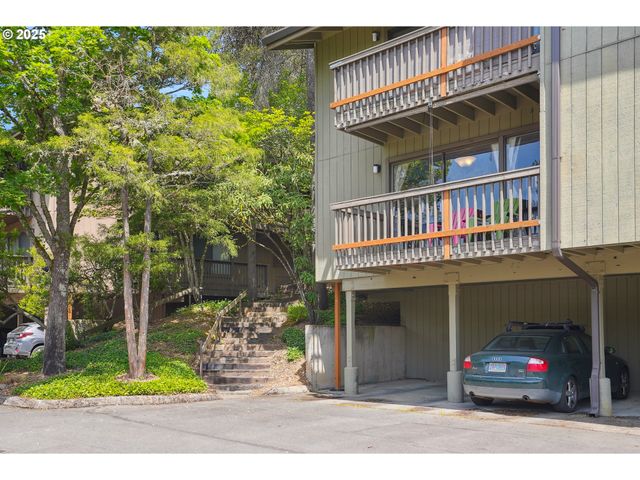

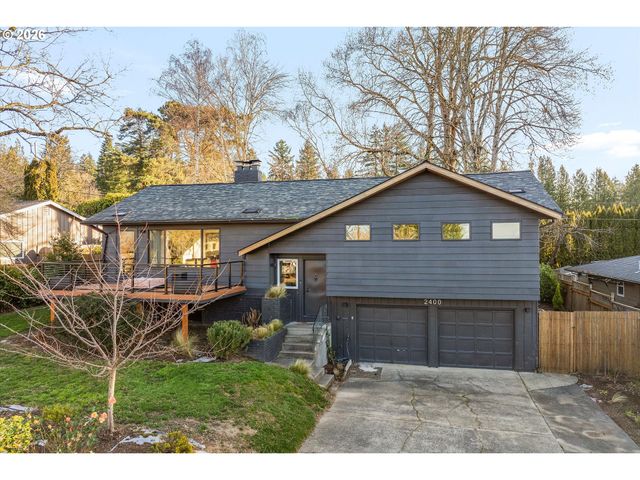
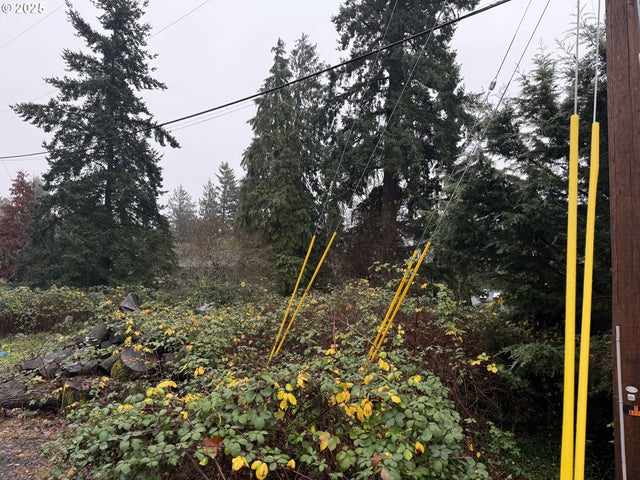
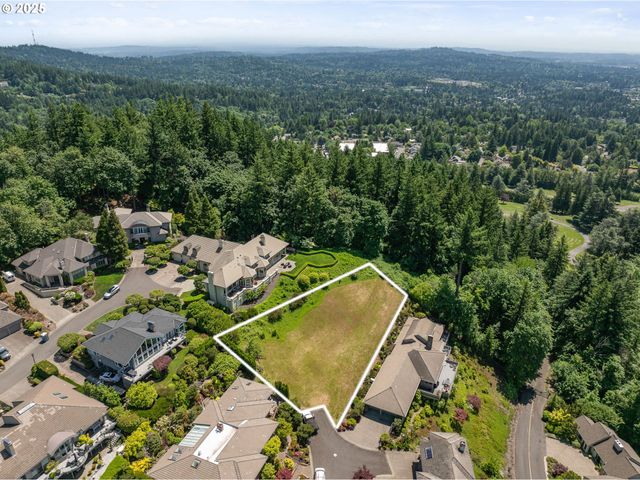
Similar Homes Nearby
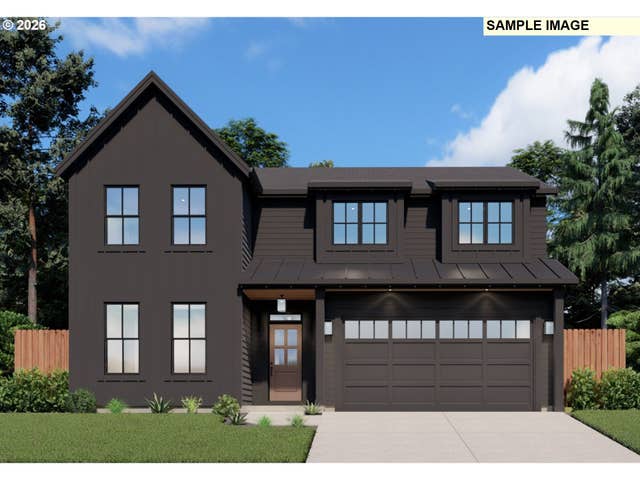

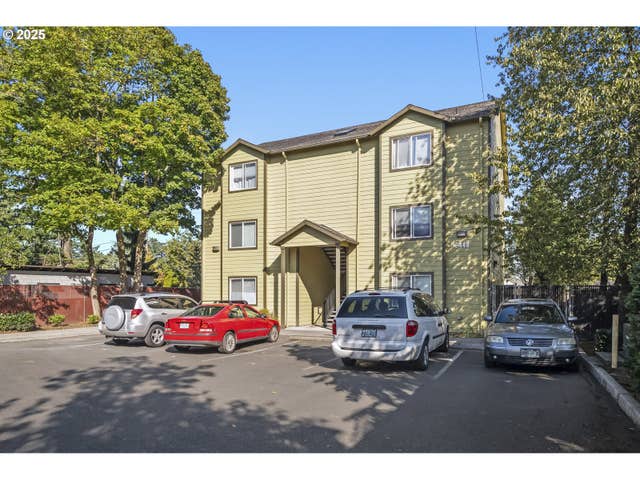
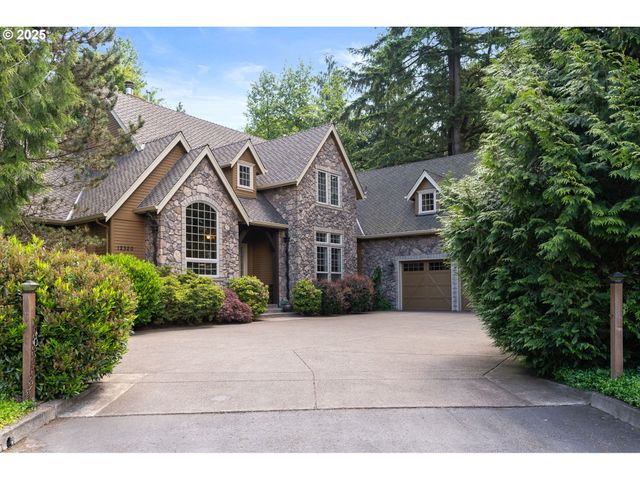
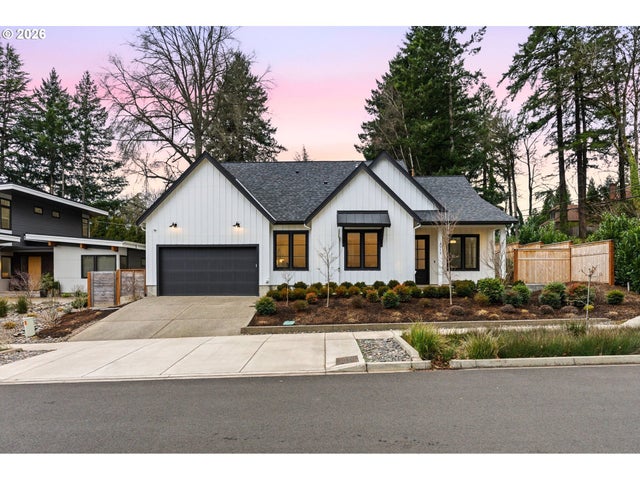
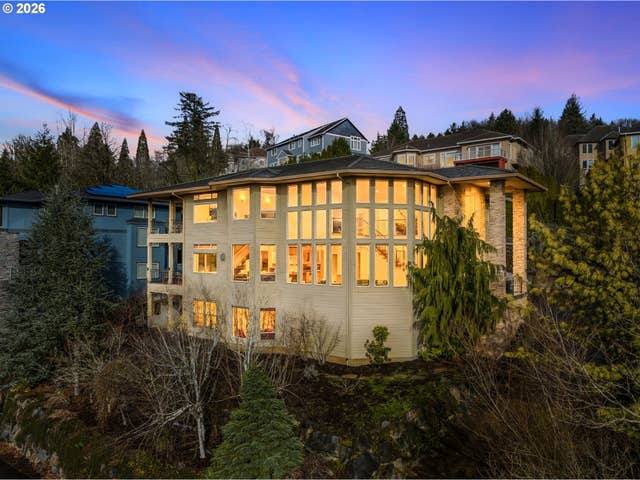
Similar Home Values
Comparable nearby listings and their asking prices.
| Address | Price | Beds | Baths | Sq Ft |
|---|---|---|---|---|
| 462 SW 95th AVE, Portland, OR | $1,474,550 | 4 | 3 | 3,104 |
| 2845 NE M L KING BLVD NE, Portland, OR | $1,475,000 | 6 | 7 | — |
| 2448 SE 117TH AVE, Portland, OR | $1,475,000 | 9 | 8 | 5,899 |
| 12320 NW SARGENT LN, Portland, OR | $1,490,000 | 5 | 5 | 4,809 |
| 4515 SW 59TH AVE, Portland, OR | $1,495,000 | 4 | 4 | 2,694 |
| 3246 NW CHAPIN DR, Portland, OR | $1,495,000 | 5 | 4 | 5,358 |
Moving Cost Estimate
EXIT Agents in Portland


Listing Courtesy: Keller Williams Realty Professionals - 5035469955
Presented by: Zachary Eaton
Last Updated: 2026-02-12