

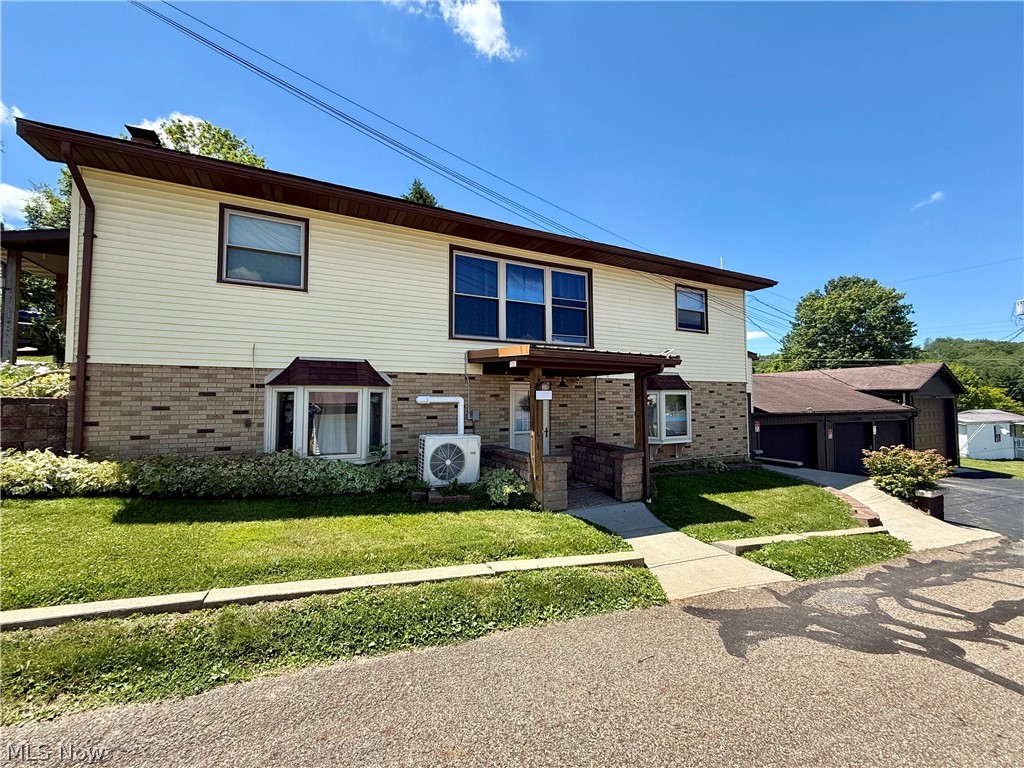
10 S Ohio Street, Dellroy, OH 44620
Daniel Sweasys Add 01 · Carroll County
Key Facts
Description
Wonderful, well-maintained ranch home in the heart of Dellroy, offering two completely finished levels and an incredible amount of usable space. The main floor features a spacious open floor plan with a bright living room, dining area, and an eat-in kitchen. Custom handmade built-in cabinetry—crafted by the owner’s father—adds charm and character. You'll also find two comfortable bedrooms, a large updated bathroom with a walk-in shower, and an additional modern half bath perfect for guests. A huge enclosed back porch provides the ideal spot for relaxing and enjoying peaceful views. The lower level has been transformed into a complete second apartment, making this home perfect for multi-generational living, guests, or potential rental income. This fully finished level includes a full kitchen, living and dining area, one oversized bedroom, and a full bath equipped with both a walk-in tub and standing shower. All appliances—two full sets—remain with the home. Quality craftsmanship is evident throughout, with custom blinds, bay windows, real hardwood floors, ceramic tile, and natural stone accents in the porch and breezeway. Major updates include a newer furnace, hot water tank, well pump, and more. Car enthusiasts and hobbyists will love the massive 5-car garage capacity, featuring three single stalls plus a huge RV bay. Part of the garage is equipped with an electric furnace for heating. The fenced-in backyard offers a burn pit, gazebo-style shelter, and a charming he-shed/she-shed, perfect for storage, hobbies, or relaxing retreats. This home truly has too many quality features to list—it’s one you must see in person. Call today to schedule your private tour—this exceptional property will not disappoint!
Property Information
Property Type
Residential
Sub-Type
Single Family Residence
Style
Ranch
Year Built
1990
Living Area
2,576 sq ft
Lot Size
0.17 acres
Garage Spaces
5
Days on Market
1
MLS® Listing#
5222644
Property Features
Cooling
Heating
Fireplace
Basement
Parking
Construction
Roof
Sewer
Water Source
Financial Details
HOA
None
Annual Taxes
$1,964
Tax year 2024
Parcel Number
24-0000234.000
Directions
From State Route 39, turn onto Ohio St. S. Home is on Right.
Affordability Calculator
$49,800
Estimated monthly payment
$1,325/mo
Principal $199,200 · Est. interest $277,902 over 30 yrs
Neighborhood Market Statistics
How this home compares to active listings in Dellroy, OH
- $300,000
- Median Listing Price
- 26
- Median Days on Market
- 2,576
- Median Sq Ft
- $128
- Median Price / Sq Ft
- 3
- Active Listings
- This home’s price is 17% below the area median.
- Its price per sq ft is 24% below the area median.
Market statistics compiled from active EXIT Realty® and MLS listings in Dellroy, OH.
Location
Map is currently unavailable for this location.
Points of Interest in Dellroy, OH
Showing the Dellroy area map.
Commute Calculator
Nearby Homes



Moving Cost Estimate
EXIT Agents in Dellroy


Listing Courtesy: Cedar One Realty - grant@cedar-one.com, 330-771-0436
Last Updated: 2026-06-26