

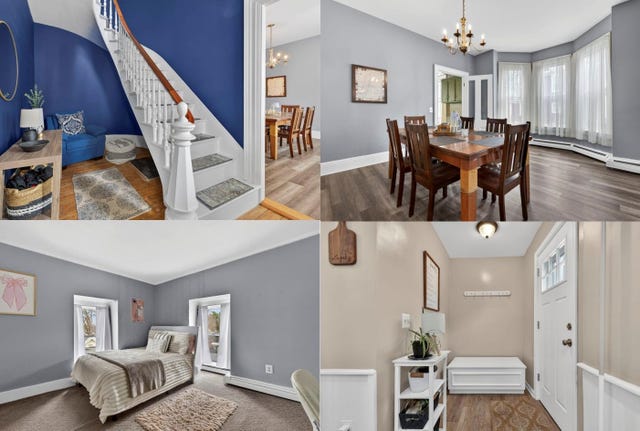
11 W Concord Street, Dover, NH 03820
Strafford County
Key Facts
Presented by: RachNH Realty Group
Description
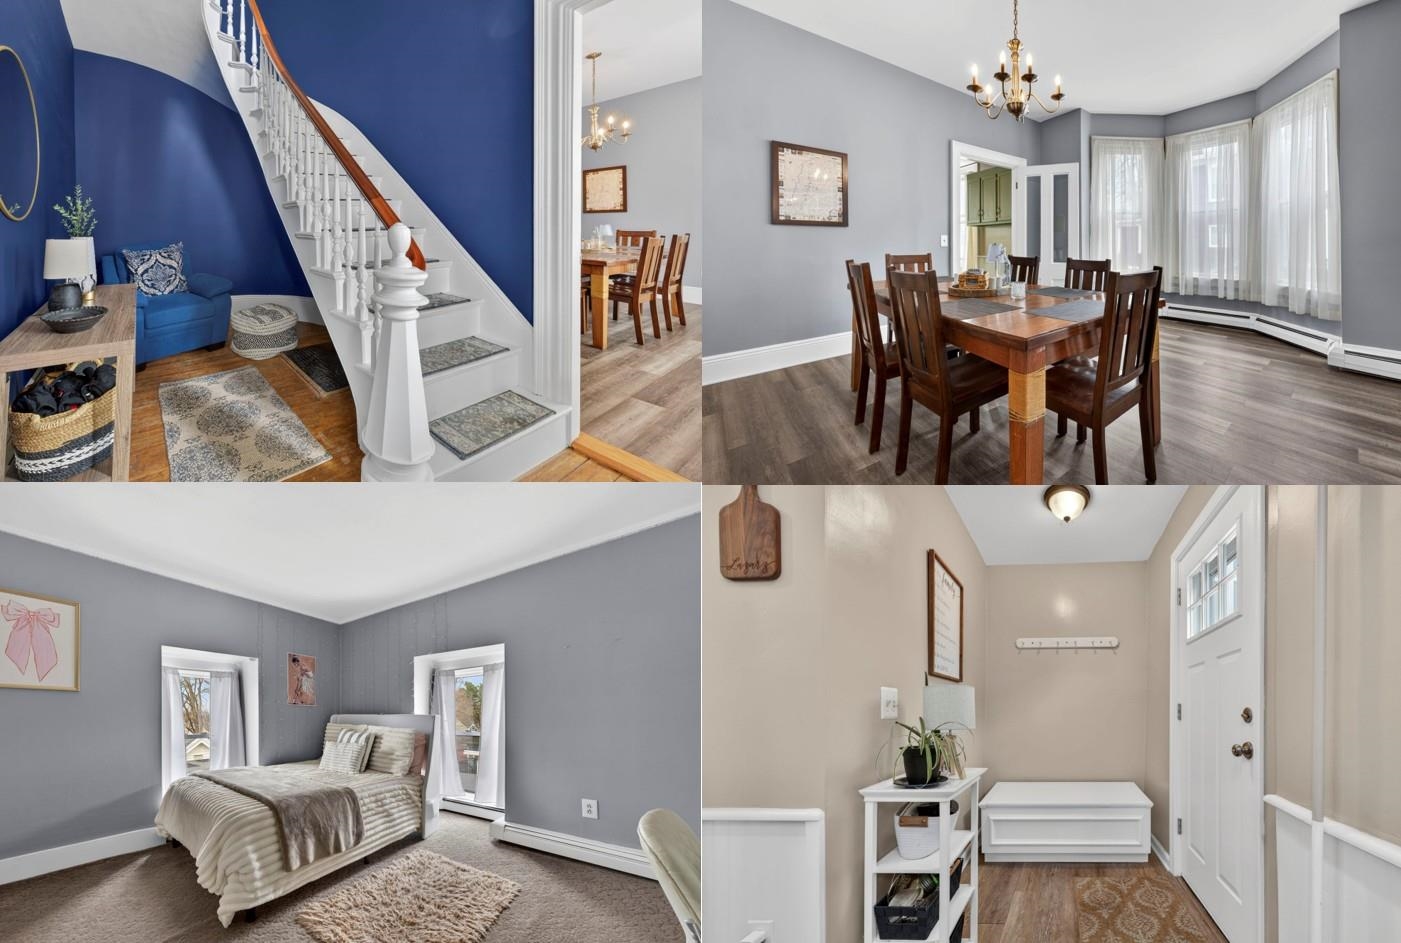
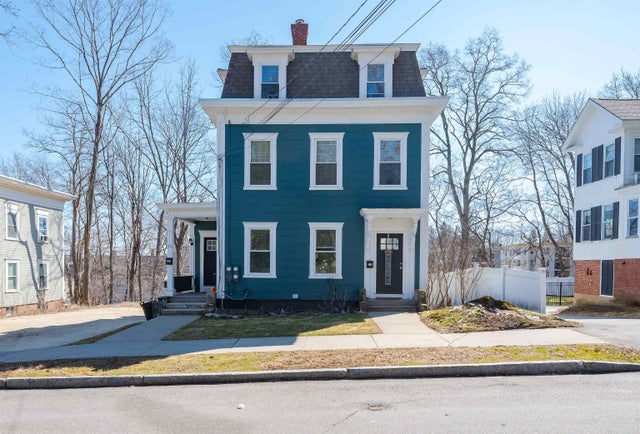
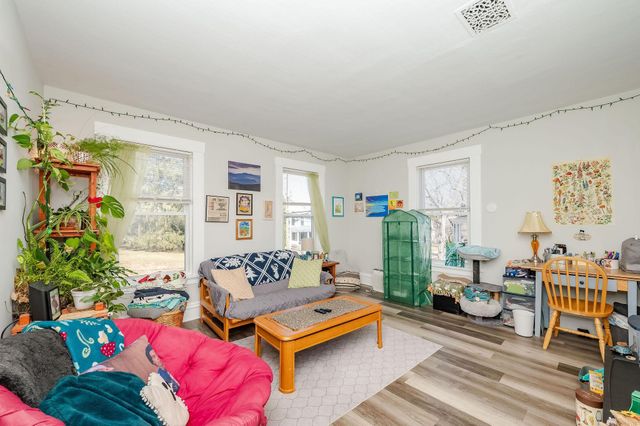
Fantastic Price for ALL THIS SPACE - a stunning 3-story, 4-bedroom condo that lives nothing like a condo. These owners have painstakingly restored the historic CHARM back to life: original doors, new light fixtures, new flooring, and a full electrical rewire. This home is truly Pinterest worthy. Pull into your THREE-CAR paved driveway and step inside through the kitchen mudroom area. Updated and gorgeous, with stainless steel AND butcher block counters, a kitchen island, gas stove, stainless appliances, and an eat-in layout built for the inner chef in you. Flow into the GRAND formal dining room — nearly 15x16 — perfect for long dinners and even longer conversations. The living room stretches nearly 16x15, flooded with natural light through replacement windows, original hardwood floors underfoot, and that stunning 3-story craftsman staircase anchoring it all. Head upstairs to the primary suite with a HUGE walk-in closet PLUS a dedicated get-ready room that could easily be converted to a SECOND bathroom. One more additional bedroom and an OVERSIZED full bathroom round out the second floor. Up to the third floor you'll find two more generous bedrooms — perfect for work, guests, or any lifestyle you need. The unfinished walk-out basement offers MASSIVE storage and dedicated laundry area. You'll appreciate the attached shed for lawn and snow equipment. No monthly condo fee! Natural gas heat, public water, public sewer — the trifecta. Step outside to your covered porch on a corner lot just blocks from Dover's incredible downtown — Apple Harvest Day, dozens of restaurants, and everything that makes this city one of NH's best. This one is rare. Book your tour today!
Property Information
Property Type
Residential
Sub-Type
Condominium
Style
Duplex
Year Built
1850
Stories
3
Living Area
2,586 sq ft
Zoning
HR
Days on Market
55
MLS® Listing#
5085537
Property Features
Interior
Appliances
Cooling
Heating
Flooring
Basement
Parking
Patio
Lot Features
Construction
Roof
Other Structures
Utilities
Sewer
Water Source
Schools
- Elementary:
- Woodman Park Elementary School
- Middle:
- Dover Middle School
- High:
- Dover High School
- District:
- Dover School District SAU #11
Financial Details
HOA
$1,800 / Annually
Annual Taxes
$9,648
Tax year 2024
Directions
Get on NH-101 E/State Rte 101 E from US-3 N. Continue on NH-101 E to Epping. Take exit 7 from NH-101 E/State Rte 101 E. Follow NH-125 N and NH-155 N to W Concord St in Dover.
Affordability Calculator
$97,000
Estimated monthly payment
$2,581/mo
Principal $388,000 · Est. interest $541,295 over 30 yrs
Location
Map is currently unavailable for this location.
Points of Interest in Dover, NH
Showing the Dover area map.
Commute Calculator
Nearby Homes



Similar Homes Nearby
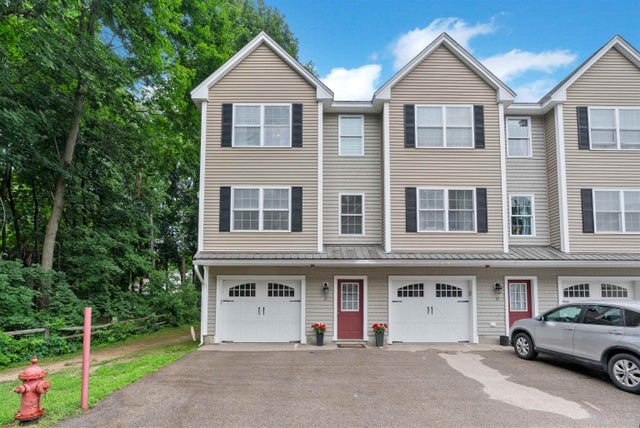
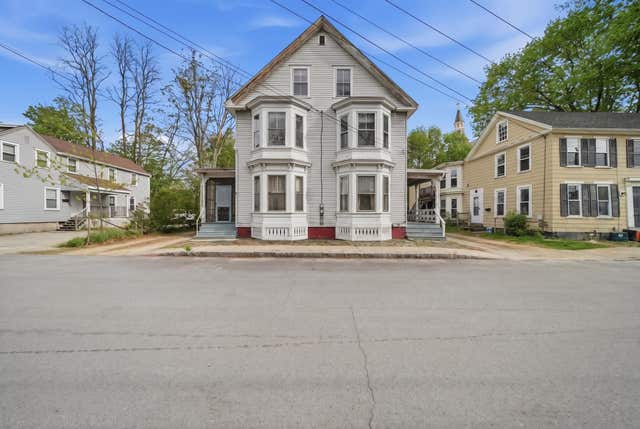

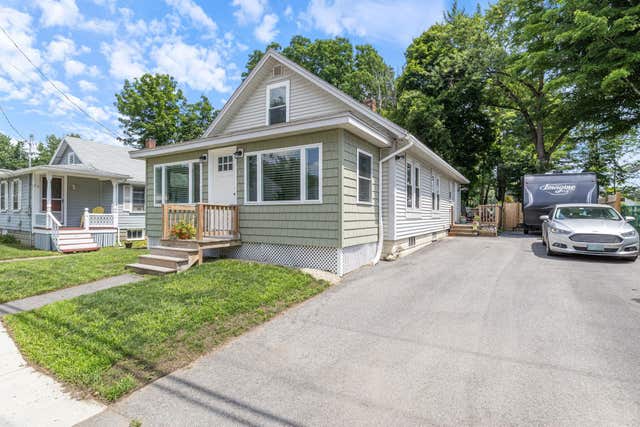

Similar Home Values
Comparable nearby listings and their asking prices.
| Address | Price | Beds | Baths | Sq Ft |
|---|---|---|---|---|
| 21 Townsend Drive, Dover, NH | $445,000 | 3 | 3 | 1,620 |
| 7-9 Durrell Street, Dover, NH | $474,000 | 6 | 3 | 3,363 |
| 8 Lowell Avenue, Dover, NH | $474,900 | 4 | 1 | 1,422 |
| 30 Whittier Street, Dover, NH | $480,000 | 4 | 2 | 1,375 |
| 20 Richmond Street, Dover, NH | $499,900 | 5 | 2 | 2,081 |
| 77 Knox Marsh Road, Dover, NH | $499,900 | 3 | 2 | 1,814 |
Moving Cost Estimate
EXIT Agents in Dover


