

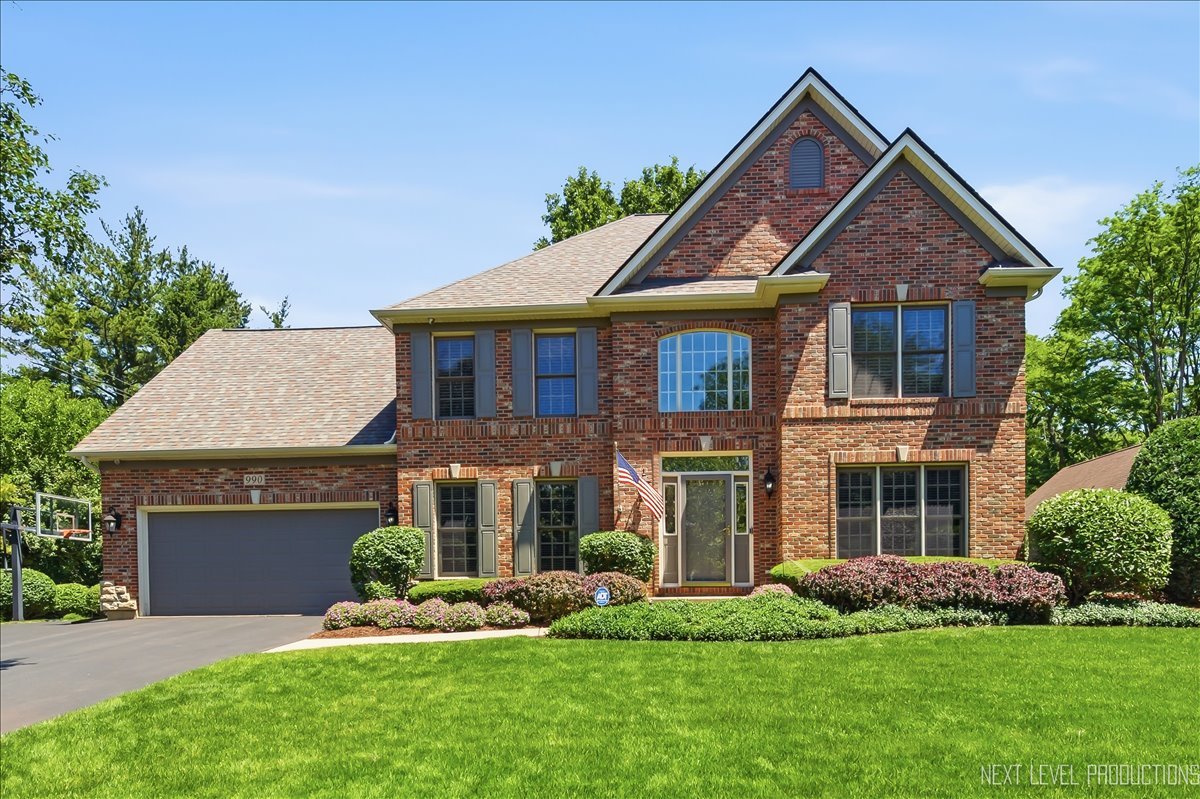
990 Pinecrest Drive, Sugar Grove, IL 60554
Black Walnut Trails · Kane County
Key Facts
Description
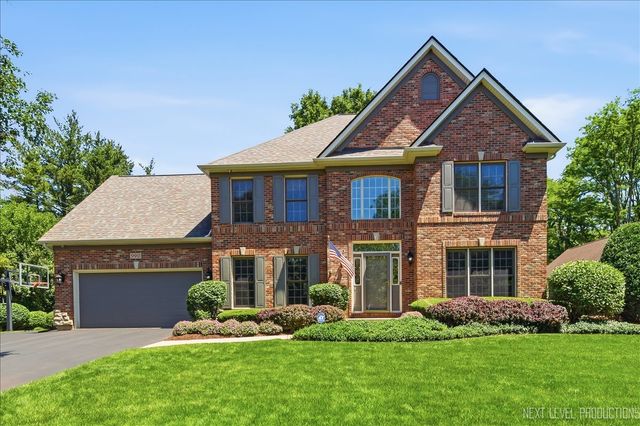
Are you looking for your own private retreat? This custom-built, five-bedroom brick Georgian is situated on a deep, fully fenced wooded park-like setting in Black Walnut Trails of Sugar Grove. Meticulously maintained, the home features over 4,400 sq. ft. of luxury living space. A bright two-story entry and open floor plan lead to a formal living and dining room, alongside a dream kitchen complete with custom white cabinetry, granite countertops, and stainless steel appliances. From the kitchen and family room, you can access the 4 season glass solarium-perfect for enjoying your morning coffee-or step out onto the paver patio for evening entertaining. The primary suite features a tray ceiling and an en-suite bath with dual vanities, a Jacuzzi tub, and a large walk-in closet with built-in shelving. Four additional bedrooms with ample closet space complete the upper level. The finished lower level adds significant value with a large recreation room, a dedicated exercise room, (Other room) is wine cellar, and an office that could serve as a sixth bedroom, supported by a full bath with a body spray system, and a separate laundry room. Additional features include a security system and built-in speakers. The oversized two-car garage includes a built-in bench and an epoxy floor. There is extra side parking off the driveway. Located with easy access to Rt. 47 and I-88, this home is just minutes from local shopping, dining, and the Fox River Valley. *PLEASE NOTE THIS IS THE ONLY HOME THAT WAS ALLOWED A FENCE IN BLACK WALNUT TRAILS, HOA PAPERWORK ON FILE*
Property Information
Property Type
Residential
Sub-Type
Single Family Residence
Style
Georgian
Year Built
1996
Living Area
2,963 sq ft
Lot Size
0.61 acres
Lot Dimensions
120X210
Garage Spaces
2.5
Parking Spaces
2.5
Ownership
Fee Simple
Days on Market
12
MLS® Listing#
12666910
Property Features
Interior
Exterior
Appliances
Cooling
Heating
Flooring
Fireplace
Basement
Parking
Laundry
Patio
Fencing
Lot Features
Construction
Foundation
Roof
Windows
Security
Community
Utilities
Sewer
Water Source
Rooms
- 25X20Basement
- 13X11Main
- 7X3Basement
- 14X13Main
- 12X9Main
- 8X6Main
- Bedroom 212X12Second
- Bedroom 313X11Second
- Bedroom 411X11Second
- Bedroom 516X14Second
- Dining Room13X12Main
- Exercise Room12X11Basement
- Family Room21X14Main
- Kitchen14X12Main
- Laundry7X6Basement
- Living Room14X12Main
- Master Bedroom16X14Second
- Office14X11Basement
Schools
- Middle:
- Harter Middle School
- High:
- Kaneland High School
- District:
- Kaneland High School
Financial Details
HOA
$300 / Annually
Annual Taxes
$13,259
Tax year 2025
Parcel Number
1403477001
Directions
Bliss to Denny to Pinecrest
Affordability Calculator
$143,980
Estimated monthly payment
$3,832/mo
Principal $575,920 · Est. interest $803,460 over 30 yrs
Neighborhood Market Statistics
How this home compares to active listings in Sugar Grove, IL
- $485,806
- Median Listing Price
- 28
- Median Days on Market
- 2,000
- Median Sq Ft
- $239
- Median Price / Sq Ft
- 465
- Active Listings
- This home’s price is 48% above the area median.
- Its price per sq ft is 2% above the area median.
Market statistics compiled from active EXIT Realty® and MLS listings in Sugar Grove, IL.
Location
Map is currently unavailable for this location.
Points of Interest in Sugar Grove, IL
Showing the Sugar Grove area map.
Commute Calculator
Nearby Homes

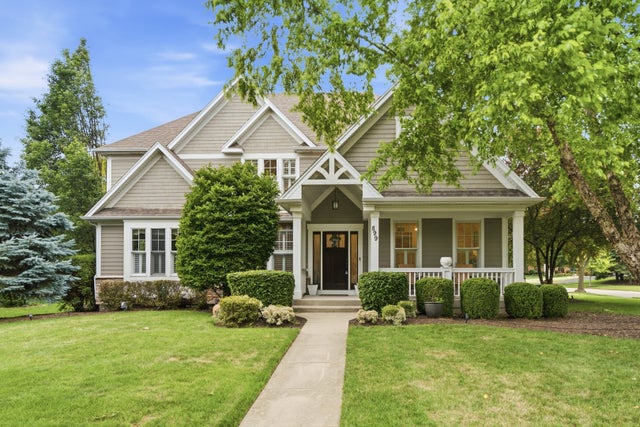
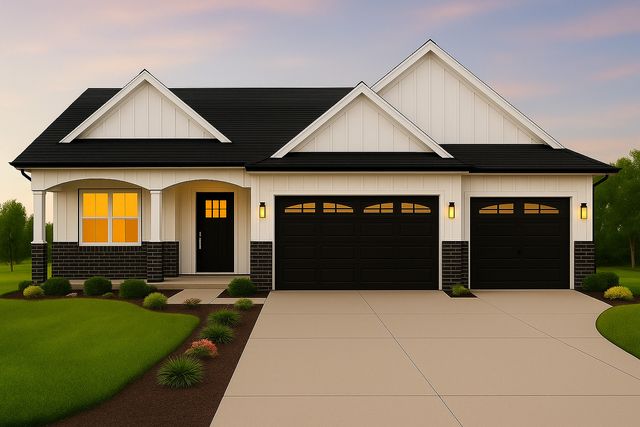

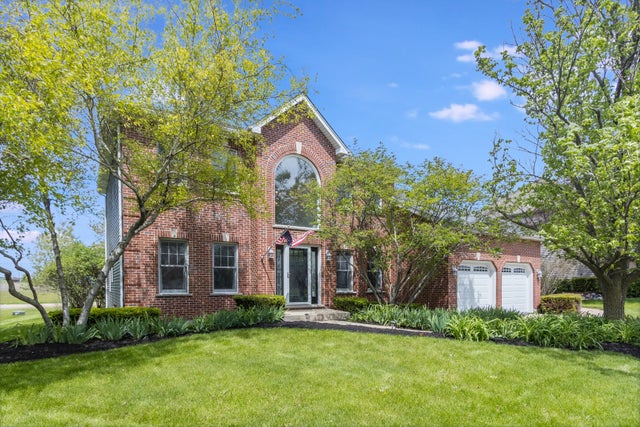
Similar Homes Nearby
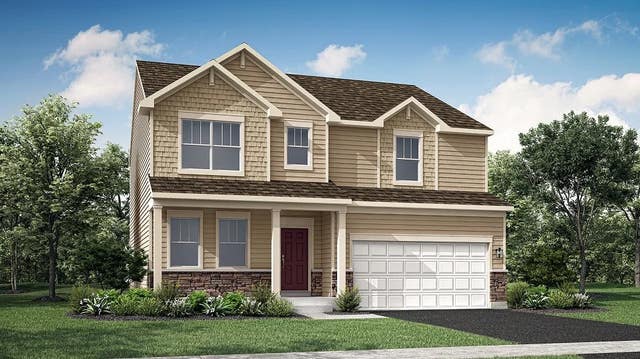


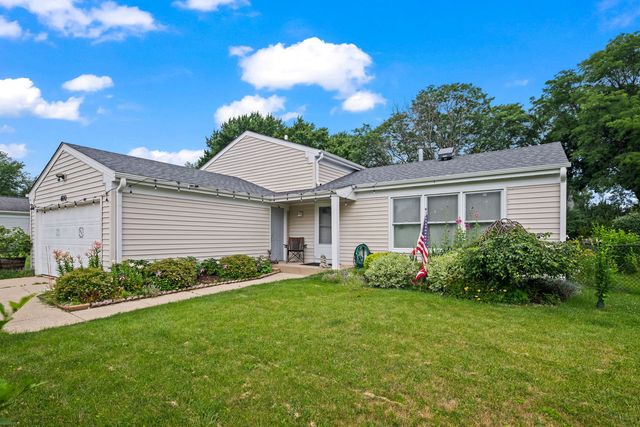
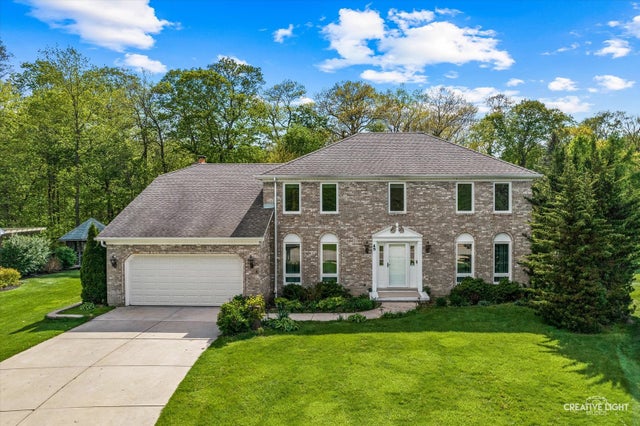
Similar Home Values
Comparable nearby listings and their asking prices.
| Address | Price | Beds | Baths | Sq Ft |
|---|---|---|---|---|
| 417 Ashbury Drive, Sugar Grove, IL | $507,140 | 4 | 3 | 2,630 |
| 7315 Arcadia Street, Morton Grove, IL | $509,000 | 4 | 3 | 1,890 |
| 894 Cascade Court, Pingree Grove, IL | $509,990 | 4 | 3 | 2,600 |
| 894 Cascade Court, Pingree Grove, IL | $509,990 | 4 | 3 | 2,600 |
| 600 Thompson Boulevard, Buffalo Grove, IL | $515,000 | 4 | 2 | 1,632 |
| 45 Briargate Circle, Sugar Grove, IL | $515,000 | 4 | 4 | 2,372 |
Moving Cost Estimate
EXIT Agents in Sugar Grove


Listing Courtesy: RE/MAX All Pro - St Charles - 6305136100
Last Updated: 2026-06-17