

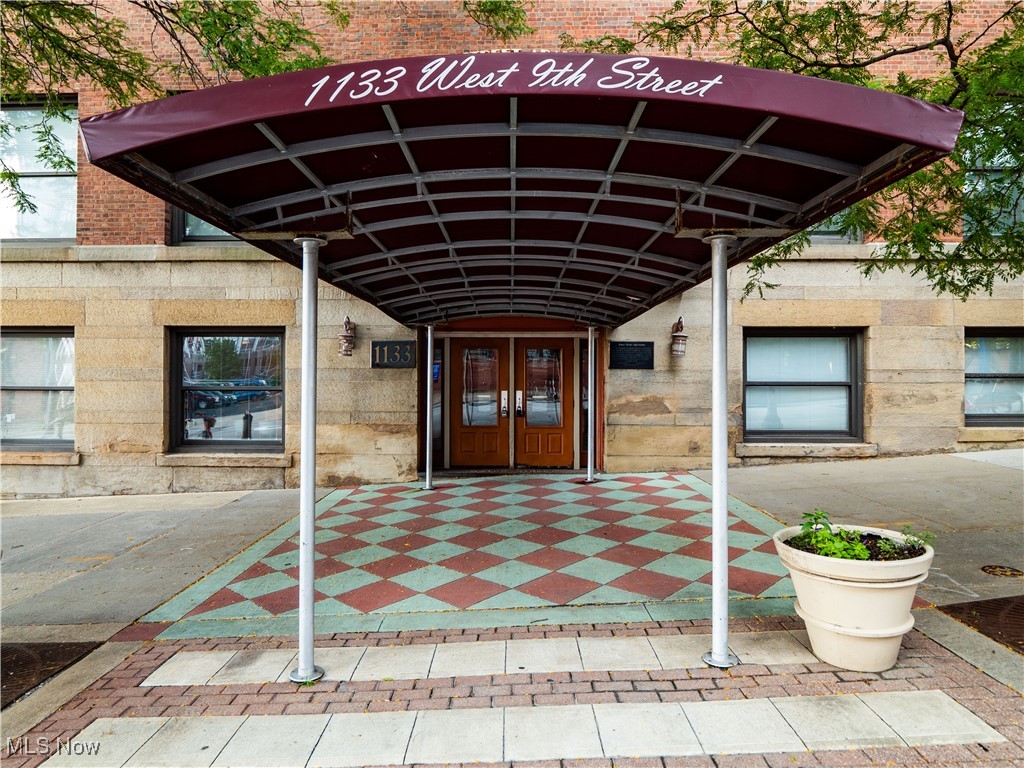
1133 W 9th Street 502, Cleveland, OH 44113
Water Street Condominiums · Cuyahoga County
Key Facts
Description
VIEWS!!! Absolute GEM in Downtown Cleveland with FABULOUS water and stadium views. In addition to gorgeous updates, this condominium comes fully furnished!!! The home has been modernized with new flooring in the in bedrooms, solid wooden doors, new hot water tank (2023), all new beautiful light fixtures. You'll love the home's tall ceilings, sleek flooring, and neutral colors throughout. The kitchen offers upgraded flooring, stainless appliances, ample cabinet space. The living room, with an updated ceiling fan, is situated on a raised level to showcase the fantastic scenery. The primary suite has an ensuite full bath, with refreshed tile, lighting & vanity, and adequate closet space. The roomy second bedroom boasts 2 large windows and is located next to the guest bath with new lighting. This condo is just perfection. Washer & dryer hookups are located in the closet near the front door. The building has an amazing rooftop deck with panoramic views of the City and has a workout room. Wonderful Warehouse District location, just steps from the East Bank of The Flats, grocery stores, nightlife, amazing restaurants! Move right into this perfect home in the City.
Property Information
Property Type
Residential
Sub-Type
Condominium
Style
High Rise
Year Built
1913
Stories
1
Living Area
899 sq ft
Days on Market
556
MLS® Listing#
5090156
Property Features
Appliances
Cooling
Heating
Fireplace
Basement
Parking
Laundry
Lot Features
Construction
Roof
Community
Sewer
Water Source
Rooms
- 13.00 x 9.00Second
- Bedroom14.00 x 11.00First
- Dining Room10.00 x 10.00First
- Great Room17.00 x 11.00First
- Kitchen10.00 x 9.00First
Financial Details
HOA
$465 / Monthly
Water Street Condominium
Annual Taxes
$5,017
Tax year 2025
Parcel Number
101-08-373
Directions
W 9th toward the Lake. On your right, before going down the hill to the East Bank of the Flats
Affordability Calculator
$39,980
Estimated monthly payment
$1,064/mo
Principal $159,920 · Est. interest $223,103 over 30 yrs
Neighborhood Market Statistics
How this home compares to active listings in Cleveland, OH
- 50
- Median Days on Market
- 1,808
- Median Sq Ft
- $99
- Median Price / Sq Ft
- 1,411
- Active Listings
- Its price per sq ft is 125% above the area median.
Market statistics compiled from active EXIT Realty® and MLS listings in Cleveland, OH.
Location
Map is currently unavailable for this location.
Points of Interest in Cleveland, OH
Showing the Cleveland area map.
Commute Calculator
Nearby Homes




Similar Homes Nearby



Similar Home Values
Comparable nearby listings and their asking prices.
| Address | Price | Beds | Baths | Sq Ft |
|---|---|---|---|---|
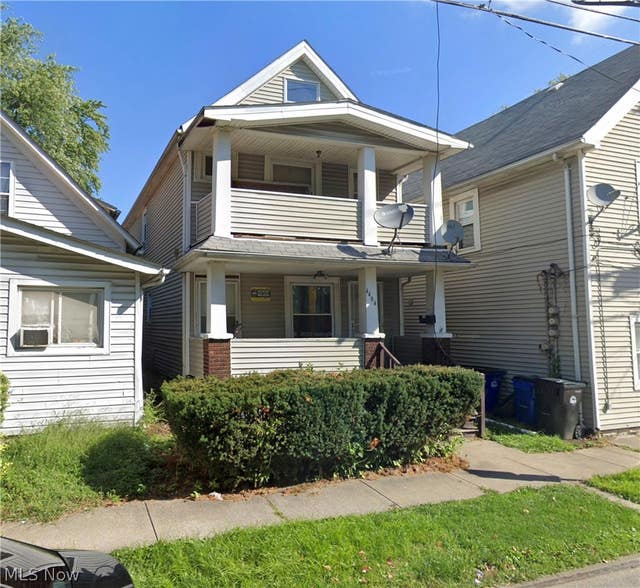
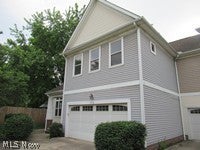
| 4404 Bush Avenue, Cleveland, OH | $139,999 | 8 | 4 | — |
| 3718 Minster Court, Cleveland, OH | $140,000 | 3 | 2 | 1,490 |
| 2919 E 119th Street, Cleveland, OH | $140,000 | 4 | 2 | 1,704 |
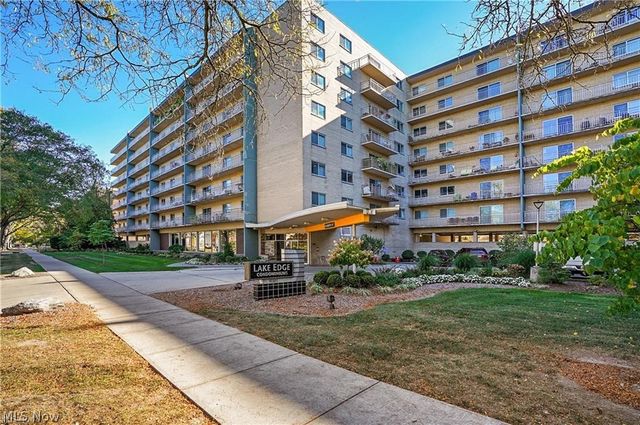
| 10301 Lake Avenue 601, Cleveland, OH | $140,000 | 2 | 2 | 900 |
| 6006 Maurice Avenue, Cleveland, OH | $140,000 | 4 | 2 | 2,040 |
| 3624 W 128th Street, Cleveland, OH | $140,000 | 3 | 1 | 2,290 |
Moving Cost Estimate
EXIT Agents in Cleveland


Listing Courtesy: Howard Hanna - kristinrogers@howardhanna.com 440-279-7080
Last Updated: 2024-12-20