

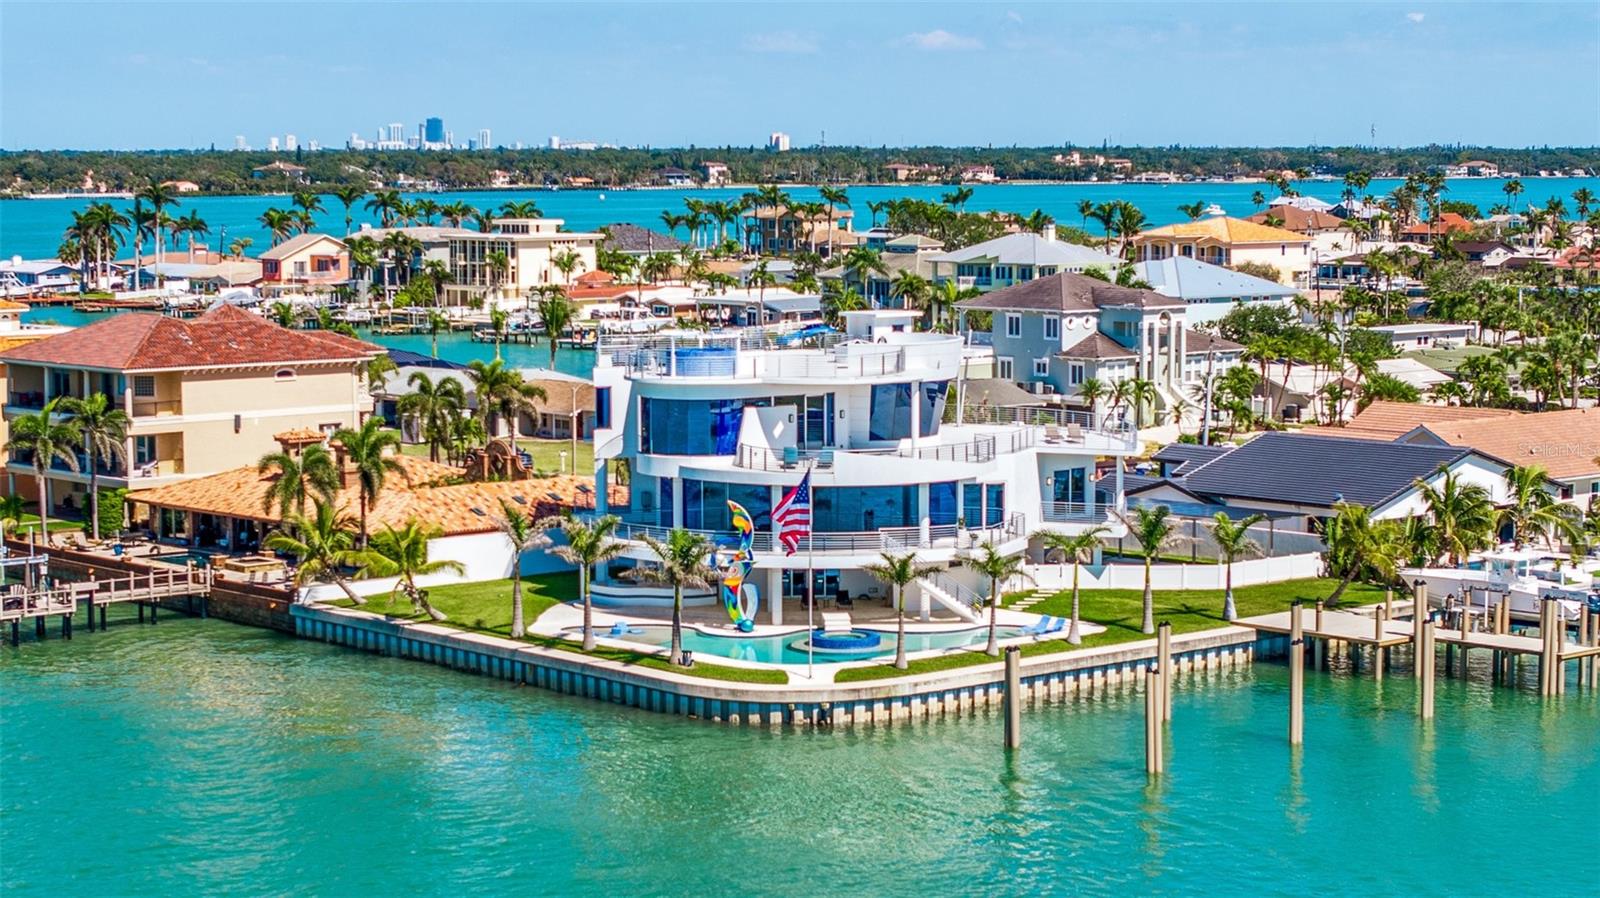
12650 7TH STREET E, TREASURE ISLAND, FL 33706
CAPRI ISLE · Pinellas County
Key Facts
Description
CAT 5 RATED HURRICANE HOME Ultra-Modern 6,428 Sq Ft Concrete Smart Home | Glass Elevator, Solar Average Electric Bill $125/Mo , Dock, Rooftop & Resort-Style Living Crafted with precision and built for a lifestyle of luxury, innovation, and resilience, this 6,428 sq ft all-concrete smart home redefines modern waterfront living. Every element of this architectural masterpiece is engineered for performance, efficiency, and ease—from the poured concrete floors and roof to its expansive balconies that blend indoor and outdoor living. A four-story, oversized glass elevator with a 1,400 lb capacity serves as the home’s vertical centerpiece, connecting each level with sleek sophistication. Power and utility are secured with a 48kW Generac generator, 1,000-gallon inground propane tank, four 200-amp electrical panels (including one dedicated to the generator), and 71 high-efficiency 400-watt solar panels, dramatically reducing monthly electric costs. Security and comfort are built in with 1 1/4” thick, triple-Pane Kevlar-reinforced windows, automated blinds and drapes, and four 5-ton AC heat pump units for zoned climate control. The high-performance design continues outdoors with electric entry gates—featuring a custom modern abstract design, remotes, and a lighted keypad—and two vehicle turntables, eliminating the need to ever back out of the garage. The resort-style 40,000-gallon pool features a beach entry, jacuzzi, laminar jets, and LED lighting, framed by an outdoor kitchen and a 20' modern abstract statue, offering both art and ambiance to your backyard entertaining. Head up to the rooftop jacuzzi with panoramic views, with plumbing already in place for a rooftop kitchen. Built with the waterfront lifestyle in mind, the 265 ft seawall was raised 18” with a 36” concrete cap, leading to a brand-new (2025) dock with a 40,000 lb Decko lift, water, electric, and the capacity to accommodate a 135’ yacht with a 20’ beam the pilings can be moved to accommodate a 35 foot or more beam on a boat. A walkway entry completes the yacht-ready setup. With every square foot thoughtfully designed and fortified, this home offers a level of craftsmanship and innovation rarely seen, delivering the ultimate in smart luxury living. Media room can also be used as a bedroom with closet and full bath with private balcony the POTENTIAL with this amazing opportunity is Must See.
Property Information
Property Type
Residential
Sub-Type
Single Family Residence
Style
Contemporary / Custom
Year Built
2022
Living Area
7,971 sq ft
Lot Size
0.40 acres
Garage Spaces
15
Ownership
Fee Simple
Days on Market
404
MLS® Listing#
TB8374653
Property Features
Interior
Exterior
Appliances
Cooling
Heating
Flooring
Fireplace
Pool
Parking
Laundry
Fencing
Lot Features
Construction
Foundation
Roof
Windows
Other Structures
Community
Utilities
Sewer
Water Source
Rooms
- 23x15First
- Bedroom 221x13Third
- Bedroom 424x17Second
- Dining Room18x17Second
- Great Room30x21Second
- Kitchen22x19Second
- Laundry12x10Second
- Master Bathroom23x17Third
- Master Bedroom29x18Third
- Office20x18Second
- Office16x13Second
Financial Details
HOA
None
Annual Taxes
$48,960
Tax year 2024
Parcel Number
14-31-15-13302-017-0190
Directions
North on Capri Boulevard West on 7th St., East to the end house on your left
Affordability Calculator
$1,180,000
Estimated monthly payment
$31,402/mo
Principal $4,720,000 · Est. interest $6,584,820 over 30 yrs
Neighborhood Market Statistics
How this home compares to active listings in TREASURE ISLAND, FL
- $695,215
- Median Listing Price
- 98
- Median Days on Market
- 1,718
- Median Sq Ft
- $468
- Median Price / Sq Ft
- 1,299
- Active Listings
- This home’s price is 749% above the area median.
- Its price per sq ft is 58% above the area median.
Market statistics compiled from active EXIT Realty® and MLS listings in TREASURE ISLAND, FL.
Location
Map is currently unavailable for this location.
Points of Interest in TREASURE ISLAND, FL
Showing the TREASURE ISLAND area map.
Commute Calculator
Nearby Homes


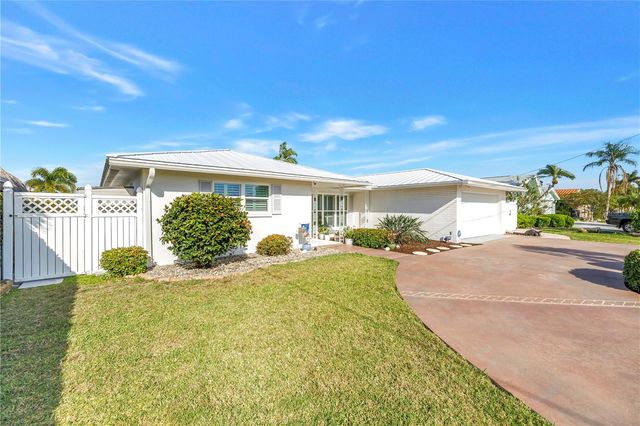
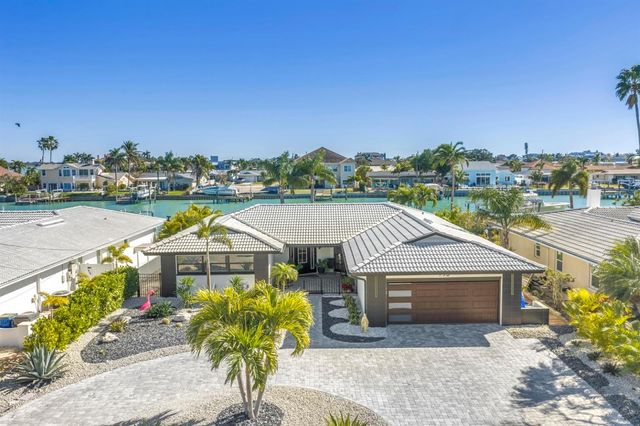
Similar Homes Nearby
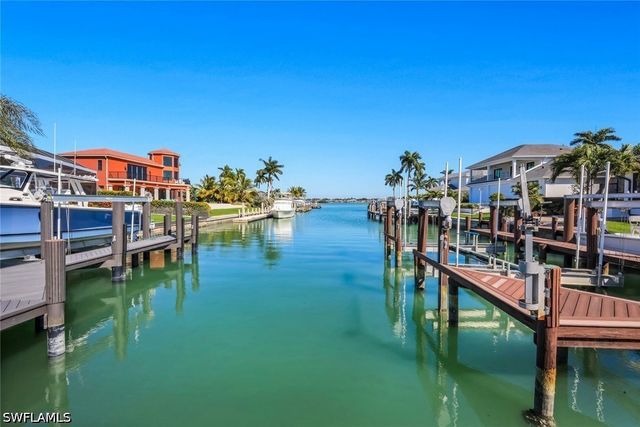



Similar Home Values
Comparable nearby listings and their asking prices.
| Address | Price | Beds | Baths | Sq Ft |
|---|---|---|---|---|
| 1400 FORREST Court, Marco Island, FL | $4,199,995 | 4 | 4 | 3,467 |
| 970 Cape Marco Drive 1207, Marco Island, FL | $4,250,000 | 3 | 4 | 3,844 |
| 1170 Fairview Lane, Singer Island, FL | $4,250,000 | 5 | 4 | 3,456 |
| 841 Scott Drive, Marco Island, FL | $4,294,000 | 4 | 5 | 3,998 |
| 1108 Winterberry Drive, Marco Island, FL | $4,389,000 | 6 | 6 | 4,232 |
| 350 S Collier Boulevard 208, Marco Island, FL | $4,475,000 | 3 | 4 | 3,291 |
Moving Cost Estimate
EXIT Agents in TREASURE ISLAND


Listing Courtesy: CHARLES RUTENBERG REALTY INC - 866-580-6402
Last Updated: 2025-04-16