

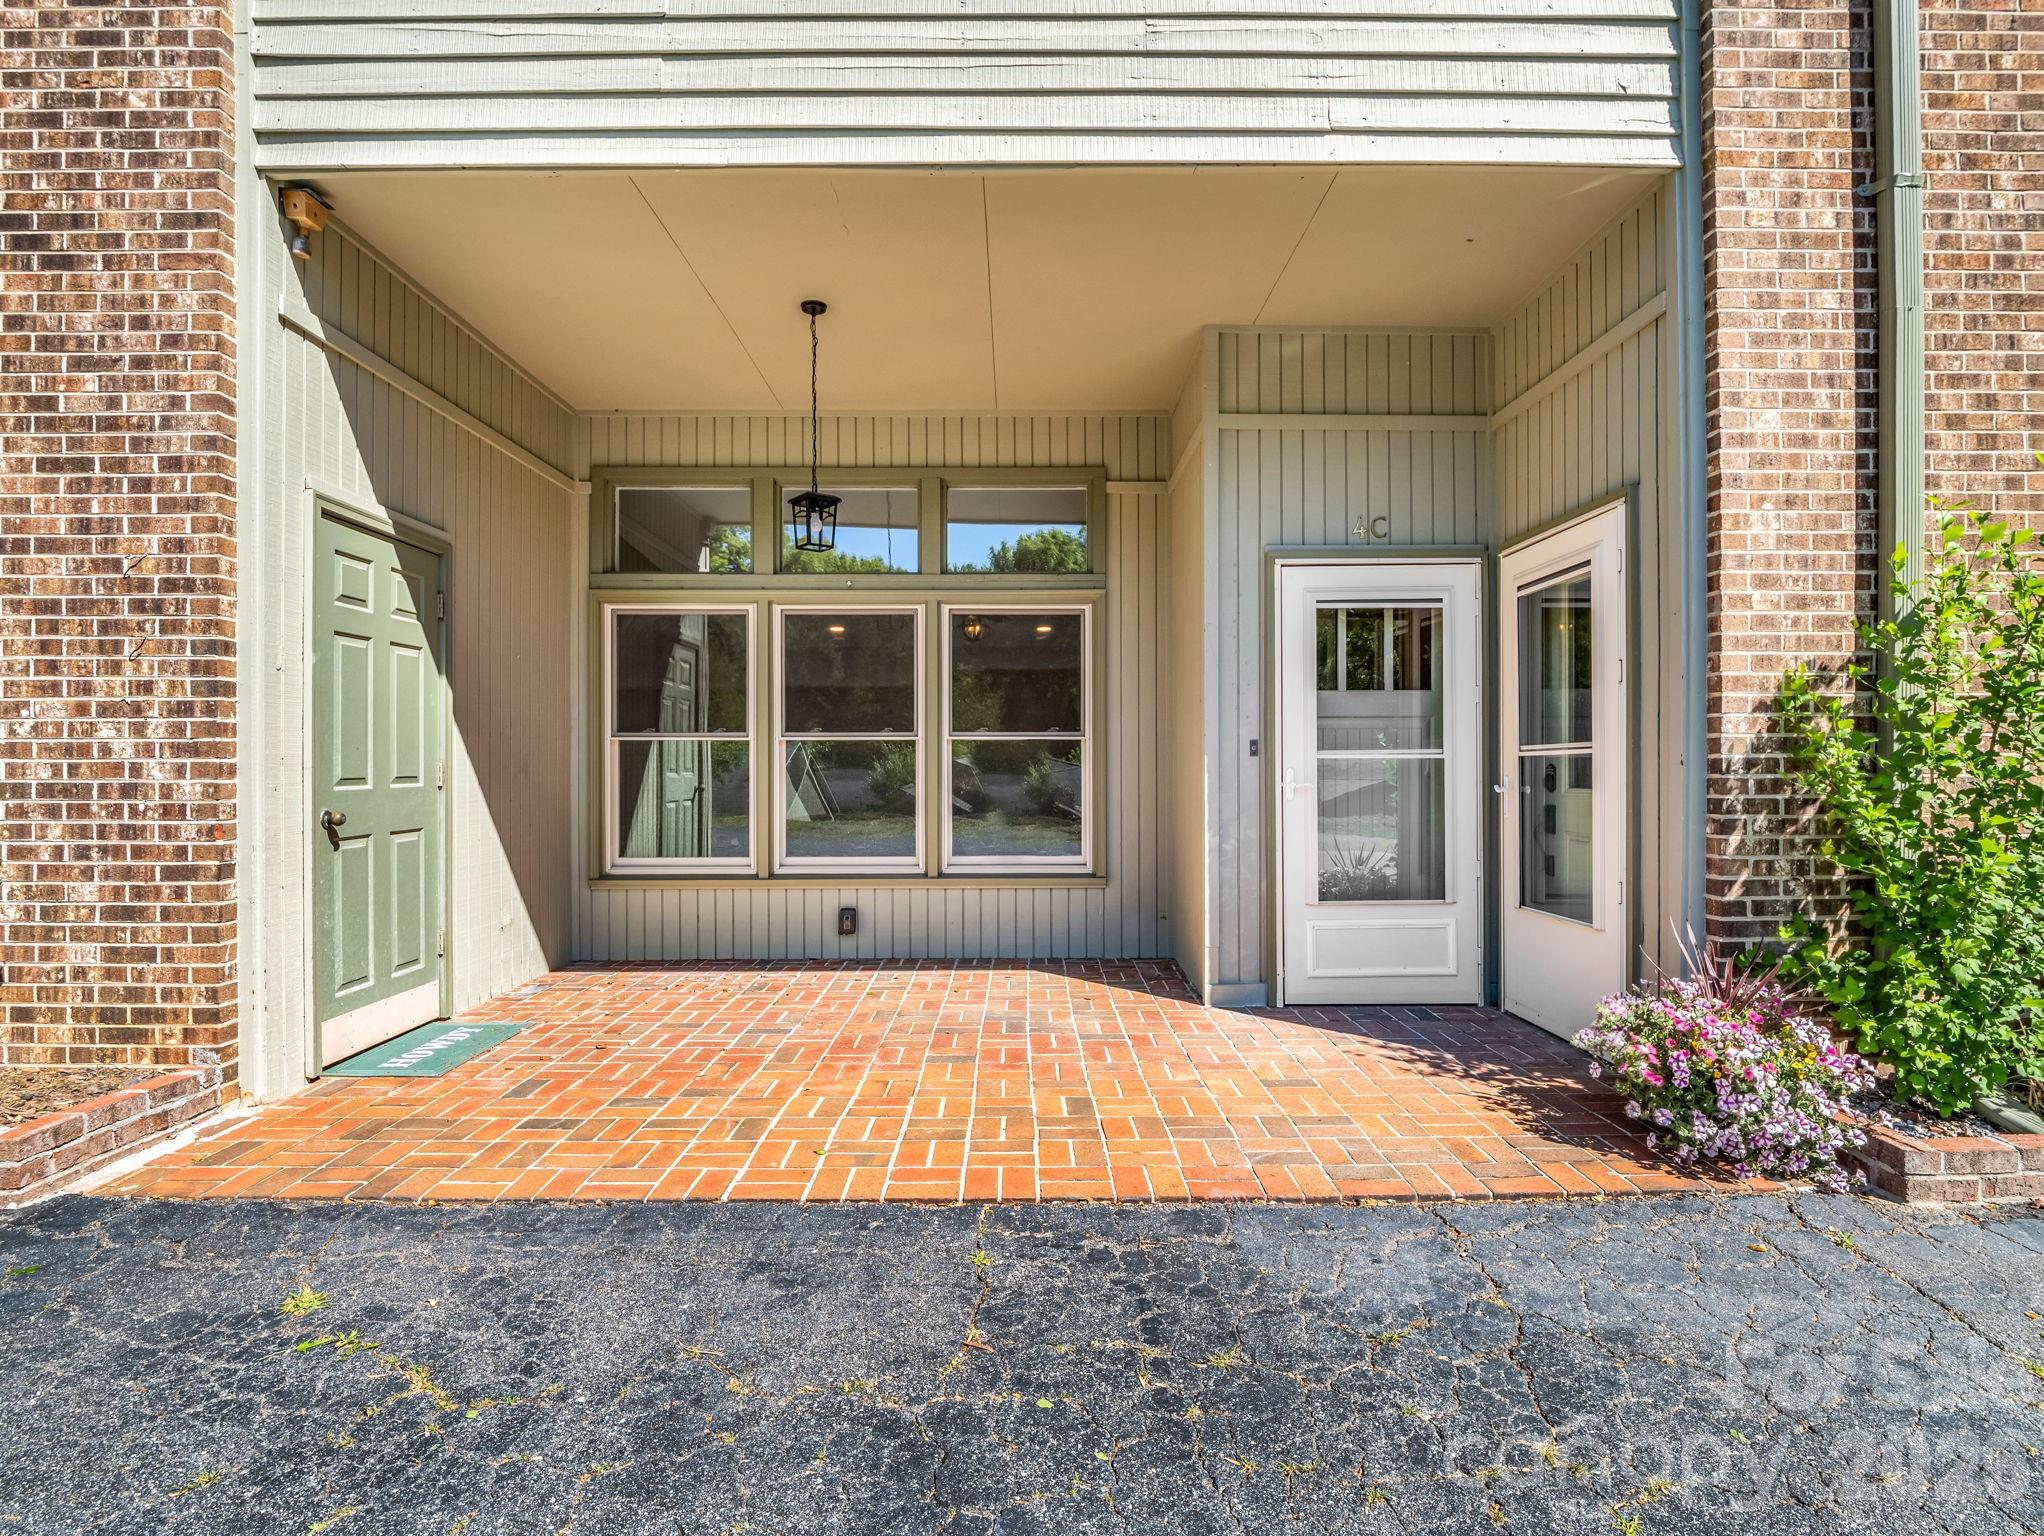
44 Jervey Road 4C, Tryon, NC 28782
One Tryon Place · Polk County
Key Facts
Description
Completely renovated and move-in ready, this stunning Tryon condominium is ideally located just minutes from downtown shops, restaurants, galleries, and the future Saluda Grade Rail Trail. Thoughtfully redesigned from top to bottom, recent upgrades include luxury wide-plank vinyl and tile flooring throughout, radiant heated floors in the primary bath, beautifully tiled showers in both bathrooms, updated lighting and plumbing fixtures, a new hot water heater, fresh paint and wallpaper, removal of popcorn ceilings, and new solid-core interior doors with custom exterior doors, upgraded hardware, and keypad entry. The bright and welcoming living room features an electric fireplace and flows seamlessly through a wide archway into the dining area with an antique chandelier and the fully updated kitchen. Designed for both style and function, the kitchen offers quartz countertops, a breakfast bar, stainless steel appliances, and double stainless sinks. A short hallway leads to the beautifully remodeled guest bath featuring tile floors and tub surround, antique mirror, designer wallpaper, and updated fixtures. The spacious primary suite includes two closets, a convenient laundry area, and a luxurious ensuite bath with heated tile floors, updated vanity, designer wallpaper, and a tiled shower with teak seating and custom glass door. An additional office/bonus room with two large closets provides flexible space for a den, office, craft room, or guest accommodation. Offering like-new condition and exceptional proximity to all the charm and amenities of downtown Tryon, this beautifully updated condo is a rare find.
Property Information
Property Type
Residential
Sub-Type
Condominium
Year Built
1983
Living Area
1,362 sq ft
Zoning
R-1
Days on Market
57
MLS® Listing#
4381509
Property Features
Interior
Appliances
Cooling
Heating
Flooring
Fireplace
Laundry
Patio
Foundation
Utilities
Sewer
Water Source
Schools
- Elementary:
- Tryon
- Middle:
- Polk
- High:
- Polk
Financial Details
HOA
$347 / Monthly
One Tryon Place Assoc Inc
Assessed Value
$261,755
Parcel Number
T9-A10-C04
Directions
From downtown Tryon, proceed south on Trade Street to Jervey Road. Turn right on Jervey and travel over the bridge crossing a small stream. Turn right into the driveway for One Tryon Place. Proceed past the first building and veer left into the parking area for the second building. 44 Jervey Road, Unit #4C is the lower end unit on the right side of the building.
Affordability Calculator
$69,800
Estimated monthly payment
$1,858/mo
Principal $279,200 · Est. interest $389,509 over 30 yrs
Neighborhood Market Statistics
How this home compares to active listings in Tryon, NC
- $553,846
- Median Listing Price
- 71
- Median Days on Market
- 2,085
- Median Sq Ft
- $270
- Median Price / Sq Ft
- 56
- Active Listings
- This home’s price is 37% below the area median.
- Its price per sq ft is 5% below the area median.
Market statistics compiled from active EXIT Realty® and MLS listings in Tryon, NC.
Location
Map is currently unavailable for this location.
Points of Interest in Tryon, NC
Showing the Tryon area map.
Commute Calculator
Nearby Homes
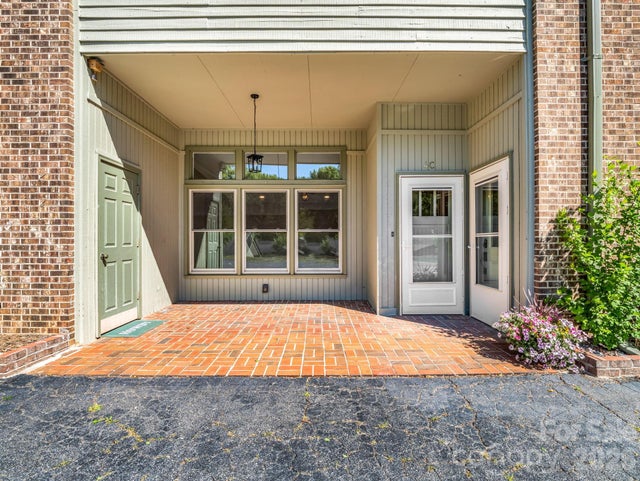

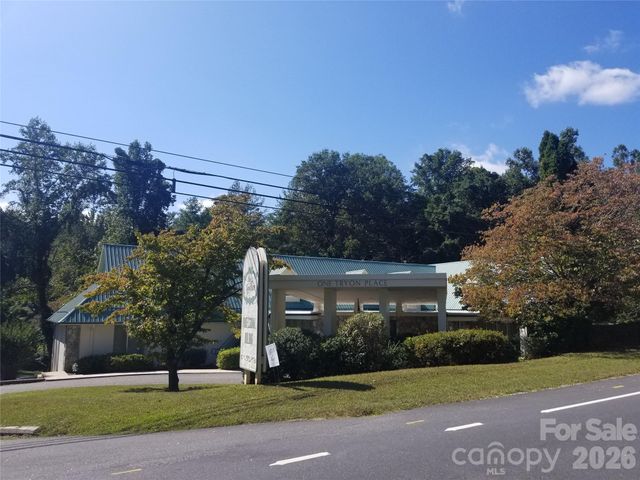
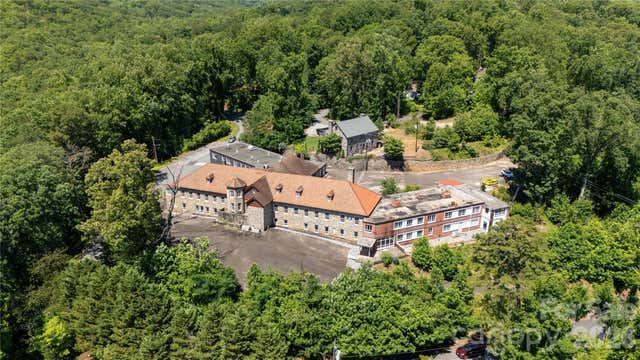
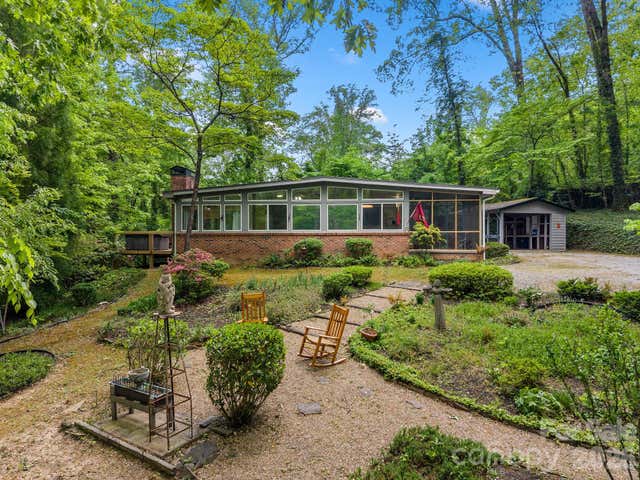
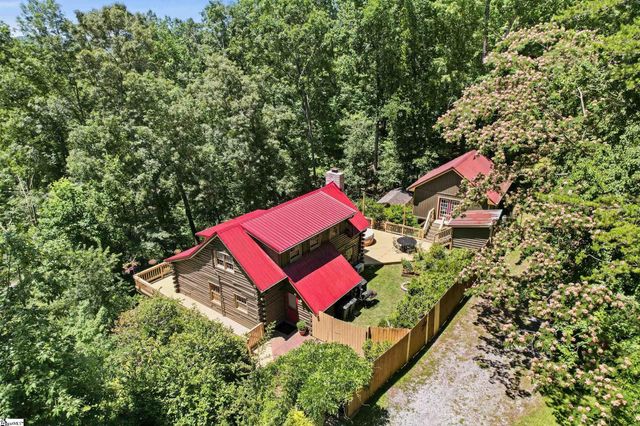
Similar Homes Nearby
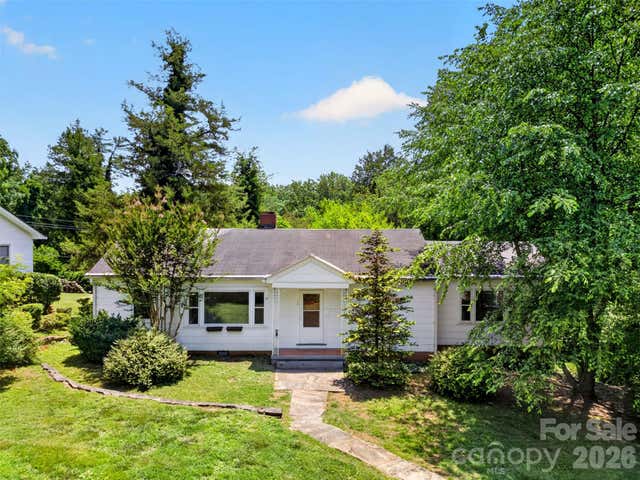
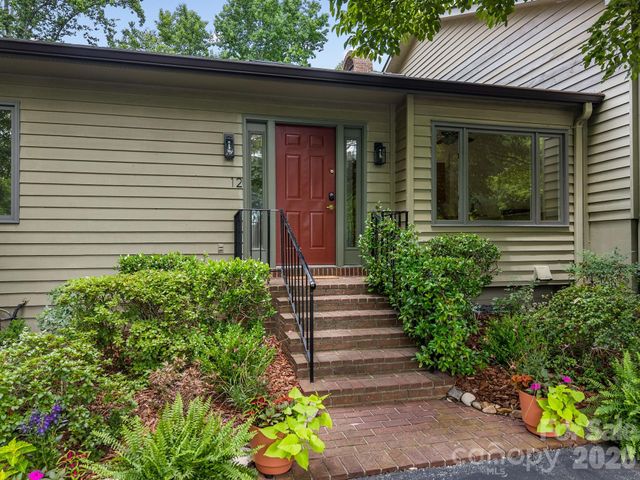

Similar Home Values
Comparable nearby listings and their asking prices.
| Address | Price | Beds | Baths | Sq Ft |
|---|---|---|---|---|
| 251 Carolina Drive 10A, Tryon, NC | $299,000 | 1 | 2 | 1,434 |
| 64 Second Street, Tryon, NC | $300,000 | 3 | 1 | 1,312 |
| 12 Hunting Country Trail, Tryon, NC | $310,000 | 3 | 3 | 2,764 |
| 979 Howard Gap Road, Tryon, NC | $341,000 | 3 | 2 | 1,051 |
| 2 Hunting Country Trail, Tryon, NC | $349,900 | 3 | 3 | 2,561 |
| 395 E Howard Street, Tryon, NC | $380,000 | 2 | 2 | 1,490 |
Moving Cost Estimate
EXIT Agents in Tryon


Listing Courtesy: New View Realty - john@johntoomey.com
Last Updated: 2026-05-17
1