

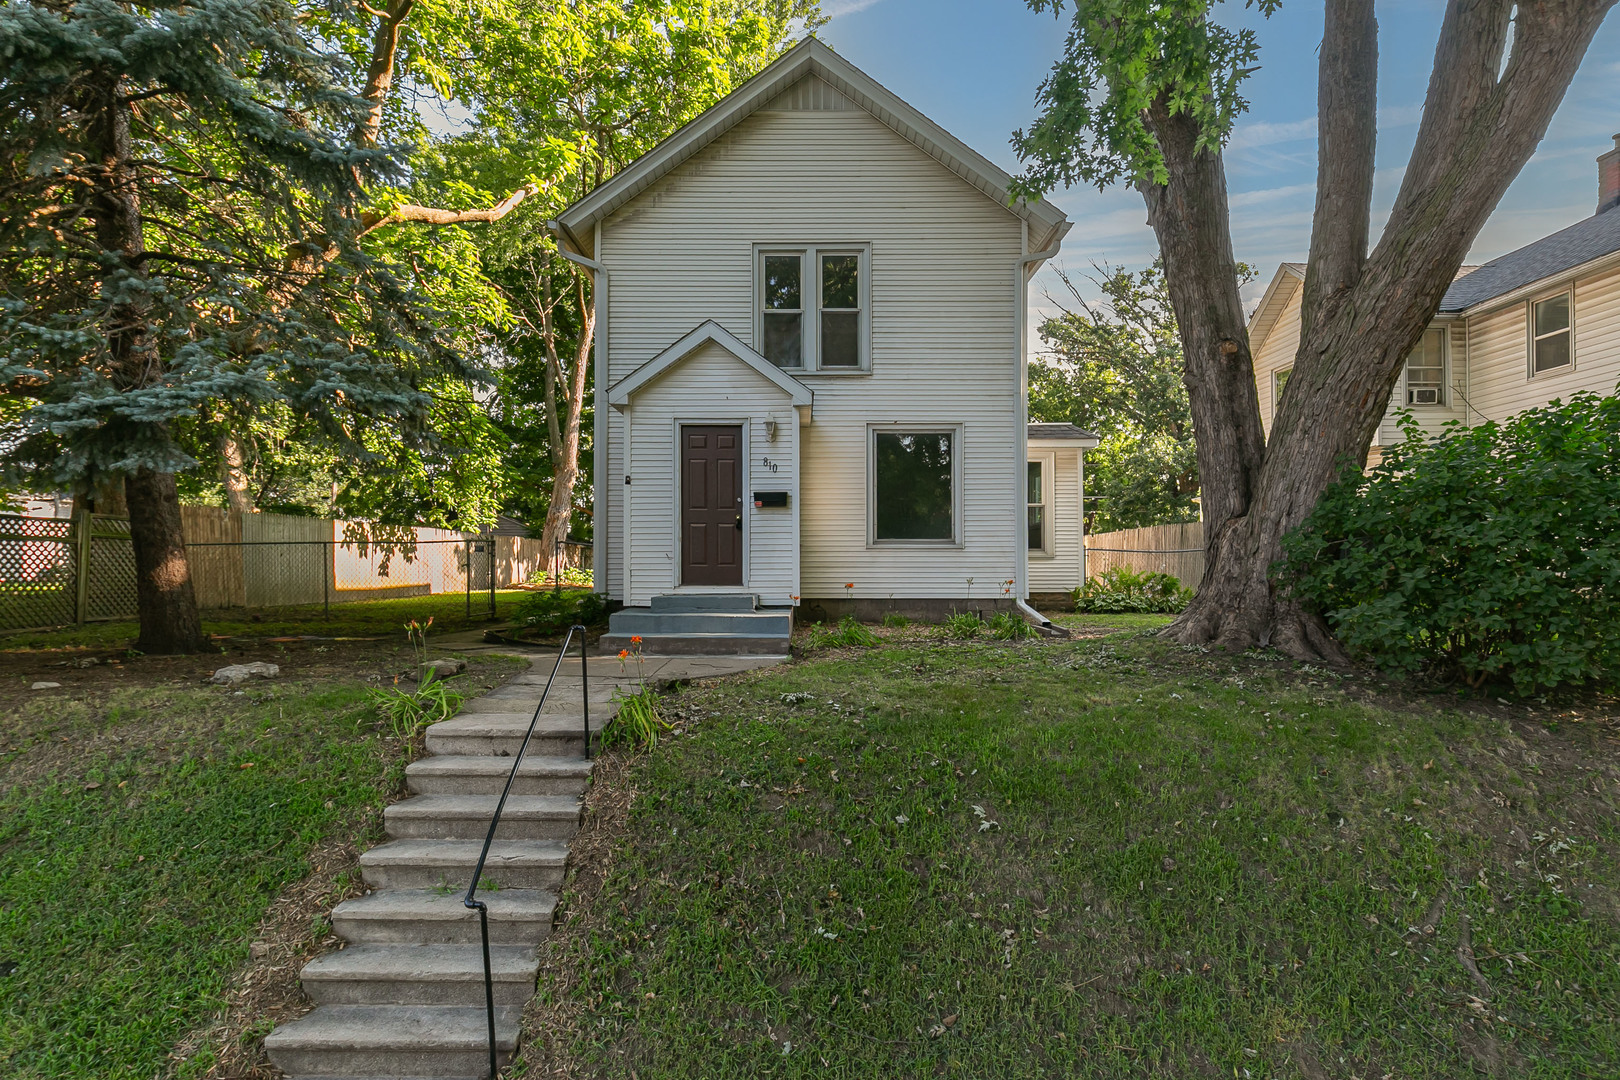
810 W 14th Street, Davenport, IA 52804
Scott County
Key Facts
Description
Step into the perfect blend of timeless character and modern updates in this recently renovated home, where rich original woodwork showcases classic craftsmanship while thoughtful renovations provide today's modern comforts without the extreme price tag. The naturally lit living room creates a warm and inviting atmosphere that flows seamlessly into the formal dining room, highlighted by beautiful hardwood floors and timeless architectural details, making it the perfect space for everyday living and entertaining. The spacious galley-style kitchen offers abundant cabinetry and countertop space, along with an extended dining area ideal for casual meals or morning coffee. Conveniently located on the main level, the private primary bedroom features an en suite bathroom for added comfort and convenience. Upstairs, you'll find two additional bedrooms and a full bathroom, all refreshed with fresh paint, updated light fixtures, and plush new carpeting, creating bright and welcoming spaces ready for immediate enjoyment. Combining historic charm with tasteful modern updates, this move-in-ready home offers warmth, character, and functionality in every room. Listing agent related to seller. [AC/Furnace: 2026, Water Heater: 2017, Roof: 2014]
Property Information
Property Type
Residential
Sub-Type
Single Family Residence
Year Built
1900
Living Area
1,547 sq ft
Lot Size
0.21 acres
Lot Dimensions
60x150
Garage Spaces
2
Parking Spaces
2
Ownership
Fee Simple
Days on Market
7
MLS® Listing#
12707362
Property Features
Appliances
Cooling
Heating
Basement
Parking
Patio
Lot Features
Construction
Foundation
Roof
Other Structures
Sewer
Water Source
Rooms
- Bedroom 210X13Second
- Bedroom 311X13Second
- Bedroom 4
- Dining Room10X11Main
- Family Room
- Kitchen6X21Main
- Laundry10X10Basement
- Living Room11X16Main
- Master Bedroom8X13Main
Financial Details
Annual Taxes
$2,022
Tax year 2025
Parcel Number
0000000000G001918
Directions
Locust Street to Warren Street to W 14th Street
Affordability Calculator
$27,980
Estimated monthly payment
$745/mo
Principal $111,920 · Est. interest $156,138 over 30 yrs
Neighborhood Market Statistics
How this home compares to active listings in Davenport, IA
- 42
- Median Days on Market
- 1,562
- Median Sq Ft
- $132
- Median Price / Sq Ft
- 216
- Active Listings
- Its price per sq ft is 31% below the area median.
Market statistics compiled from active EXIT Realty® and MLS listings in Davenport, IA.
Location
Map is currently unavailable for this location.
Points of Interest in Davenport, IA
Showing the Davenport area map.
Commute Calculator
Nearby Homes


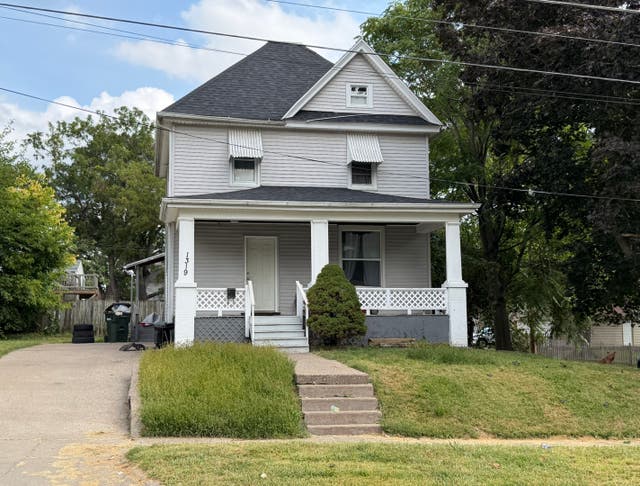


Similar Homes Nearby
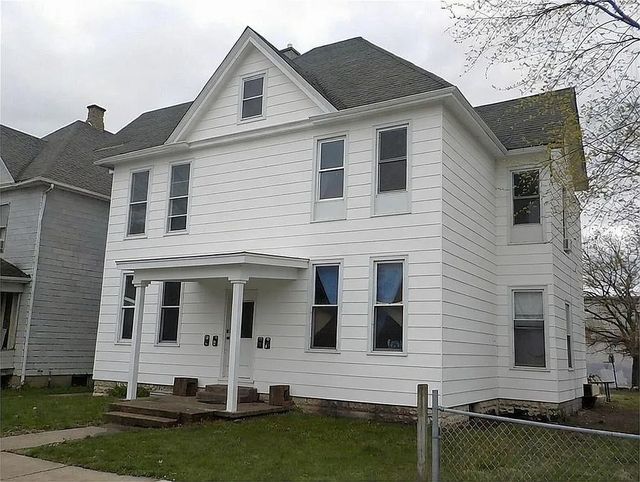
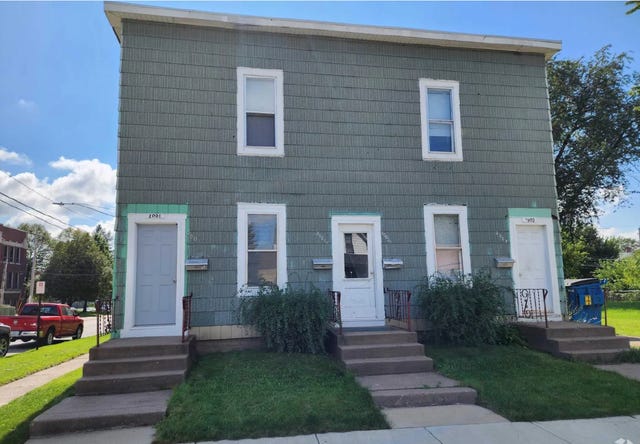
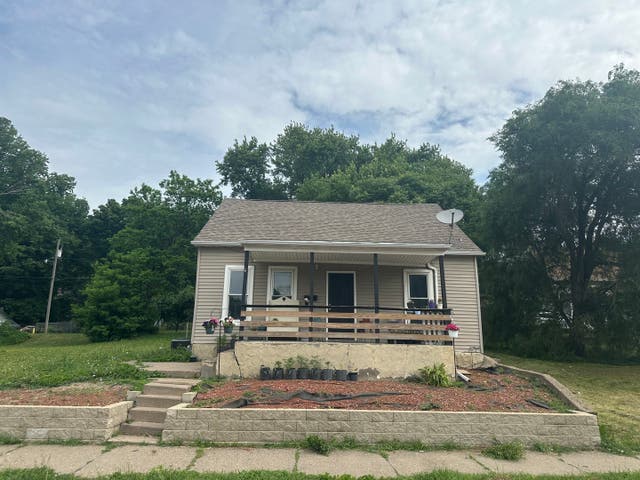

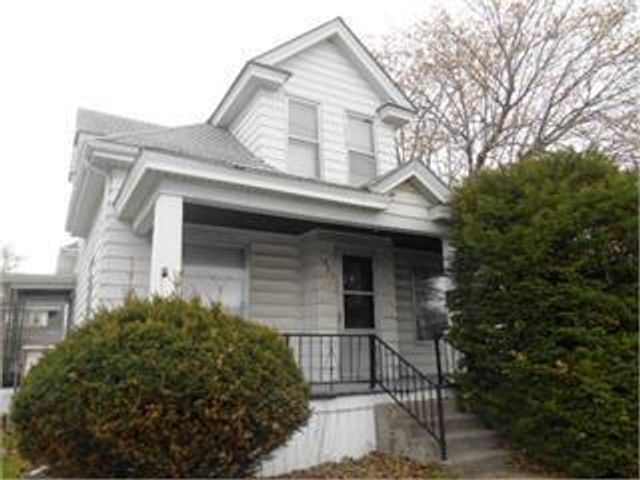
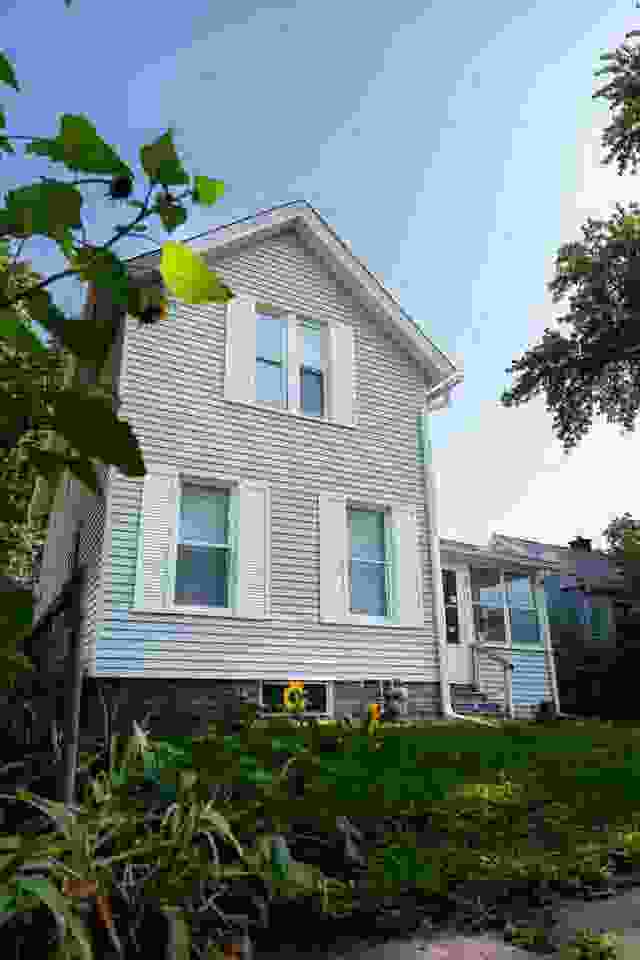
Similar Home Values
Comparable nearby listings and their asking prices.
| Address | Price | Beds | Baths | Sq Ft |
|---|---|---|---|---|
| 1819 W 3rd Street, Davenport, IA | $99,000 | 4 | 4 | — |
| 2001 W 6th Street, Davenport, IA | $99,000 | 8 | 4 | — |
| 710 5th Street W, Davenport, IA | $99,900 | 4 | 1 | 1,501 |
| 222 S Elmwood Avenue, Davenport, IA | $99,900 | 4 | 2 | — |
| 1723 W LOCUST, Davenport, IA | $100,000 | 3 | 1 | 988 |
| 1432 W 6TH Street, Davenport, IA | $100,000 | 3 | 1 | 1,069 |
Moving Cost Estimate
EXIT Agents in Davenport


Listing Courtesy: NextHome QC Realty - (563) 940-4470
Last Updated: 2026-07-16