

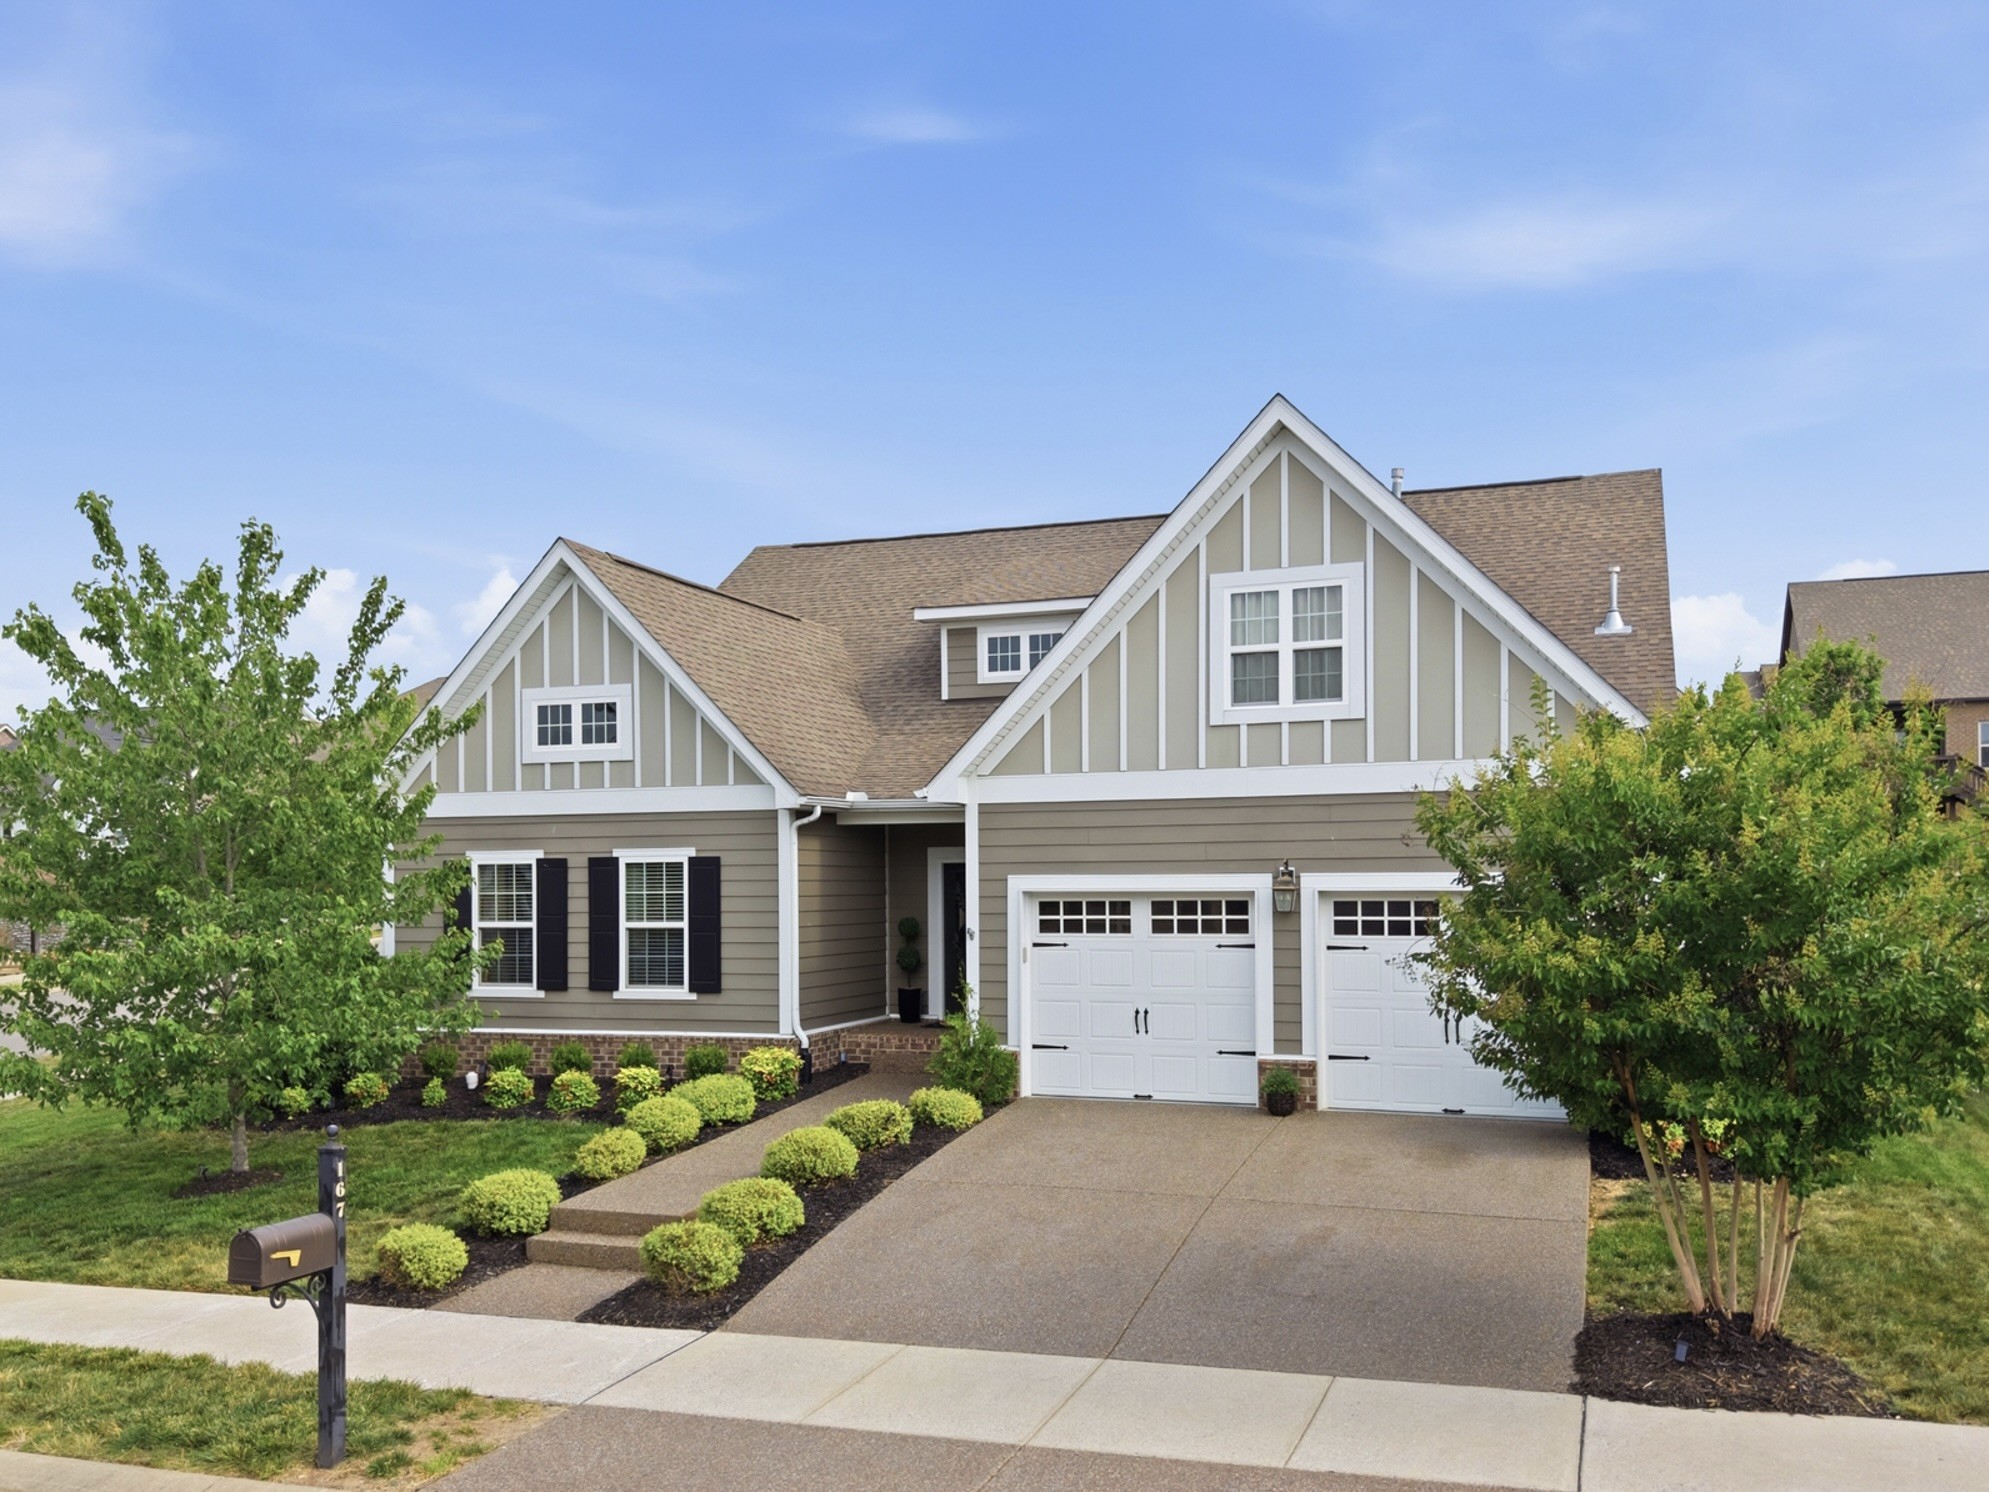
167 Dayflower Dr, Hendersonville, TN 37075
Millstone · Sumner County
Key Facts
Description
Why wait to build when you can move into Millstone now? This highly sought-after Lexington model is a spacious 3-bedroom that lives like a 4-bedroom, offering mostly main-level living in one of Hendersonville's most picturesque communities. Situated on a large corner lot, this lovely home features hardwood floors, arched doorways, abundant natural light, and open, functional living spaces. The inviting living room with a cozy gas fireplace flows into the kitchen, complete with a gas range, granite countertops, and a large island perfect for gathering. All bedrooms are on the main level, including a generous primary suite with a soaking tub, separate shower, dual vanities, private water closet, and a large walk-in closet. 2 additional bedrooms, a full bath, laundry room, and attached 2-car garage complete the main floor. Upstairs, the expansive bonus room offers the flexibility of a 4th bedroom, media room, office, or playroom, while a large attic provides abundant storage. Outside, enjoy two patios and a larger-than-average yard with partial fencing and room to fully enclose. Life in Millstone is peaceful and idyllic, with exceptional amenities including a pool, clubhouse, fitness center, playground, splash park, and walking trails. Conveniently located just minutes from The Streets of Indian Lake, top-rated schools, shopping, dining, outdoor recreation, and an easy commute to Nashville. Potential lender credit available through James Harper at Texana Bank, 615-973-6833.
Property Information
Property Type
Residential
Sub-Type
Single Family Residence
Year Built
2016
Stories
2
Living Area
2,698 sq ft
Lot Size
0.23 acres
Garage Spaces
2
Parking Spaces
4
Days on Market
39
MLS® Listing#
3220411
Property Features
Interior
Appliances
Cooling
Heating
Flooring
Fireplace
Basement
Parking
Patio
Fencing
Lot Features
Construction
Foundation
Roof
Community
Utilities
Sewer
Water Source
Rooms
- 19x16
- Bedroom 115x14
- Bedroom 214x12
- Bedroom 312x11
- Dining Room16x12
- Kitchen14x12
- Living Room20x17
- Master Bathroom
Schools
- Elementary:
- Station Camp Elementary
- Middle:
- Station Camp Middle School
- High:
- Station Camp High School
Financial Details
HOA
$93 / Monthly
Annual Taxes
$2,762
Parcel Number
146G B 01900 000
Directions
From Nashville take 65N to Vietnam Veterans Blvd Take exit 8-Saudersville Rd; turn left. Turn right on Dayflower - House is on the left
Affordability Calculator
$127,980
Estimated monthly payment
$3,406/mo
Principal $511,920 · Est. interest $714,174 over 30 yrs
Neighborhood Market Statistics
How this home compares to active listings in Hendersonville, TN
- $584,058
- Median Listing Price
- 48
- Median Days on Market
- 2,592
- Median Sq Ft
- $236
- Median Price / Sq Ft
- 417
- Active Listings
- This home’s price is 10% above the area median.
- Its price per sq ft is right around the area median.
Market statistics compiled from active EXIT Realty® and MLS listings in Hendersonville, TN.
Location
Map is currently unavailable for this location.
Points of Interest in Hendersonville, TN
Showing the Hendersonville area map.
Commute Calculator
Nearby Homes


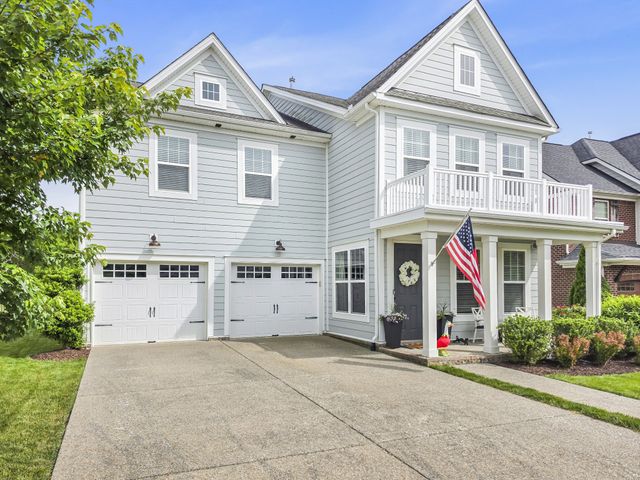

Similar Homes Nearby


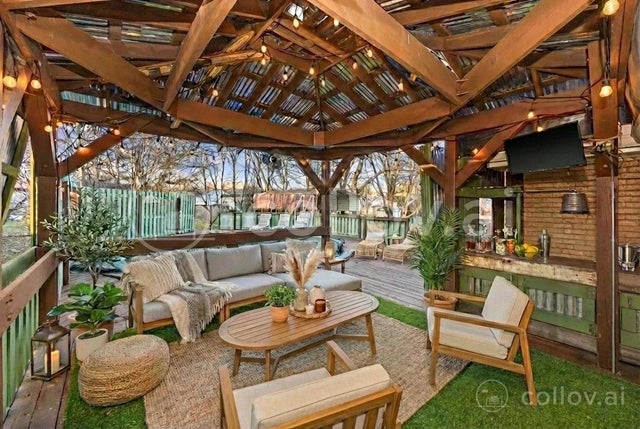


Similar Home Values
Comparable nearby listings and their asking prices.
| Address | Price | Beds | Baths | Sq Ft |
|---|---|---|---|---|
| 1022 Harmony Ln, Hendersonville, TN | $449,900 | 3 | 3 | 2,268 |
| 227 Champaign Pvt Drive, Hendersonville, TN | $449,900 | 3 | 3 | 1,794 |
| 108 Connie Dr, Hendersonville, TN | $450,000 | 3 | 2 | 1,644 |
| 606 Granbury Pvt Drive, Hendersonville, TN | $453,960 | 3 | 4 | 1,894 |
| 113 Overlook Dr, Hendersonville, TN | $455,000 | 3 | 2 | 1,633 |
| 107 Camden Ct N, Hendersonville, TN | $459,900 | 3 | 3 | 2,013 |
Moving Cost Estimate
EXIT Agents in Hendersonville



Listing Courtesy: Compass - 6154956340
Last Updated: 2026-03-29