

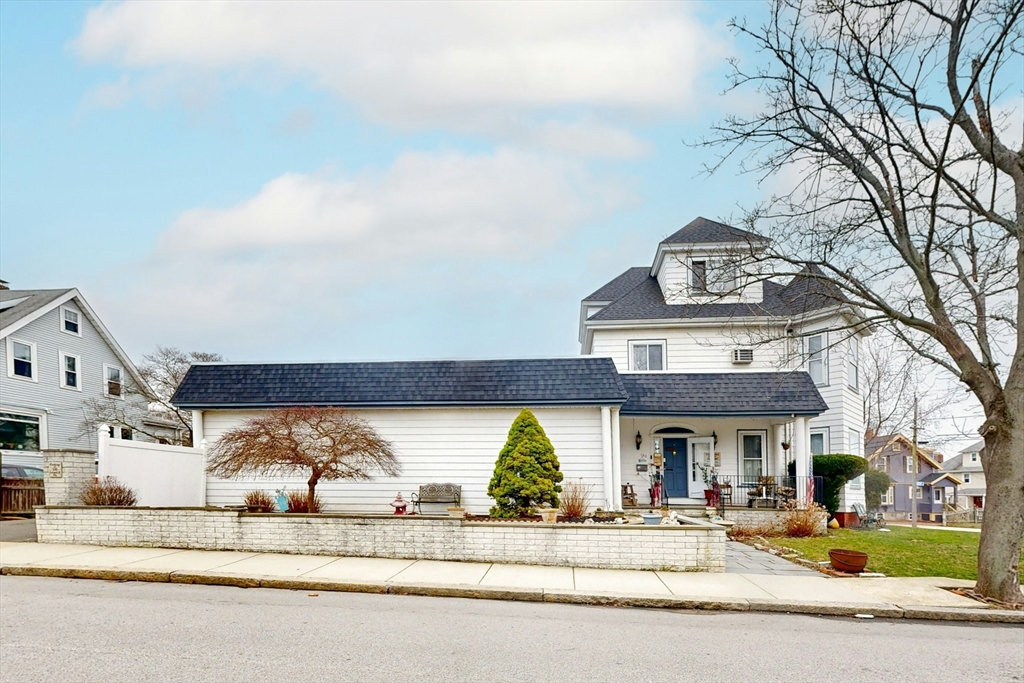
100 Sargent Street, Winthrop, MA 02152
Cottage Park · Suffolk County
Key Facts
Description
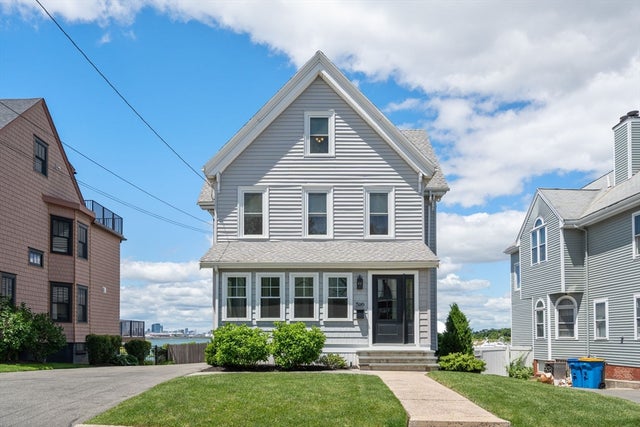
Set on a highly desirable corner lot at Sargent & Johnson Ave, this truly one of a kind home offers exceptional space and versatility. Welcoming foyer opens to a spacious living room, while the dining room features a covered porch with ocean views perfect for enjoying sunset evenings. The first floor also includes a bedroom and full bath, plus a kitchen with direct access to the backyard and one of two driveways. Just off the kitchen, a stunning glass walled sitting room overlooks the home’s standout feature: a large 40K gallon indoor in-ground pool. Additional highlights include a generous garage with expansion potential above. Second floor offers multiple baths, including a primary suite with private bath. The third floor functions well as an in-law suite with its own bedroom, full bath, and living area. Previously operated as a successful legal bed and breakfast, this property presents endless possibilities. Updates include roof 2023, newer pool liner. Perfect opportunity for ADU.
Property Information
Property Type
Residential
Sub-Type
Single Family Residence
Style
Other (See Remarks)
Year Built
1910
Living Area
5,278 sq ft
Lot Size
0.26 acres
Garage Spaces
1
Parking Spaces
8
Zoning
res
Days on Market
4
MLS® Listing#
73499355
Property Features
Exterior
Appliances
Cooling
Heating
Flooring
Basement
Pool
Parking
Laundry
Patio
Fencing
Lot Features
Construction
Foundation
Roof
Community
Sewer
Water Source
Schools
- Elementary:
- Atc/Fort
- Middle:
- Wms
- High:
- Whs
Financial Details
HOA
None
Annual Taxes
$13,032
Tax year 2026
Assessed Value
$1,262,800
Parcel Number
4853105
Directions
use GPS
Affordability Calculator
$290,000
Estimated monthly payment
$7,718/mo
Principal $1,160,000 · Est. interest $1,618,303 over 30 yrs
Neighborhood Market Statistics
How this home compares to active listings in Winthrop, MA
- $705,000
- Median Listing Price
- 49
- Median Days on Market
- 1,551
- Median Sq Ft
- $500
- Median Price / Sq Ft
- 71
- Active Listings
- This home’s price is 106% above the area median.
- Its price per sq ft is 45% below the area median.
Market statistics compiled from active EXIT Realty® and MLS listings in Winthrop, MA.
Location
Map is currently unavailable for this location.
Points of Interest in Winthrop, MA
Showing the Winthrop area map.
Commute Calculator
Nearby Homes

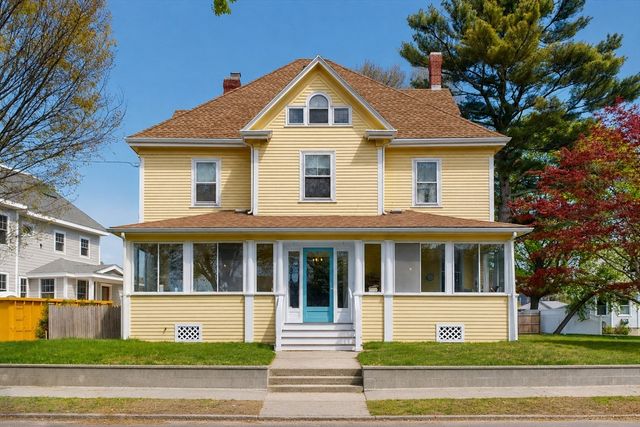


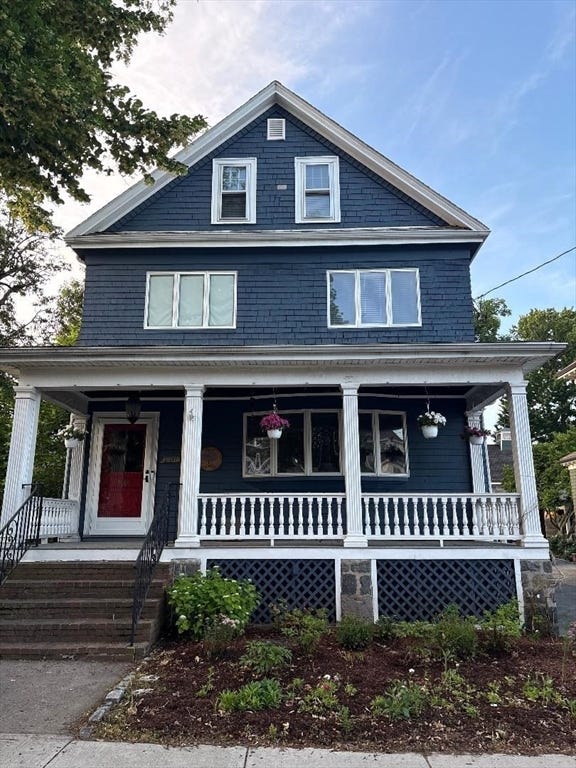

Similar Homes Nearby
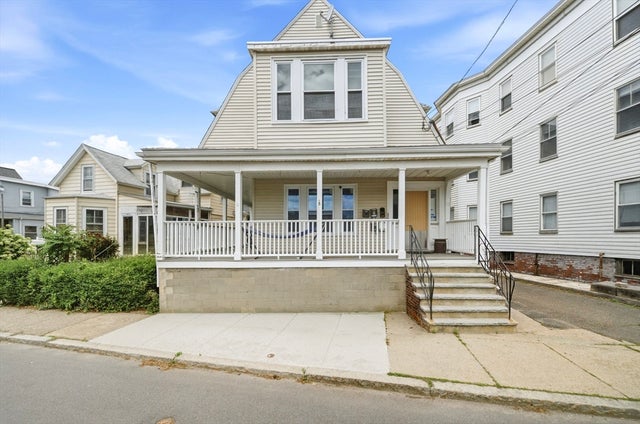

Similar Home Values
Comparable nearby listings and their asking prices.
| Address | Price | Beds | Baths | Sq Ft |
|---|---|---|---|---|
| 32 Irwin St, Winthrop, MA | $1,100,000 | 5 | 4 | 2,949 |
| 193-195 Winthrop St, Winthrop, MA | $1,199,900 | 5 | 4 | 2,799 |
| 516 Pleasant St, Winthrop, MA | $1,499,000 | 5 | 3 | 2,889 |
Moving Cost Estimate
EXIT Agents in Winthrop


Listing Courtesy: Cottage Hill Real Estate - 6178469900
Presented by: Elizabeth Ferrara