

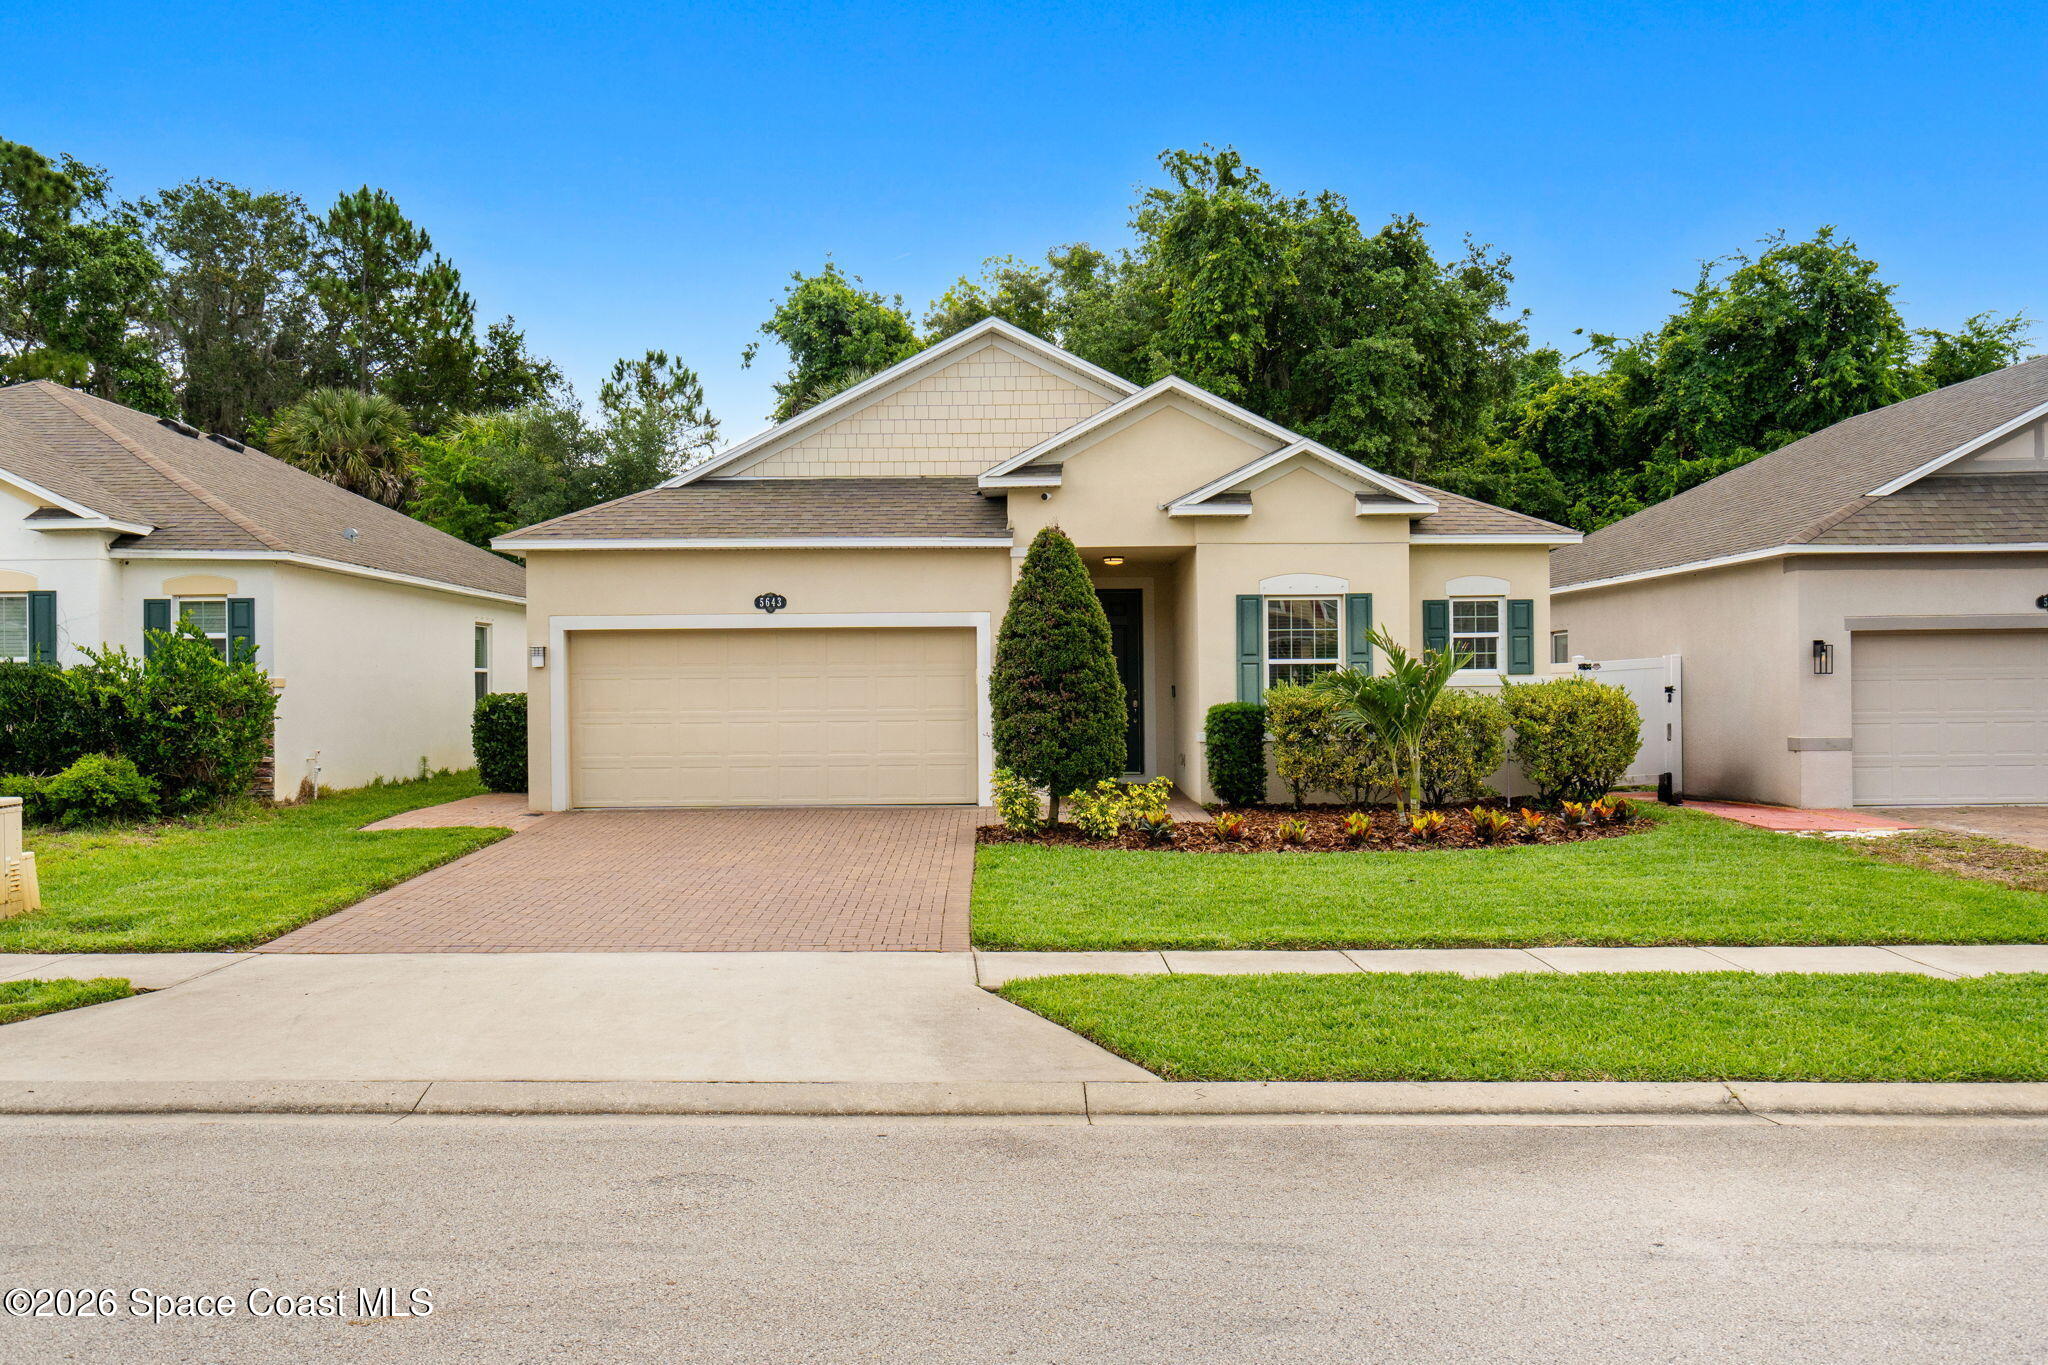
5643 Reagan Avenue, Titusville, FL 32780
Summerwood Villas · Brevard County
Key Facts
Description
SOLAR POWERED HOME ( PAID IN FULL) W/ A BATTERY BACKUP!. Built in 2018 & located directly in front of the 470-acre Enchanted Forest Sanctuary, this turnkey 3BR/2BA home offers privacy, modern upgrades w/ lower insurance costs. The open layout features a spacious kitchen w/ granite countertops, abundant cabinetry, prep space & a large island for seating. The living area showcases a stacked stone accent wall w/ floating media cabinet, two sets of triple sliders lead to a screened lanai. The primary suite includes dual sinks, a large tiled shower & space for a freestanding tub. Average electric bill of only $12/month, Tesla charging station, new SPAN smart electrical panel controlled by app, smart switches, Z-Wave thermostat, app-controlled sprinkler system, whole-house water filtration, & Unifi alarm system w/ 3 cameras & doorbell, A dream setup for techy buyers seeking a smart, energy-efficient home in a prime location near parks, Orlando, Kennedy Space Center & more!
Property Information
Property Type
Residential
Sub-Type
Single Family Residence
Style
Ranch
Year Built
2018
Living Area
2,562 sq ft
Lot Size
0.13 acres
Garage Spaces
2
MLS® Listing#
1077459
Property Features
Interior
Appliances
Cooling
Heating
Flooring
Parking
Patio
Lot Features
Construction
Roof
Utilities
Sewer
Water Source
Schools
- Elementary:
- Imperial Estates
- Middle:
- Jackson
- High:
- Titusville
Financial Details
HOA
$303 / Annually
Summerwood Villas HOA: summerwoodtitusville@gmail
Annual Taxes
$3,638
Tax year 2025
Parcel Number
22-35-34-31-0000d.0-0015.00
Affordability Calculator
$77,980
Estimated monthly payment
$2,075/mo
Principal $311,920 · Est. interest $435,156 over 30 yrs
Neighborhood Market Statistics
How this home compares to active listings in Titusville, FL
- $308,416
- Median Listing Price
- 70
- Median Days on Market
- 1,556
- Median Sq Ft
- $201
- Median Price / Sq Ft
- 411
- Active Listings
- This home’s price is 26% above the area median.
- Its price per sq ft is 24% below the area median.
Market statistics compiled from active EXIT Realty® and MLS listings in Titusville, FL.
Location
Map is currently unavailable for this location.
Points of Interest in Titusville, FL
Showing the Titusville area map.
Commute Calculator
Nearby Homes


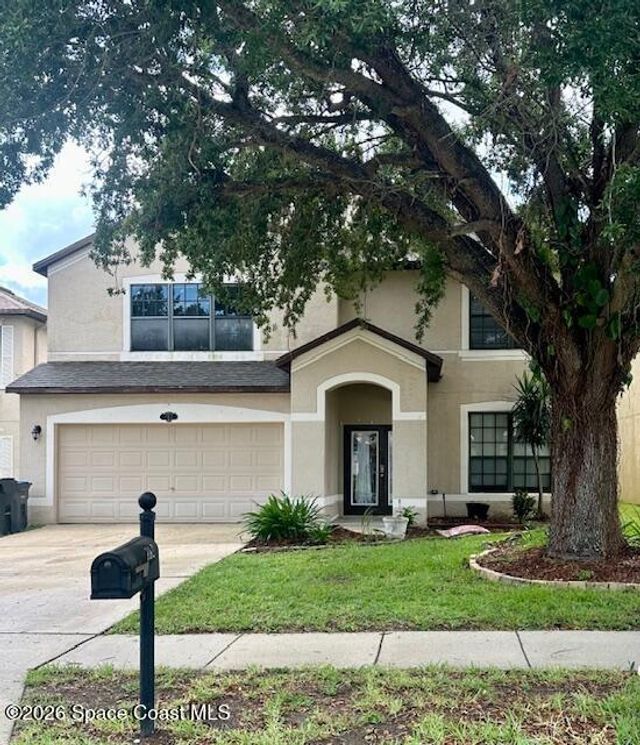
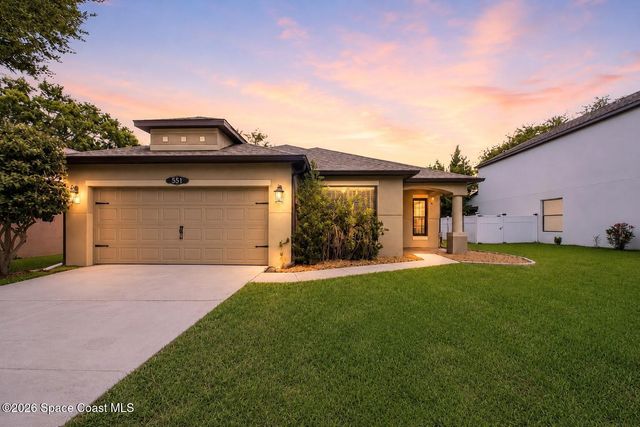
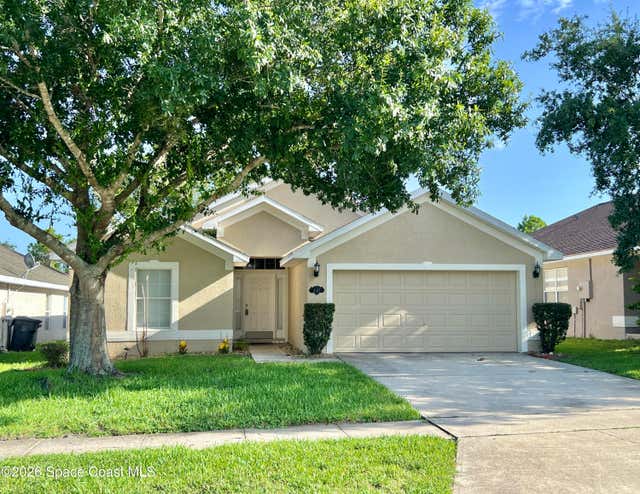
Similar Homes Nearby

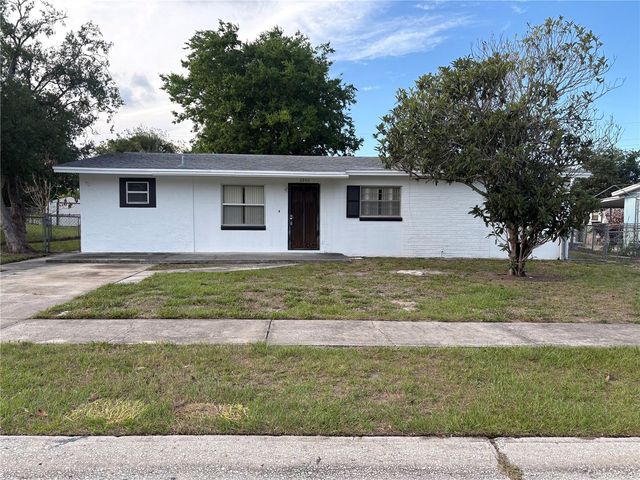


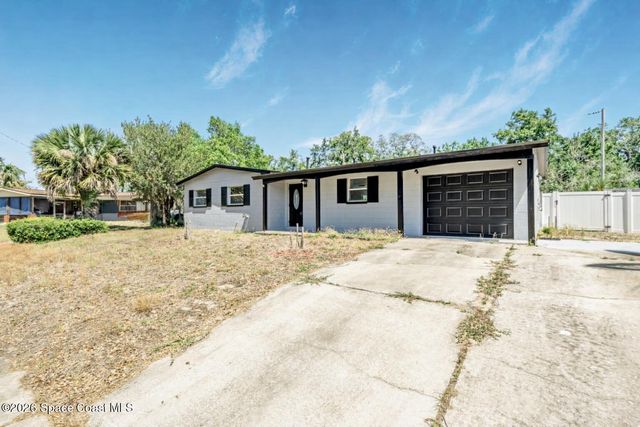

Similar Home Values
Comparable nearby listings and their asking prices.
| Address | Price | Beds | Baths | Sq Ft |
|---|---|---|---|---|
| 4745 Key Biscayne Drive, Titusville, FL | $274,900 | 3 | 2 | 1,027 |
| 2240 WHITE SANDS DRIVE, TITUSVILLE, FL | $275,000 | 4 | 2 | 1,176 |
| 2193 KINGS CROSS STREET, TITUSVILLE, FL | $275,000 | 3 | 3 | 1,408 |
| 2675 MIMOSA LANE, TITUSVILLE, FL | $275,000 | 3 | 2 | 1,242 |
| 850 Karen Drive, Titusville, FL | $275,000 | 3 | 2 | 1,174 |
| 2240 White Sands Drive, Titusville, FL | $275,000 | 4 | 2 | 1,176 |
Moving Cost Estimate
EXIT Agents in Titusville


Listing Courtesy: Misty Morrison Real Estate - 3215748119