

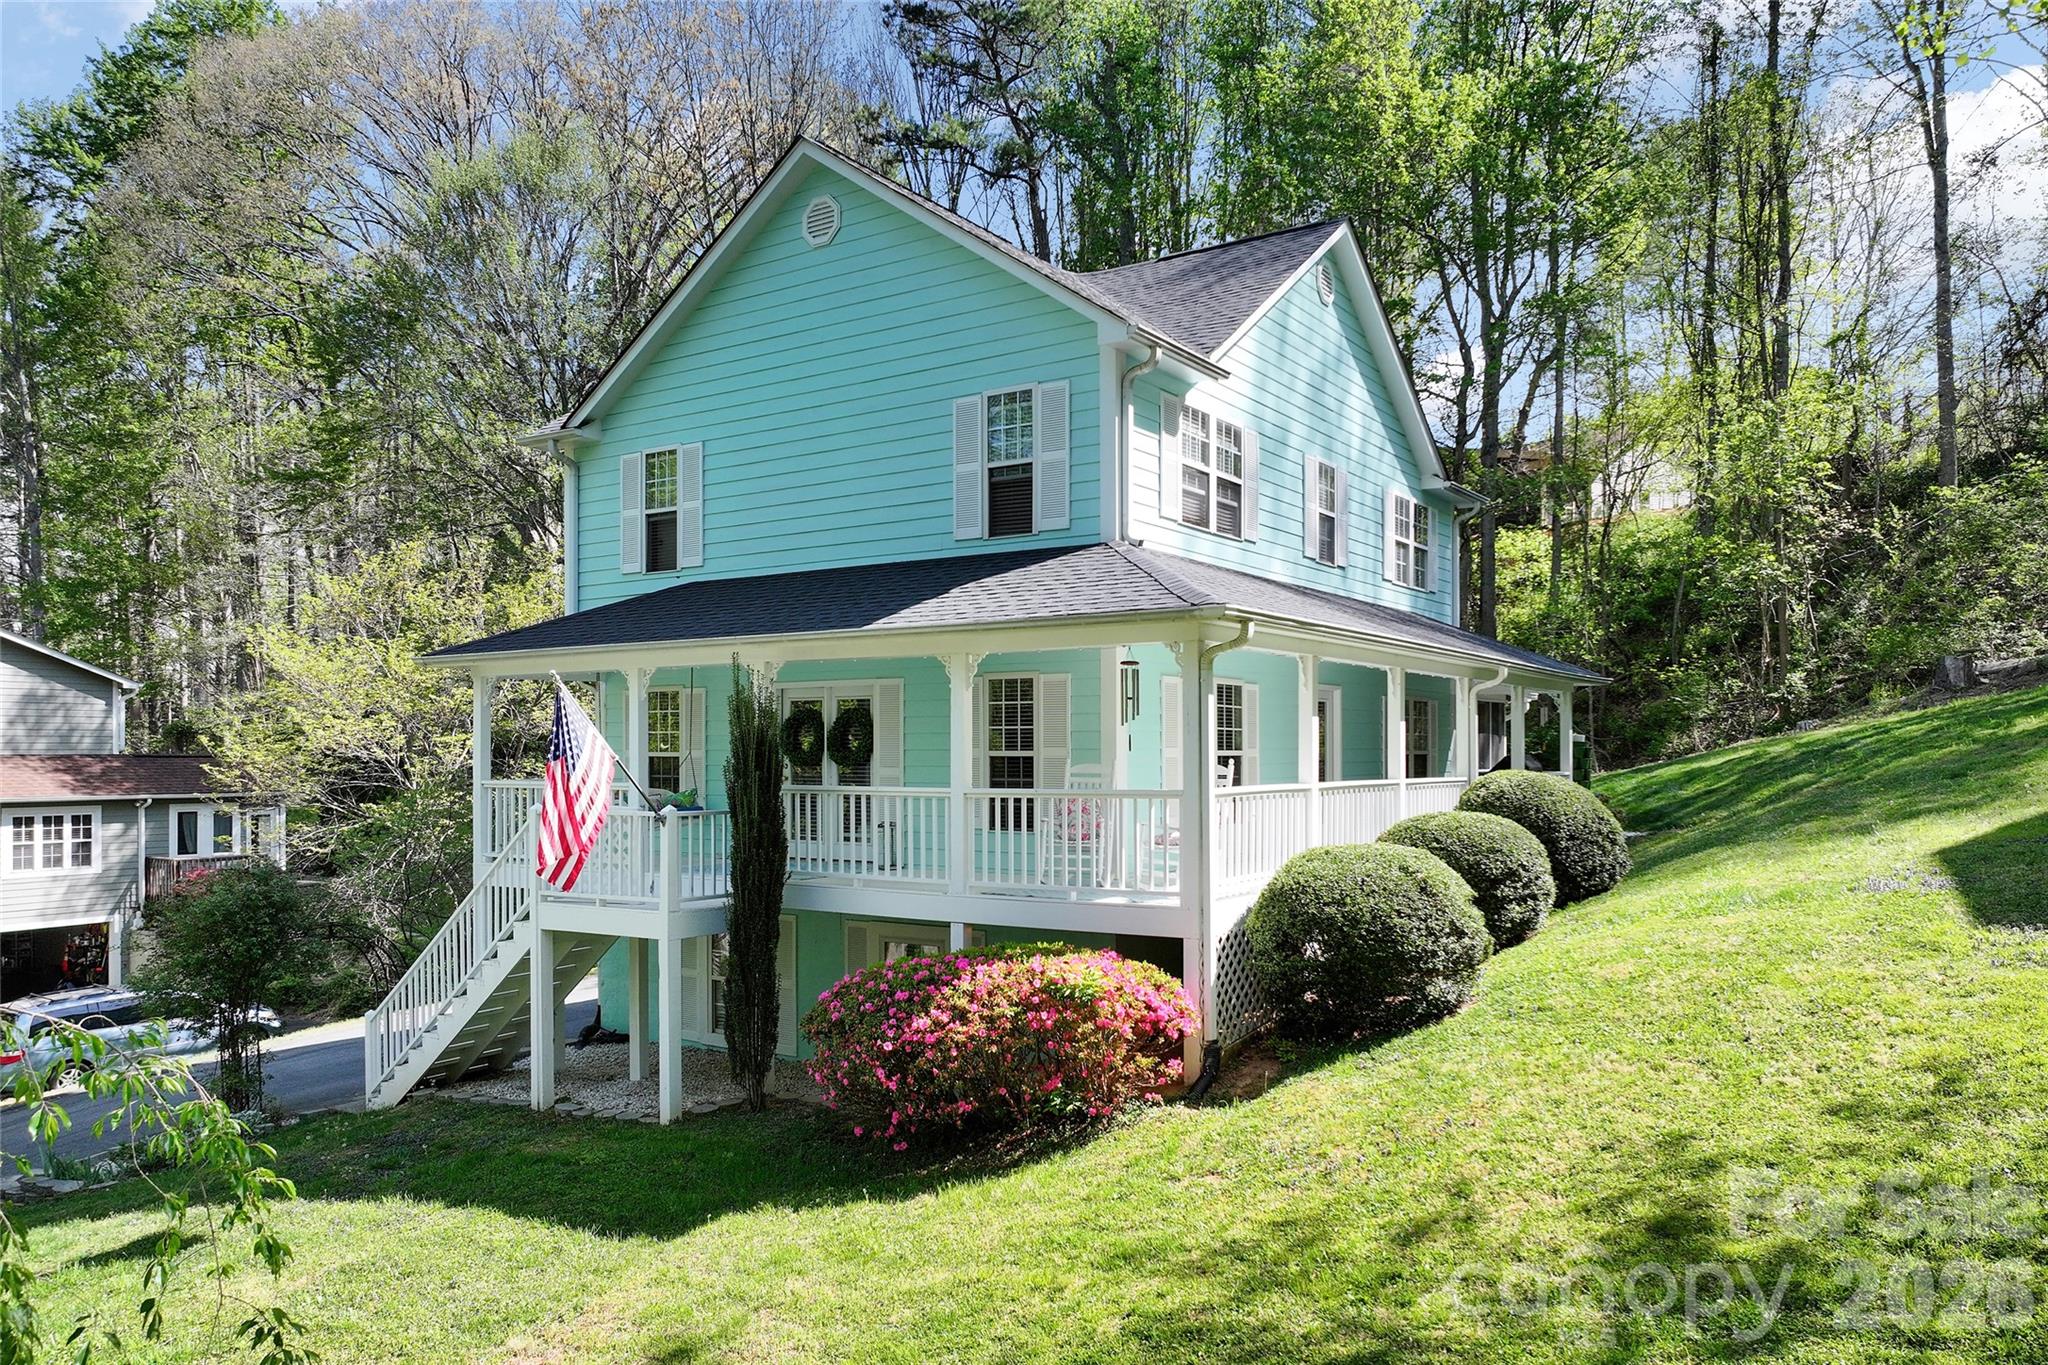
119 Friendly Lane, Asheville, NC 28806
Harmony · Buncombe County
Key Facts
Description
Tucked into the heart of Erwin, minutes from Asheville, this inviting home offers a warm, approachable charm that feels timeless and easy to love. A gracious front porch welcomes you in, while a side porch and a screened retreat at the back create a seamless connection to the outdoors, ideal for quiet mornings, evening breezes and gathering with friends. Inside, the main level unfolds with an easy, natural flow. The living room, kitchen and dining area are thoughtfully connected, while a delightful breakfast nook, set within a bay window. captures soft natural light and provides an intimate space for everyday moments. Upstairs, three comfortable bedrooms and two baths offer room to grow, including a spacious primary suite designed for rest and privacy. The lower level adds an unexpected layer of versatility. A portion of the basement serves as a one-car garage, while the finished area is arranged as a beauty salon, ideal for a home-based business. With minimal modification, this flexible space could easily transform into an additional bedroom, studio or recreation area. With its welcoming character, flexible layout and inviting outdoor spaces, this home presents a rare opportunity to enjoy comfort, creativity and possibility, all in one. A must-see, just adorable.
Property Information
Property Type
Residential
Sub-Type
Single Family Residence
Style
Cottage
Year Built
1999
Living Area
2,298 sq ft
Garage Spaces
1
Zoning
R-1
Days on Market
71
MLS® Listing#
4371085
Property Features
Interior
Appliances
Cooling
Heating
Flooring
Fireplace
Basement
Parking
Laundry
Patio
Lot Features
Construction
Roof
Sewer
Water Source
Schools
- Elementary:
- West Buncombe/Eblen
- Middle:
- Clyde A Erwin
- High:
- Clyde A Erwin
Financial Details
HOA
None
Assessed Value
$300,500
Parcel Number
9720-31-6878-00000
Directions
Patton Avenue to Right onto New Leicester Highway, Right onto Old County Home Road to Right onto Lee's Creek Road Turn right onto Lynnwood Circle, turn left onto Friendly Way. Turn right onto Friendly Lane, destination will be on the right.
Affordability Calculator
$119,800
Estimated monthly payment
$3,188/mo
Principal $479,200 · Est. interest $668,527 over 30 yrs
Neighborhood Market Statistics
How this home compares to active listings in Asheville, NC
- $592,395
- Median Listing Price
- 74
- Median Days on Market
- 1,883
- Median Sq Ft
- $325
- Median Price / Sq Ft
- 988
- Active Listings
- This home’s price is 1% above the area median.
- Its price per sq ft is 20% below the area median.
Market statistics compiled from active EXIT Realty® and MLS listings in Asheville, NC.
Location
Map is currently unavailable for this location.
Points of Interest in Asheville, NC
Showing the Asheville area map.
Commute Calculator
Nearby Homes
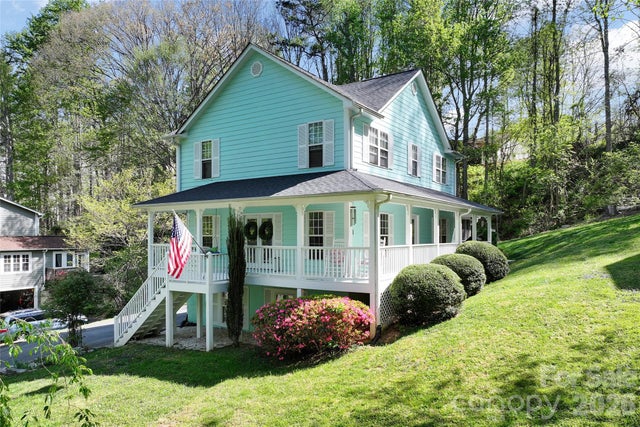
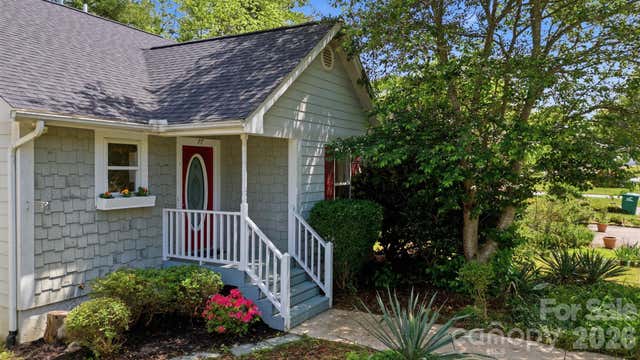

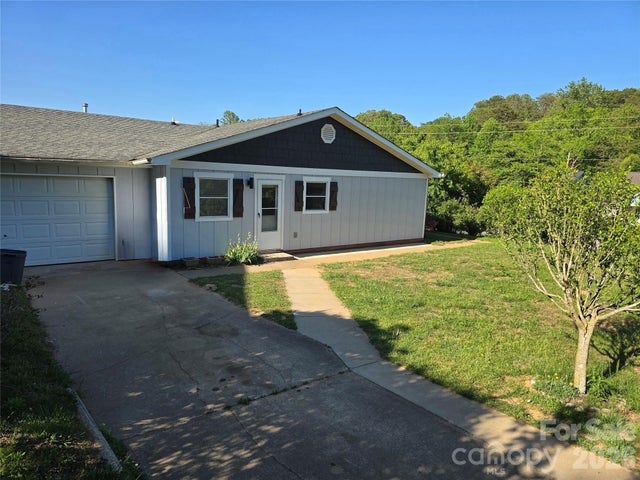
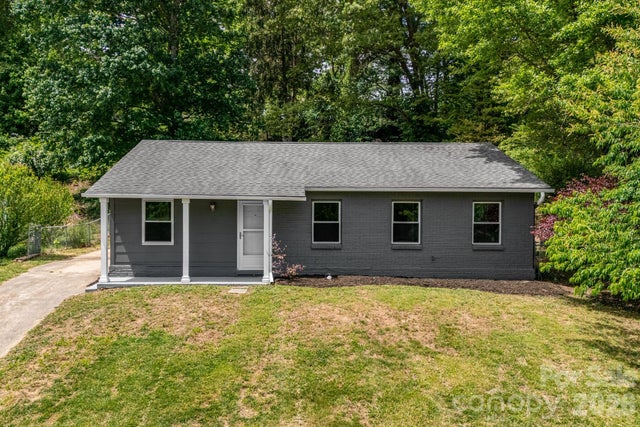
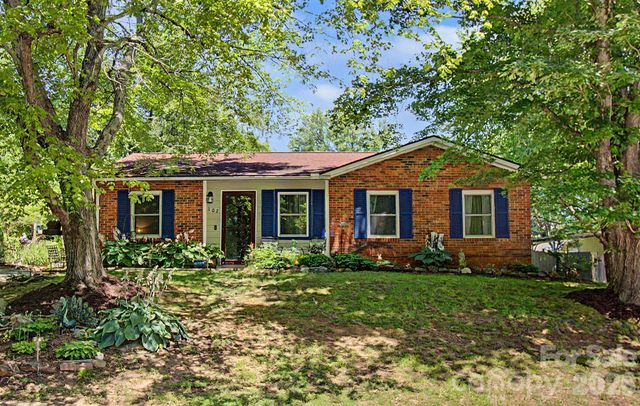
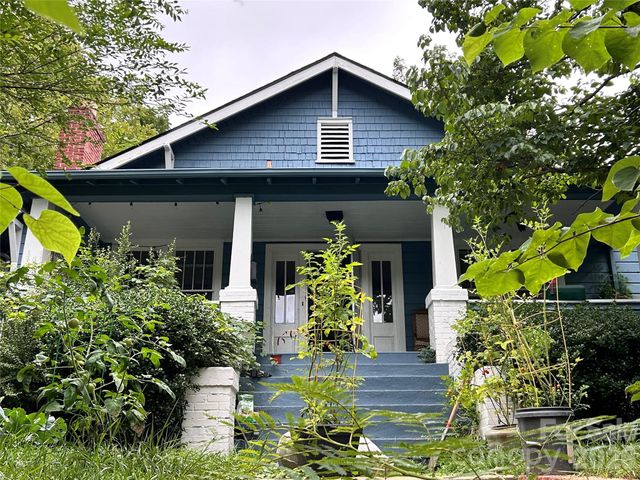
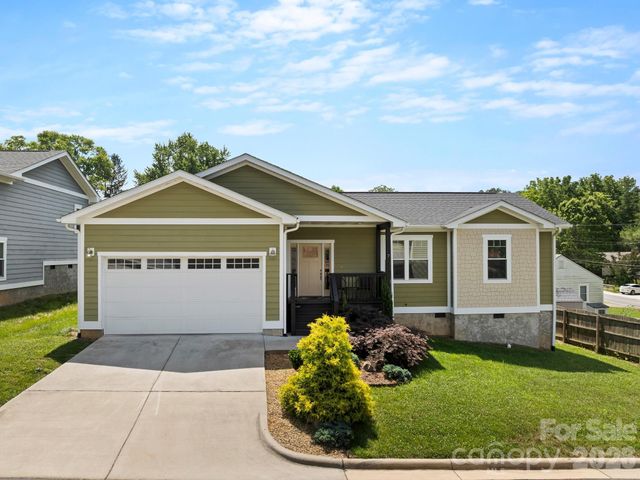
Similar Homes Nearby
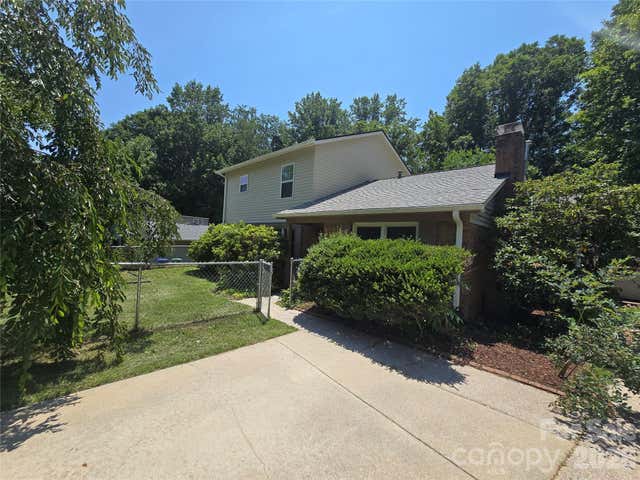

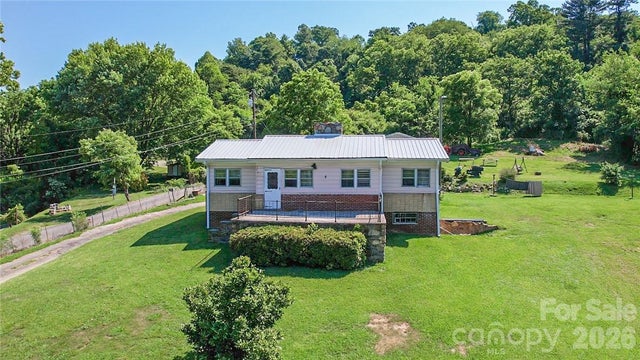

Similar Home Values
Comparable nearby listings and their asking prices.
| Address | Price | Beds | Baths | Sq Ft |
|---|---|---|---|---|
| 115 Wicklow Drive, Asheville, NC | $419,900 | 4 | 3 | 2,092 |
| 53 Merion Drive, Asheville, NC | $420,000 | 3 | 1 | 1,311 |
| 415 Weaverville Road, Asheville, NC | $420,000 | 2 | 1 | 945 |
| 110 Clubwood Court, Asheville, NC | $420,000 | 3 | 3 | 2,093 |
| 205 Montana Avenue, Asheville, NC | $420,000 | 3 | 2 | 1,936 |
| 7 May Street, Asheville, NC | $424,900 | 3 | 2 | 1,207 |
Moving Cost Estimate
EXIT Agents in Asheville


Listing Courtesy: Premier Sotheby’s International Realty - 828-279-3980
Last Updated: 2026-04-17
1