

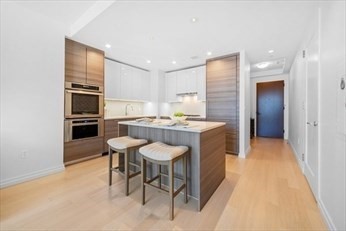
1 Franklin 2406, Boston, MA 02110
Suffolk County
Key Facts
Description
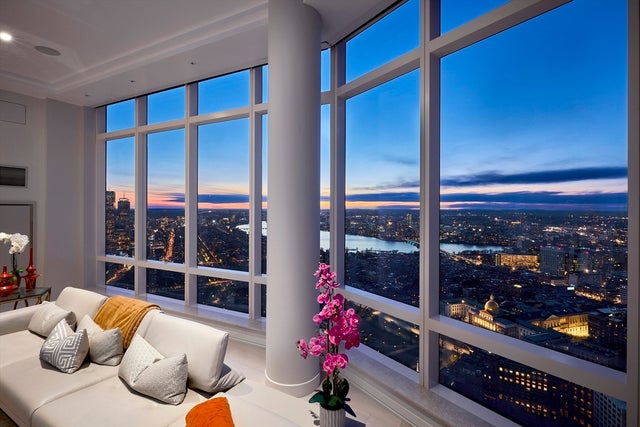
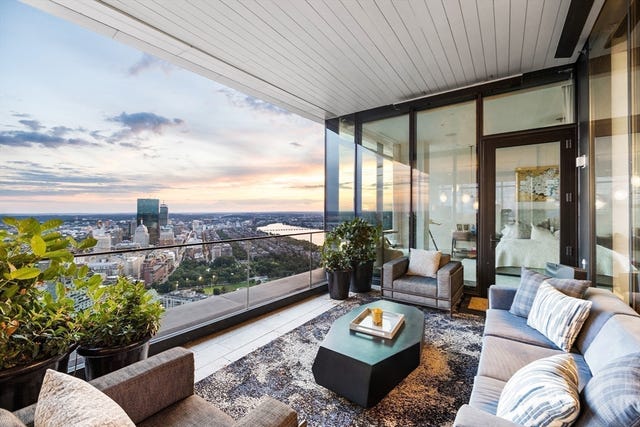
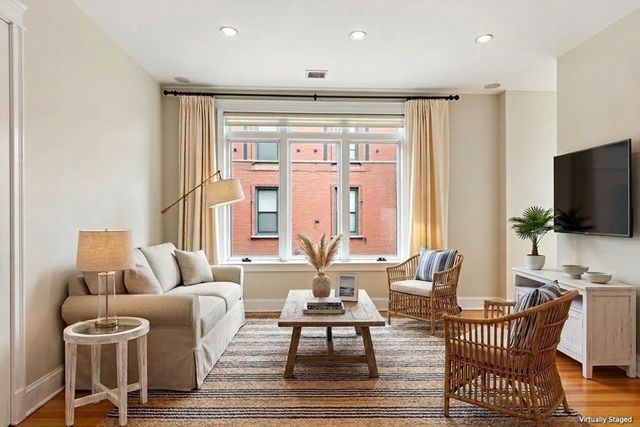
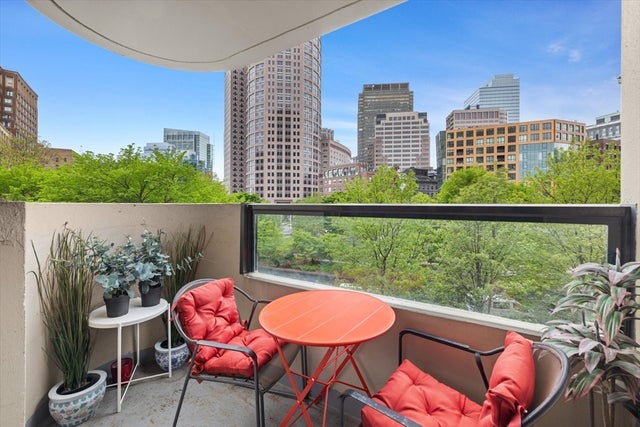
Experience the finest luxury residential living here at Millennium Towers Boston. This exquisite "06" unit boasts an expensive open concept living room featuring a stunning wall of floor-to-ceiling windows showcasing city views. Top-of-the-line kitchen appointed with Poggenpohl cabinetry, oversized peninsula with stone counters, & state-of-the-art appliances Sub-Zero, Bosch, and Thermador, White oak flooring throughout. Stone appointed spacious bathroom with walk-in rain shower. Millennium Tower offers its residents an array of 5-star services, including a doorman and 24 hour concierge. Moreover, resident gain exclusive access to a two-story Club featuring a captivating owner's lounge with private dining and bar, a screening room a billiard parlor, a library, a private function room, an outdoor terrance, golf simulator, a 75-foot lap pool plus hot tub, and Boston's largest residential fitness facility. A must see!!!
Property Information
Property Type
Residential
Sub-Type
Condominium
Year Built
2016
Stories
1
Living Area
878 sq ft
Zoning
CD
Days on Market
4
MLS® Listing#
73492757
Property Features
Cooling
Heating
Flooring
Laundry
Community
Sewer
Water Source
Financial Details
HOA
$990 / Monthly
Annual Taxes
$14,730
Tax year 2026
Assessed Value
$1,177,100
Parcel Number
4921194
Directions
GPS corner of Franklin & Hawley
Affordability Calculator
$265,000
Estimated monthly payment
$7,052/mo
Principal $1,060,000 · Est. interest $1,478,794 over 30 yrs
Neighborhood Market Statistics
How this home compares to active listings in Boston, MA
- $962,791
- Median Listing Price
- 55
- Median Days on Market
- 1,282
- Median Sq Ft
- $817
- Median Price / Sq Ft
- 1,932
- Active Listings
- This home’s price is 38% above the area median.
- Its price per sq ft is 85% above the area median.
Market statistics compiled from active EXIT Realty® and MLS listings in Boston, MA.
Location

Points of Interest in Boston, MA
Showing the Boston area map.
Nearby Schools
Panorama Education
School · 0.1 mi away
William J Ostiguy High School
Secondary · 0.2 mi away
Abiel Smith School
School · 0.4 mi away
Elma Lewis Center at Emerson College
School · 0.4 mi away
Beacon Hill Nursery School
Elementary · 0.5 mi away
Grover Cleveland School
Elementary · 0.5 mi away
Torit Montessori School
Elementary · 0.6 mi away
Quincy Upper School
Secondary · 0.6 mi away
Quincy Elementary School
Elementary · 0.6 mi away
Park Street School
Elementary · 0.6 mi away
Boston Renaissance Charter School
School · 0.6 mi away
St John School
Secondary · 0.7 mi away
The Advent School
Elementary · 0.7 mi away
Eliot Intermediate School
School · 0.7 mi away
Champions at Eliot Intermediate School
School · 0.7 mi away
Eliot K-8 Innovation School
Elementary · 0.8 mi away
Boston Children's School
Elementary · 0.8 mi away
New England Bartending School
School · 0.8 mi away
John Winthrop School
Elementary · 0.8 mi away
Eliot K-8 Innovation Upper School
School · 0.8 mi away
Commute Calculator
Nearby Homes


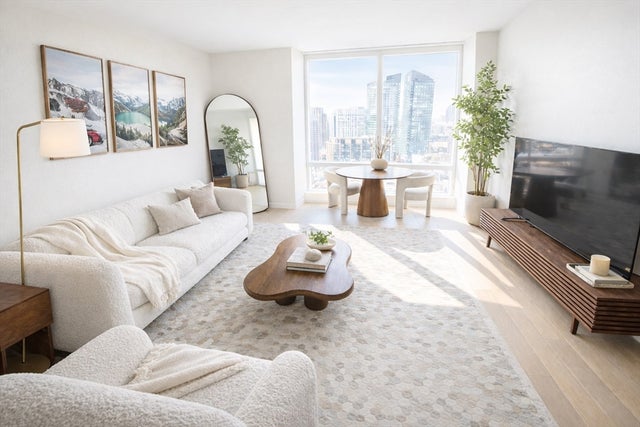
Similar Homes Nearby




Similar Home Values
Comparable nearby listings and their asking prices.
| Address | Price | Beds | Baths | Sq Ft |
|---|---|---|---|---|
| 115 B Street 4, Boston, MA | $929,000 | 2 | 2 | 975 |
| 150 W. Broadway 418, Boston, MA | $929,900 | 2 | 2 | 978 |
| 5 Garden Court St. 3, Boston, MA | $929,999 | 2 | 2 | 832 |
| 65 East India Row 3G, Boston, MA | $935,000 | 2 | 2 | 1,219 |
| 100 Lovejoy Wharf 8H, Boston, MA | $935,000 | 1 | 1 | 795 |
| 45 West Third 514, Boston, MA | $939,000 | 1 | 1 | 959 |
Moving Cost Estimate
EXIT Agents in Boston


Listing Courtesy: Compass - 7813860624
Presented by: Alpha Group