

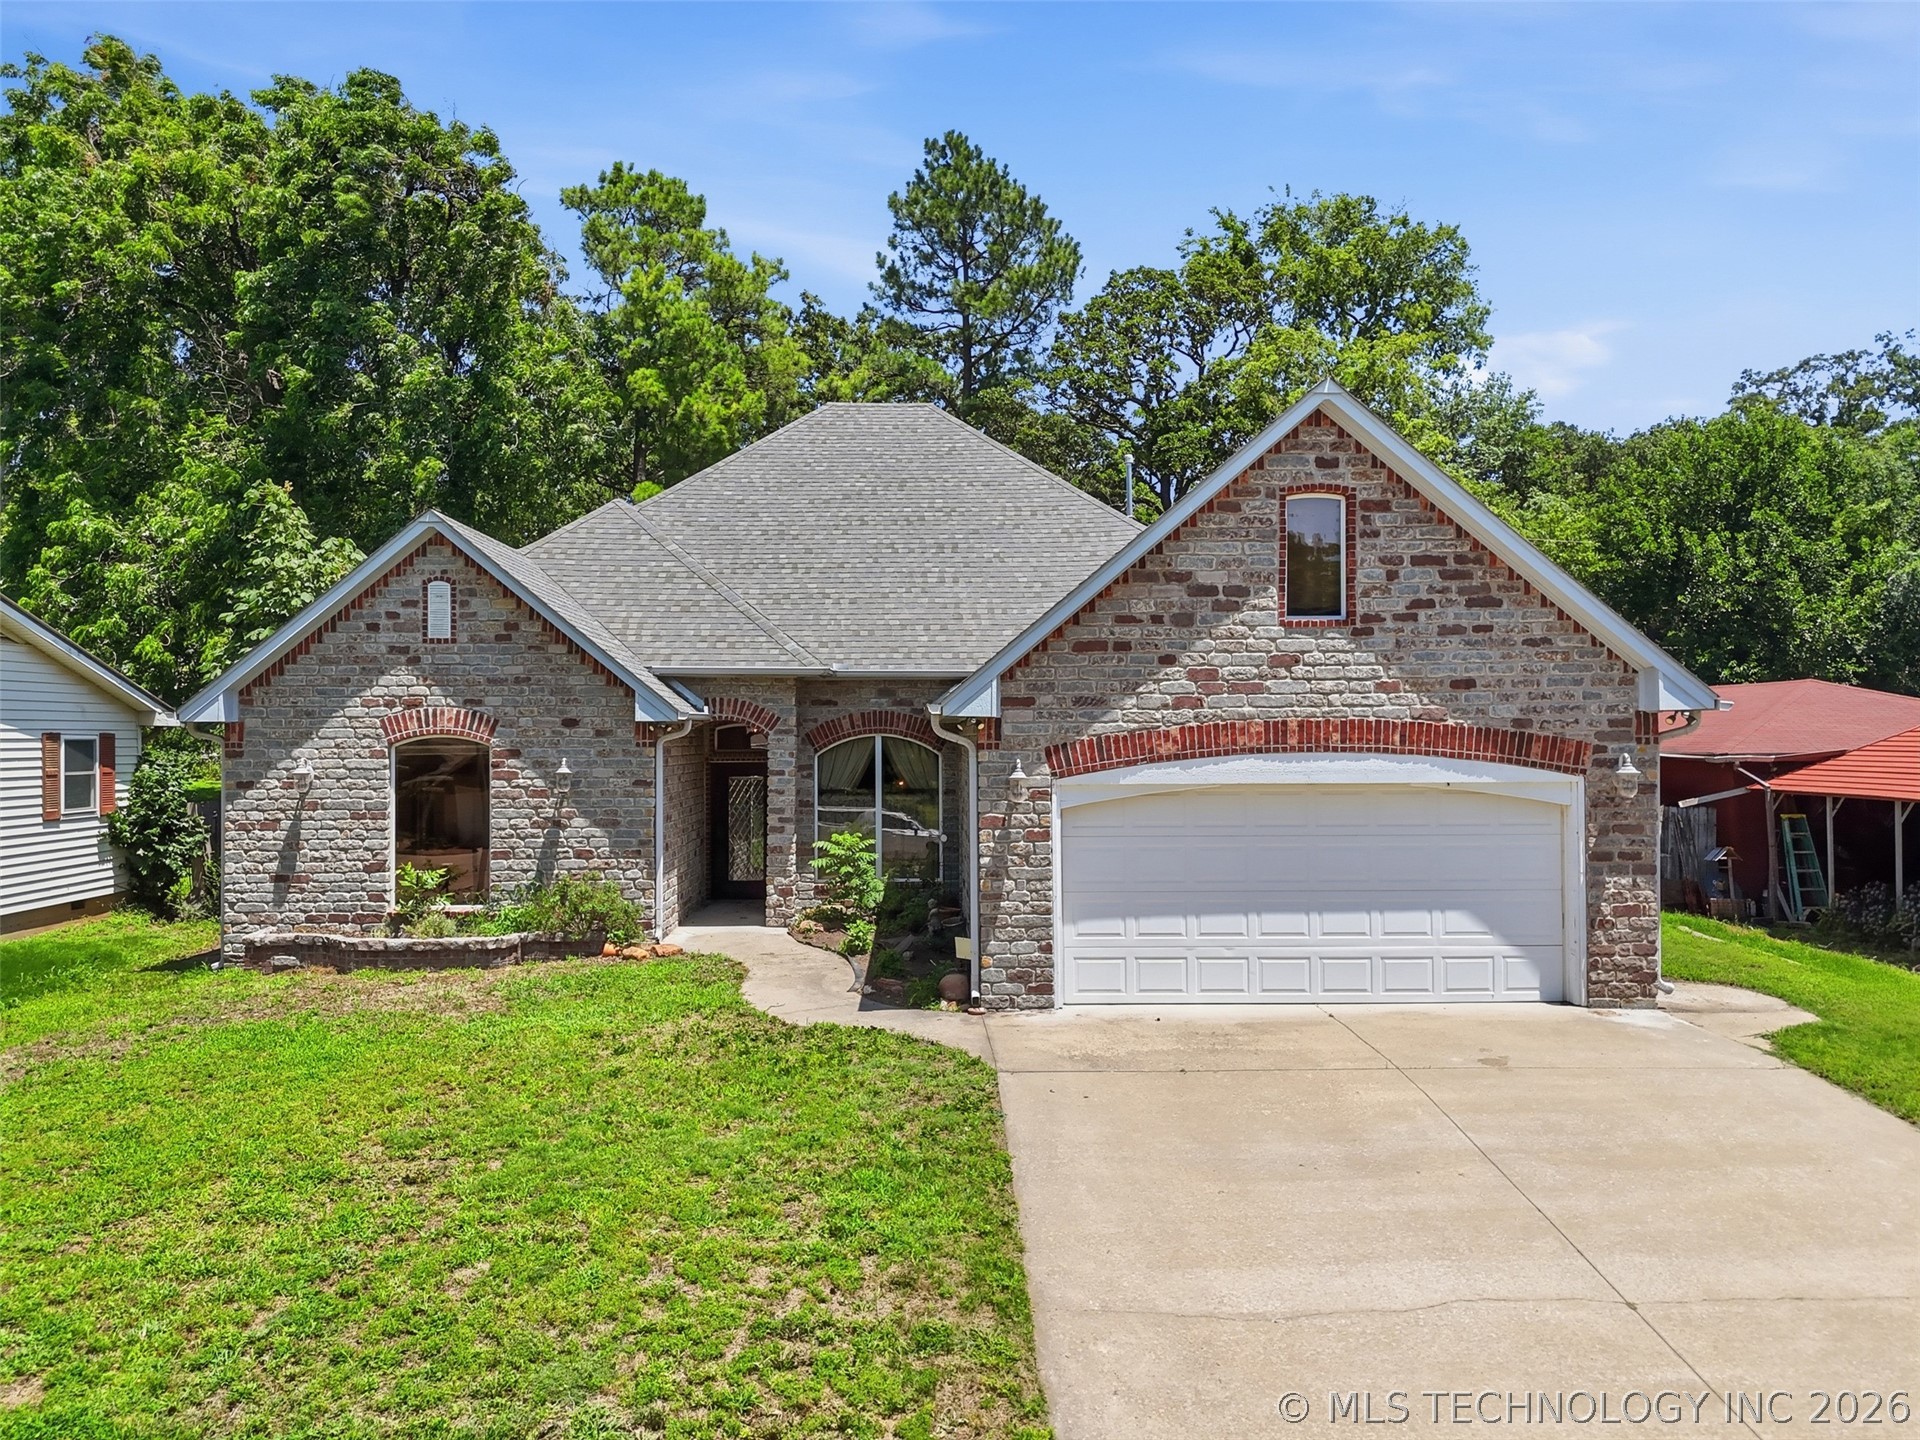
1508 7th Street, Pawnee, OK 74058
Lusk · Pawnee County
Key Facts
Description
This home is where luxury meets comfort. Built in 2008 the home has unique characteristics that make it stand out to no other home in Pawnee. The crown molding compliments the textured walls in the main rooms and fabric wallpaper and window treatments for a finished look. The formal dining room is ready to host with a built-in buffet. Everywhere you look is built-in shelving, cabinets, and storage. Off the back, there is an outdoor oasis with multi-tiered flower beds. A wired stereo system with speakers including outside to the covered patio is perfect for relaxing on a warm evening. The primary suite has a private entrance to the patio and the adjoining bathroom comes with a jetted tub, and dual shower. 3 bedrooms, 2 full bath along with one powder room half bath, and bonus toilet/sink in the garage. Sellers are offering a carpet allowance for the new buyers. Close to downtown Pawnee and a short walk to the Pawnee Bill Ranch.
Property Information
Property Type
Residential
Sub-Type
Single Family Residence
Structure Type
House
Year Built
2008
Living Area
2,515 sq ft
Lot Size
0.19 acres
Garage Spaces
2
Days on Market
35
MLS® Listing#
2621929
Property Features
Interior
Appliances
Cooling
Heating
Flooring
Fireplace
Basement
Pool
Parking
Patio
Fencing
Construction
Foundation
Roof
Security
Other Structures
Utilities
Sewer
Water Source
Schools
- Elementary:
- Pawnee
- High:
- Pawnee
Financial Details
HOA
None
Annual Taxes
$4,077
Tax year 2025
Parcel Number
1060-00-006-010-0-001-00
Directions
From highway 18 to Pawnee, turn left on to E 4900 Rd. 1 mile to fourth st turn right. Then left 1.8 miles on Ash. Head .2 miles sixth street and .3 miles on your right.
Affordability Calculator
$64,000
Estimated monthly payment
$1,703/mo
Principal $256,000 · Est. interest $357,143 over 30 yrs
Neighborhood Market Statistics
How this home compares to active listings in Pawnee, OK
- $250,000
- Median Listing Price
- 37
- Median Days on Market
- 1,640
- Median Sq Ft
- $127
- Median Price / Sq Ft
- 15
- Active Listings
- This home’s price is 28% above the area median.
- Its price per sq ft is right around the area median.
Market statistics compiled from active EXIT Realty® and MLS listings in Pawnee, OK.
Location
Map is currently unavailable for this location.
Points of Interest in Pawnee, OK
Showing the Pawnee area map.
Commute Calculator
Nearby Homes


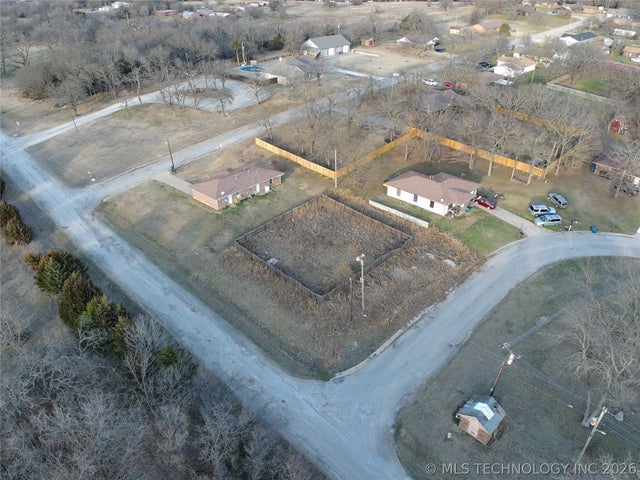
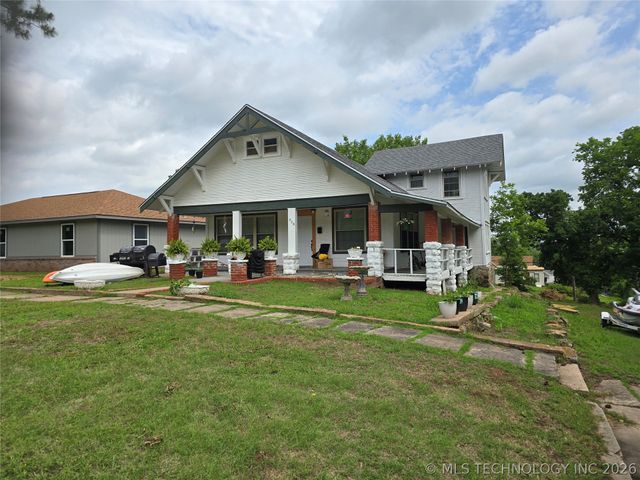
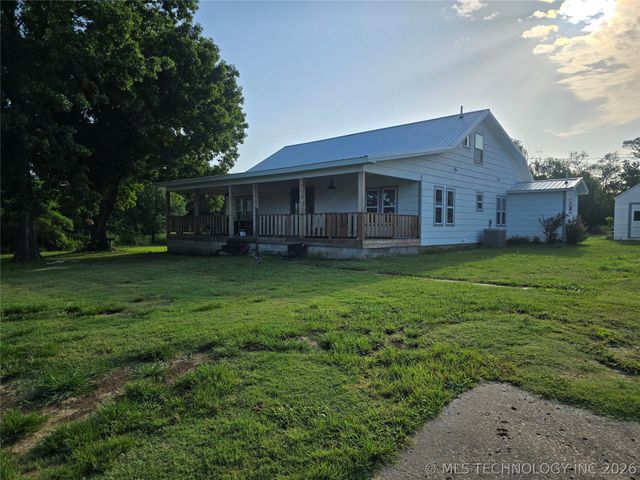
Similar Homes Nearby


Similar Home Values
Comparable nearby listings and their asking prices.
| Address | Price | Beds | Baths | Sq Ft |
|---|---|---|---|---|
| 345051 E Highway 64 Highway, Pawnee, OK | $279,500 | 3 | 2 | 1,640 |
| 2000 4th Street, Pawnee, OK | $289,500 | 3 | 3 | 1,560 |
| 47460 S 35400 Road, Pawnee, OK | $300,000 | 3 | 2 | 1,056 |
| 351660 E 4200 Road, Pawnee, OK | $375,000 | 4 | 4 | 2,915 |
Moving Cost Estimate
EXIT Agents in Pawnee


Listing Courtesy: Copper Creek Real Estate - 4058889902
Presented by: Molly Johnston