

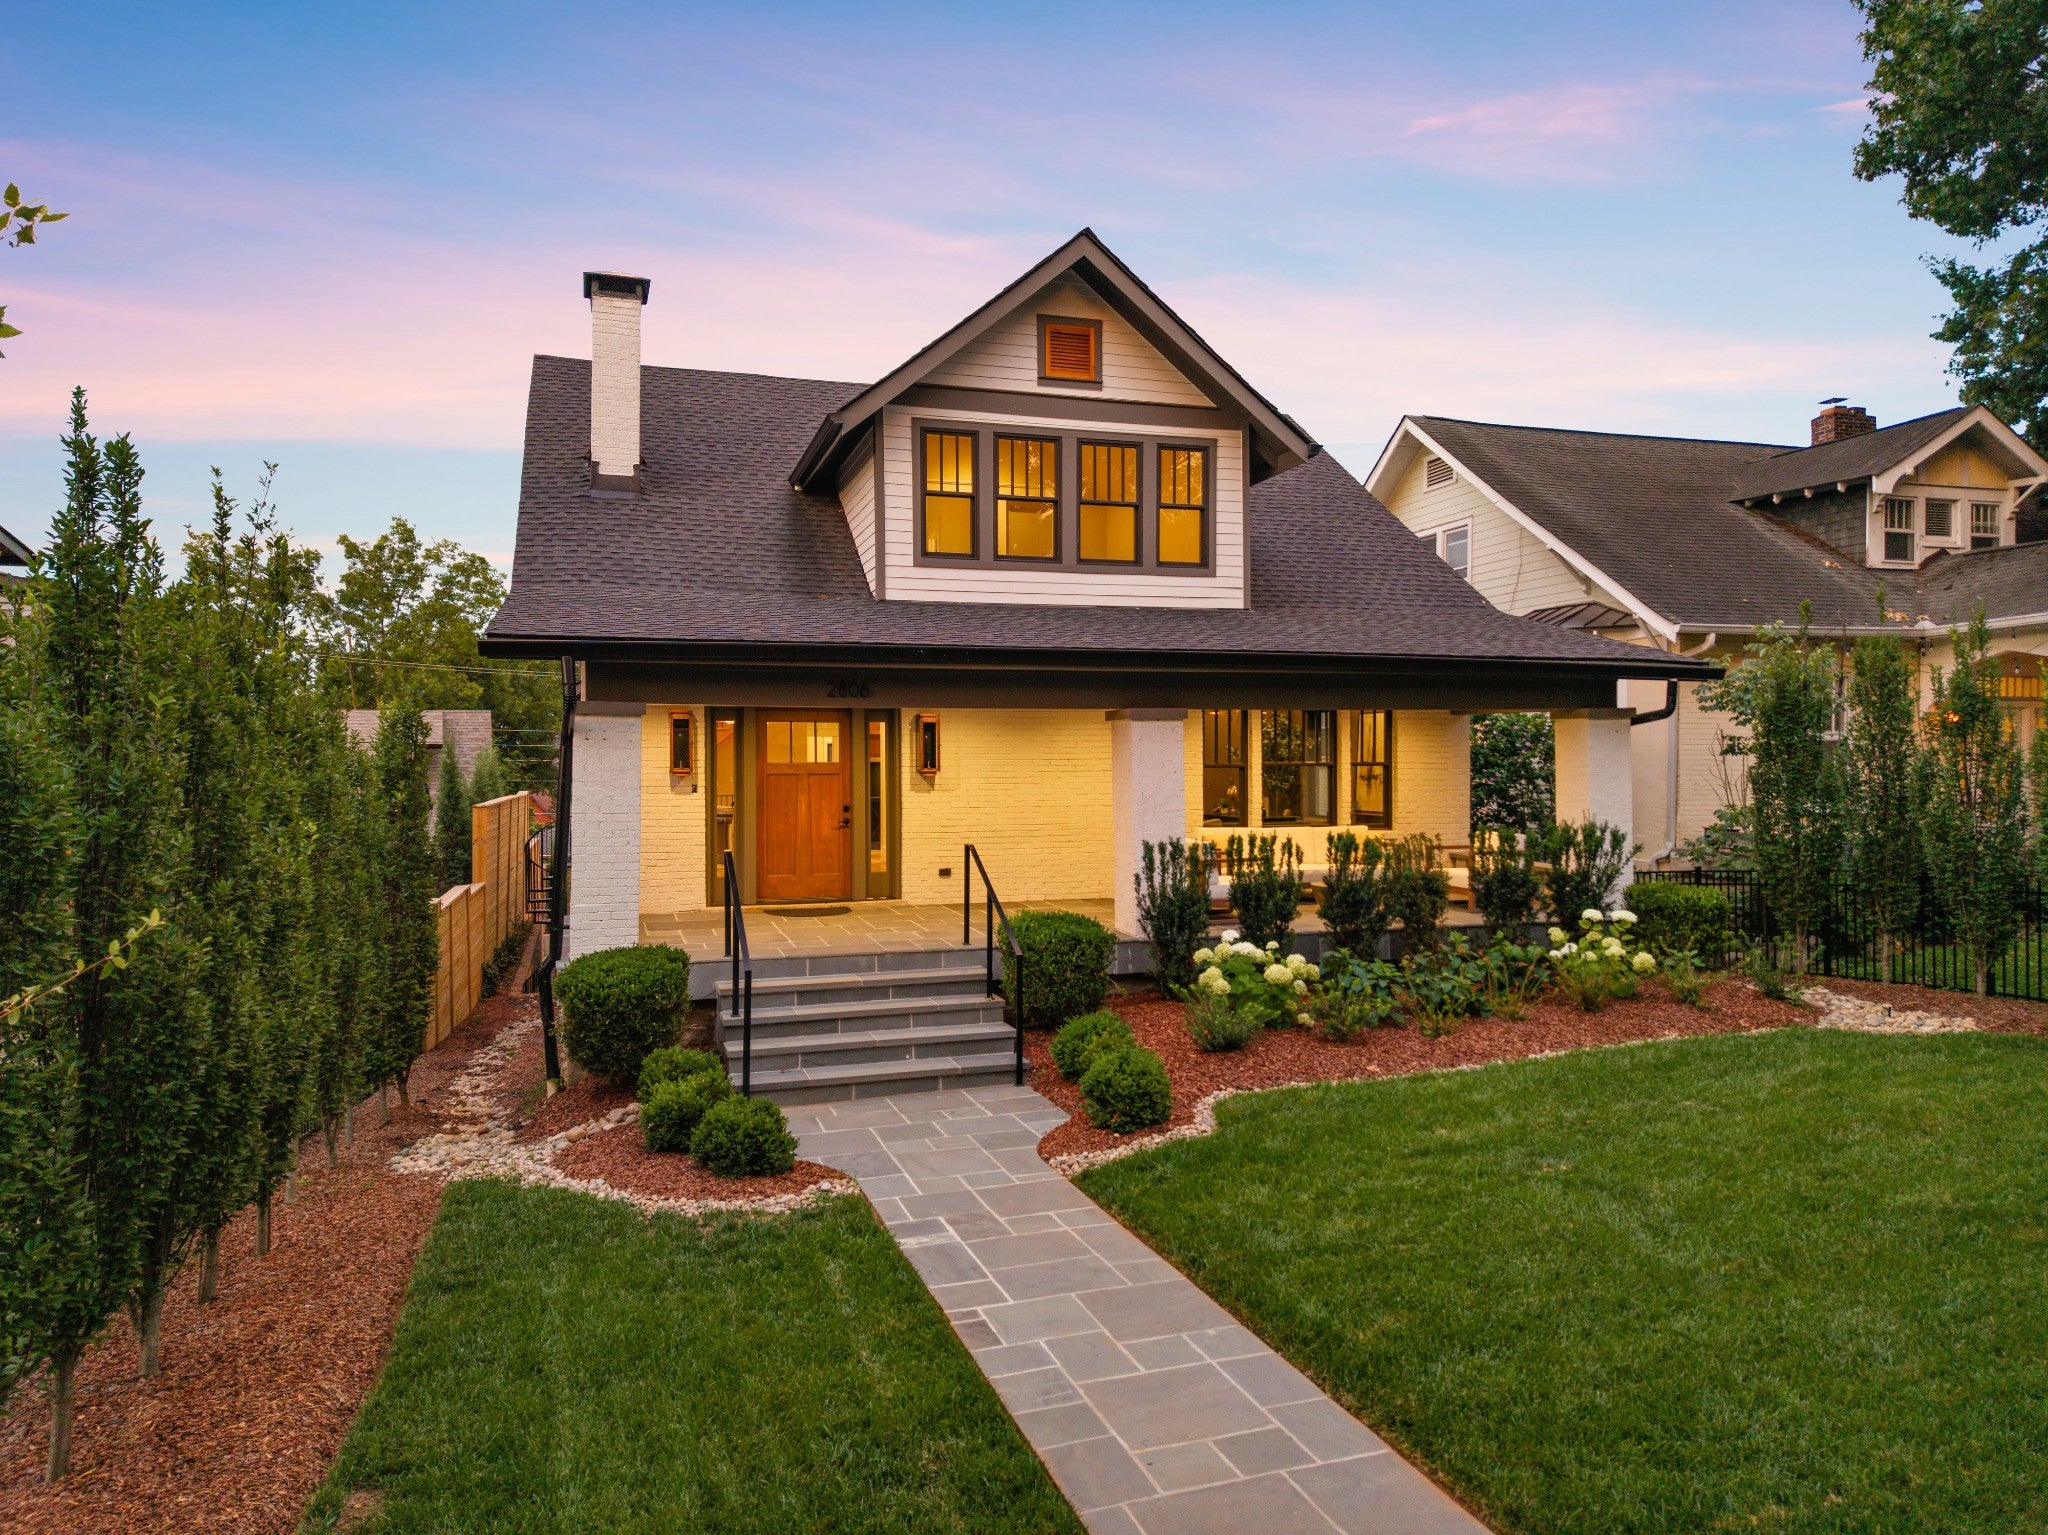
2806 Oakland Ave, Nashville, TN 37212
Belmont Terrace · Davidson County
Key Facts
Description
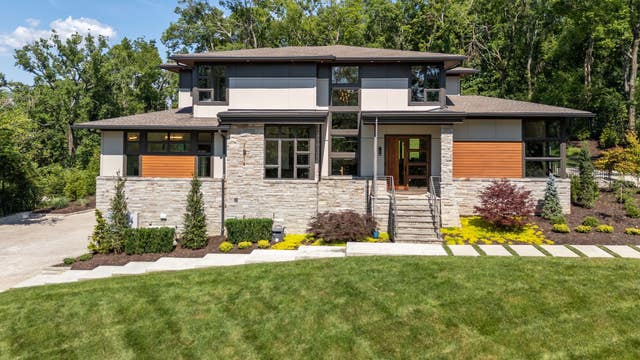
In a neighborhood celebrated for its energy, Oakland Avenue has become one of its most coveted addresses for a very different reason: peace and privacy. Just moments from the restaurants, coffee shops, boutiques, and parks that define 12 South, this quiet stretch of the neighborhood feels remarkably insulated from the activity surrounding it. Built by JBT Builders, one of Nashville's most respected names in craftsmanship and custom construction, this home was designed for those who want proximity without the noise, convenience without the congestion, and a level of privacy that has become increasingly rare in the urban core. Mature surroundings and a quiet streetscape create an unexpected sense of calm from the moment you arrive. Inside, white oak floors, custom millwork, steel-framed windows, and carefully layered materials create interiors that feel collected rather than constructed. The office is wrapped in rich textures and warm tones, the dining room is anchored by a custom wet bar, and a chef's kitchen supported by a fully equipped scullery makes both everyday living and entertaining effortless. Thoughtful sightlines and generous gathering spaces allow the home to feel inviting despite its scale. The primary suite offers a sense of separation and calm, anchored by a bathing environment that feels more akin to a five-star hotel suite than a traditional primary bath, where proportion, materiality, and light take precedence over excess. Outside, the property takes on an entirely different rhythm. Mornings begin beside the pool with coffee and a quiet backyard rarely found this close to the city. Afternoons move between the putting green, shaded gathering spaces, and outdoor kitchen. Evenings stretch a little longer as friends linger around the fire and dinner gives way to conversation. Few properties successfully balance walkable urban living with genuine privacy. Fewer still do so with this level of craftsmanship.
Property Information
Property Type
Residential
Sub-Type
Single Family Residence
Style
Cottage
Year Built
1932
Stories
3
Living Area
6,840 sq ft
Lot Size
0.19 acres
Lot Dimensions
50 X 170
Garage Spaces
2
Parking Spaces
3
Days on Market
34
MLS® Listing#
3243956
Property Features
Interior
Exterior
Appliances
Cooling
Heating
Flooring
Fireplace
Basement
Pool
Parking
Laundry
Patio
Fencing
Lot Features
Construction
Foundation
Roof
Security
Other Structures
Utilities
Sewer
Water Source
Rooms
- 13x14
- 16x26
- 13x20
- Bedroom 116x18
- Bedroom 213x16
- Bedroom 313x15
- Bedroom 413x16
- Den14x28
- Kitchen14x19
- Living Room17x18
- Master Bathroom
Schools
- Elementary:
- Waverly-Belmont Elementary School
- Middle:
- John Trotwood Moore Middle
- High:
- Hillsboro Comp High School
Financial Details
HOA
None
Annual Taxes
$13,518
Parcel Number
11704025500
Directions
From I-440 E, Take Exit 3 toward 21st Ave, Turn right onto Beechwood Ave, Turn left onto Oakland Ave, Home is on the left.
Affordability Calculator
$870,000
Estimated monthly payment
$23,153/mo
Principal $3,480,000 · Est. interest $4,854,910 over 30 yrs
Neighborhood Market Statistics
How this home compares to active listings in Nashville, TN
- $586,304
- Median Listing Price
- 57
- Median Days on Market
- 1,830
- Median Sq Ft
- $347
- Median Price / Sq Ft
- 3,481
- Active Listings
- This home’s price is 642% above the area median.
- Its price per sq ft is 83% above the area median.
Market statistics compiled from active EXIT Realty® and MLS listings in Nashville, TN.
Location
Map is currently unavailable for this location.
Points of Interest in Nashville, TN
Showing the Nashville area map.
Commute Calculator
Nearby Homes

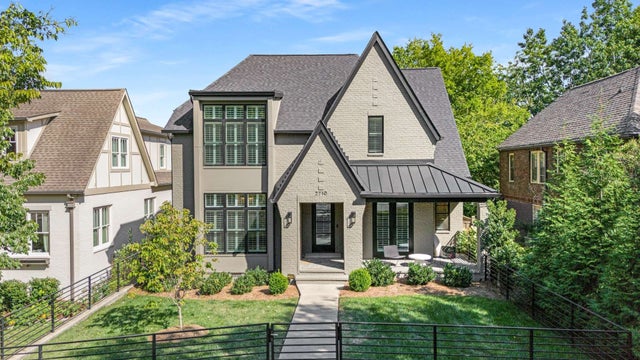

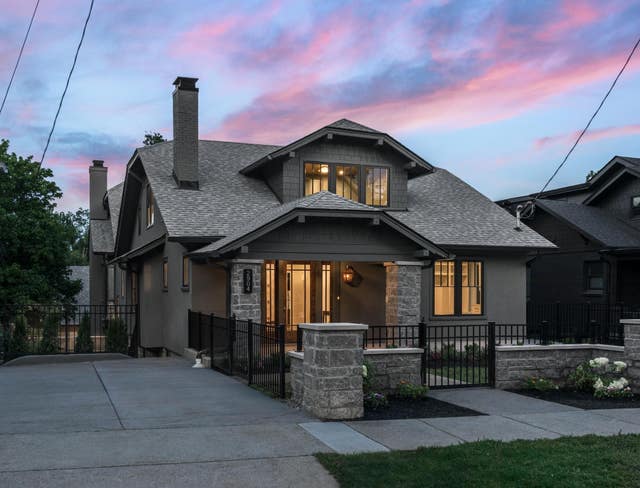

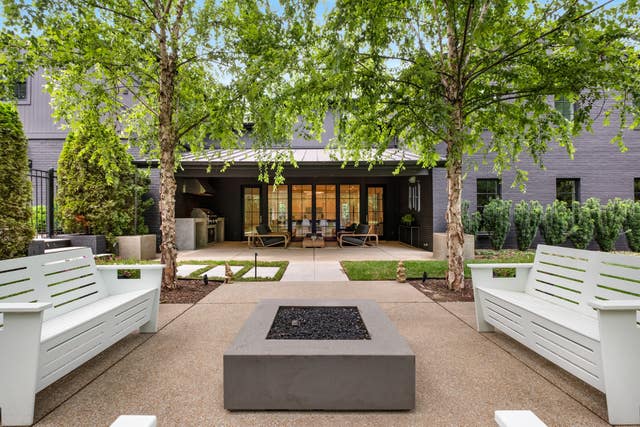
Similar Homes Nearby
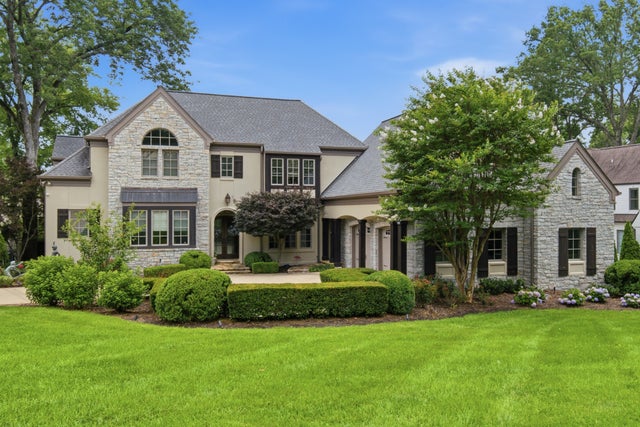
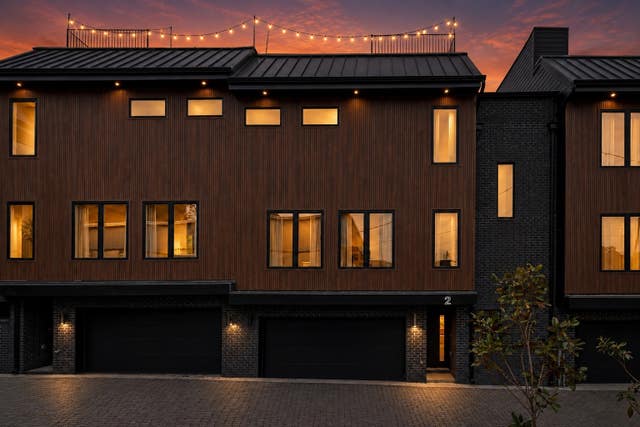
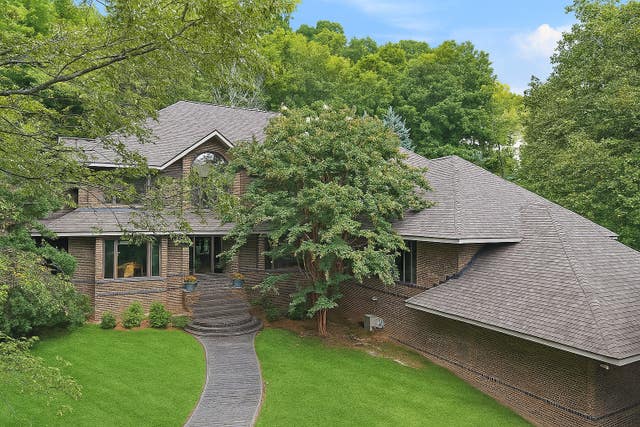
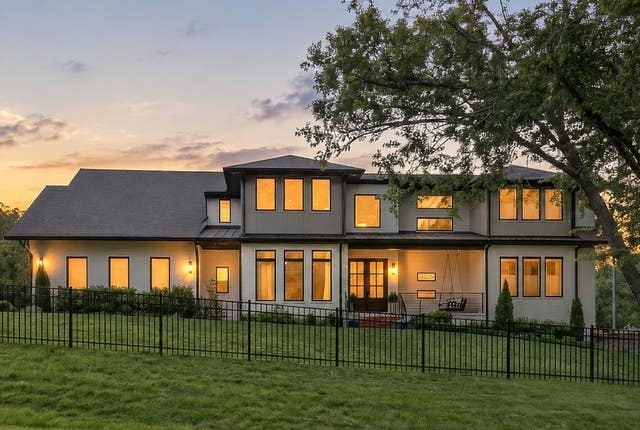

Similar Home Values
Comparable nearby listings and their asking prices.
| Address | Price | Beds | Baths | Sq Ft |
|---|---|---|---|---|
| 4022 Sneed Rd, Nashville, TN | $3,100,000 | 5 | 6 | 5,471 |
| 314 E Trinity Ln 1,2,3,4, Nashville, TN | $3,150,000 | 13 | 16 | 7,700 |
| 5543 Stanford Dr, Nashville, TN | $3,195,000 | 5 | 5 | 6,540 |
| 4401 Milesdale Ct, Nashville, TN | $3,199,000 | 6 | 7 | 7,333 |
| 6449 Fleetwood Dr, Nashville, TN | $3,200,000 | 5 | 6 | 5,134 |
| 848 W Hillwood Dr, Nashville, TN | $3,295,000 | 5 | 5 | 5,458 |
Moving Cost Estimate
EXIT Agents in Nashville



Listing Courtesy: Compass - 6153479068
Last Updated: 2026-06-01