

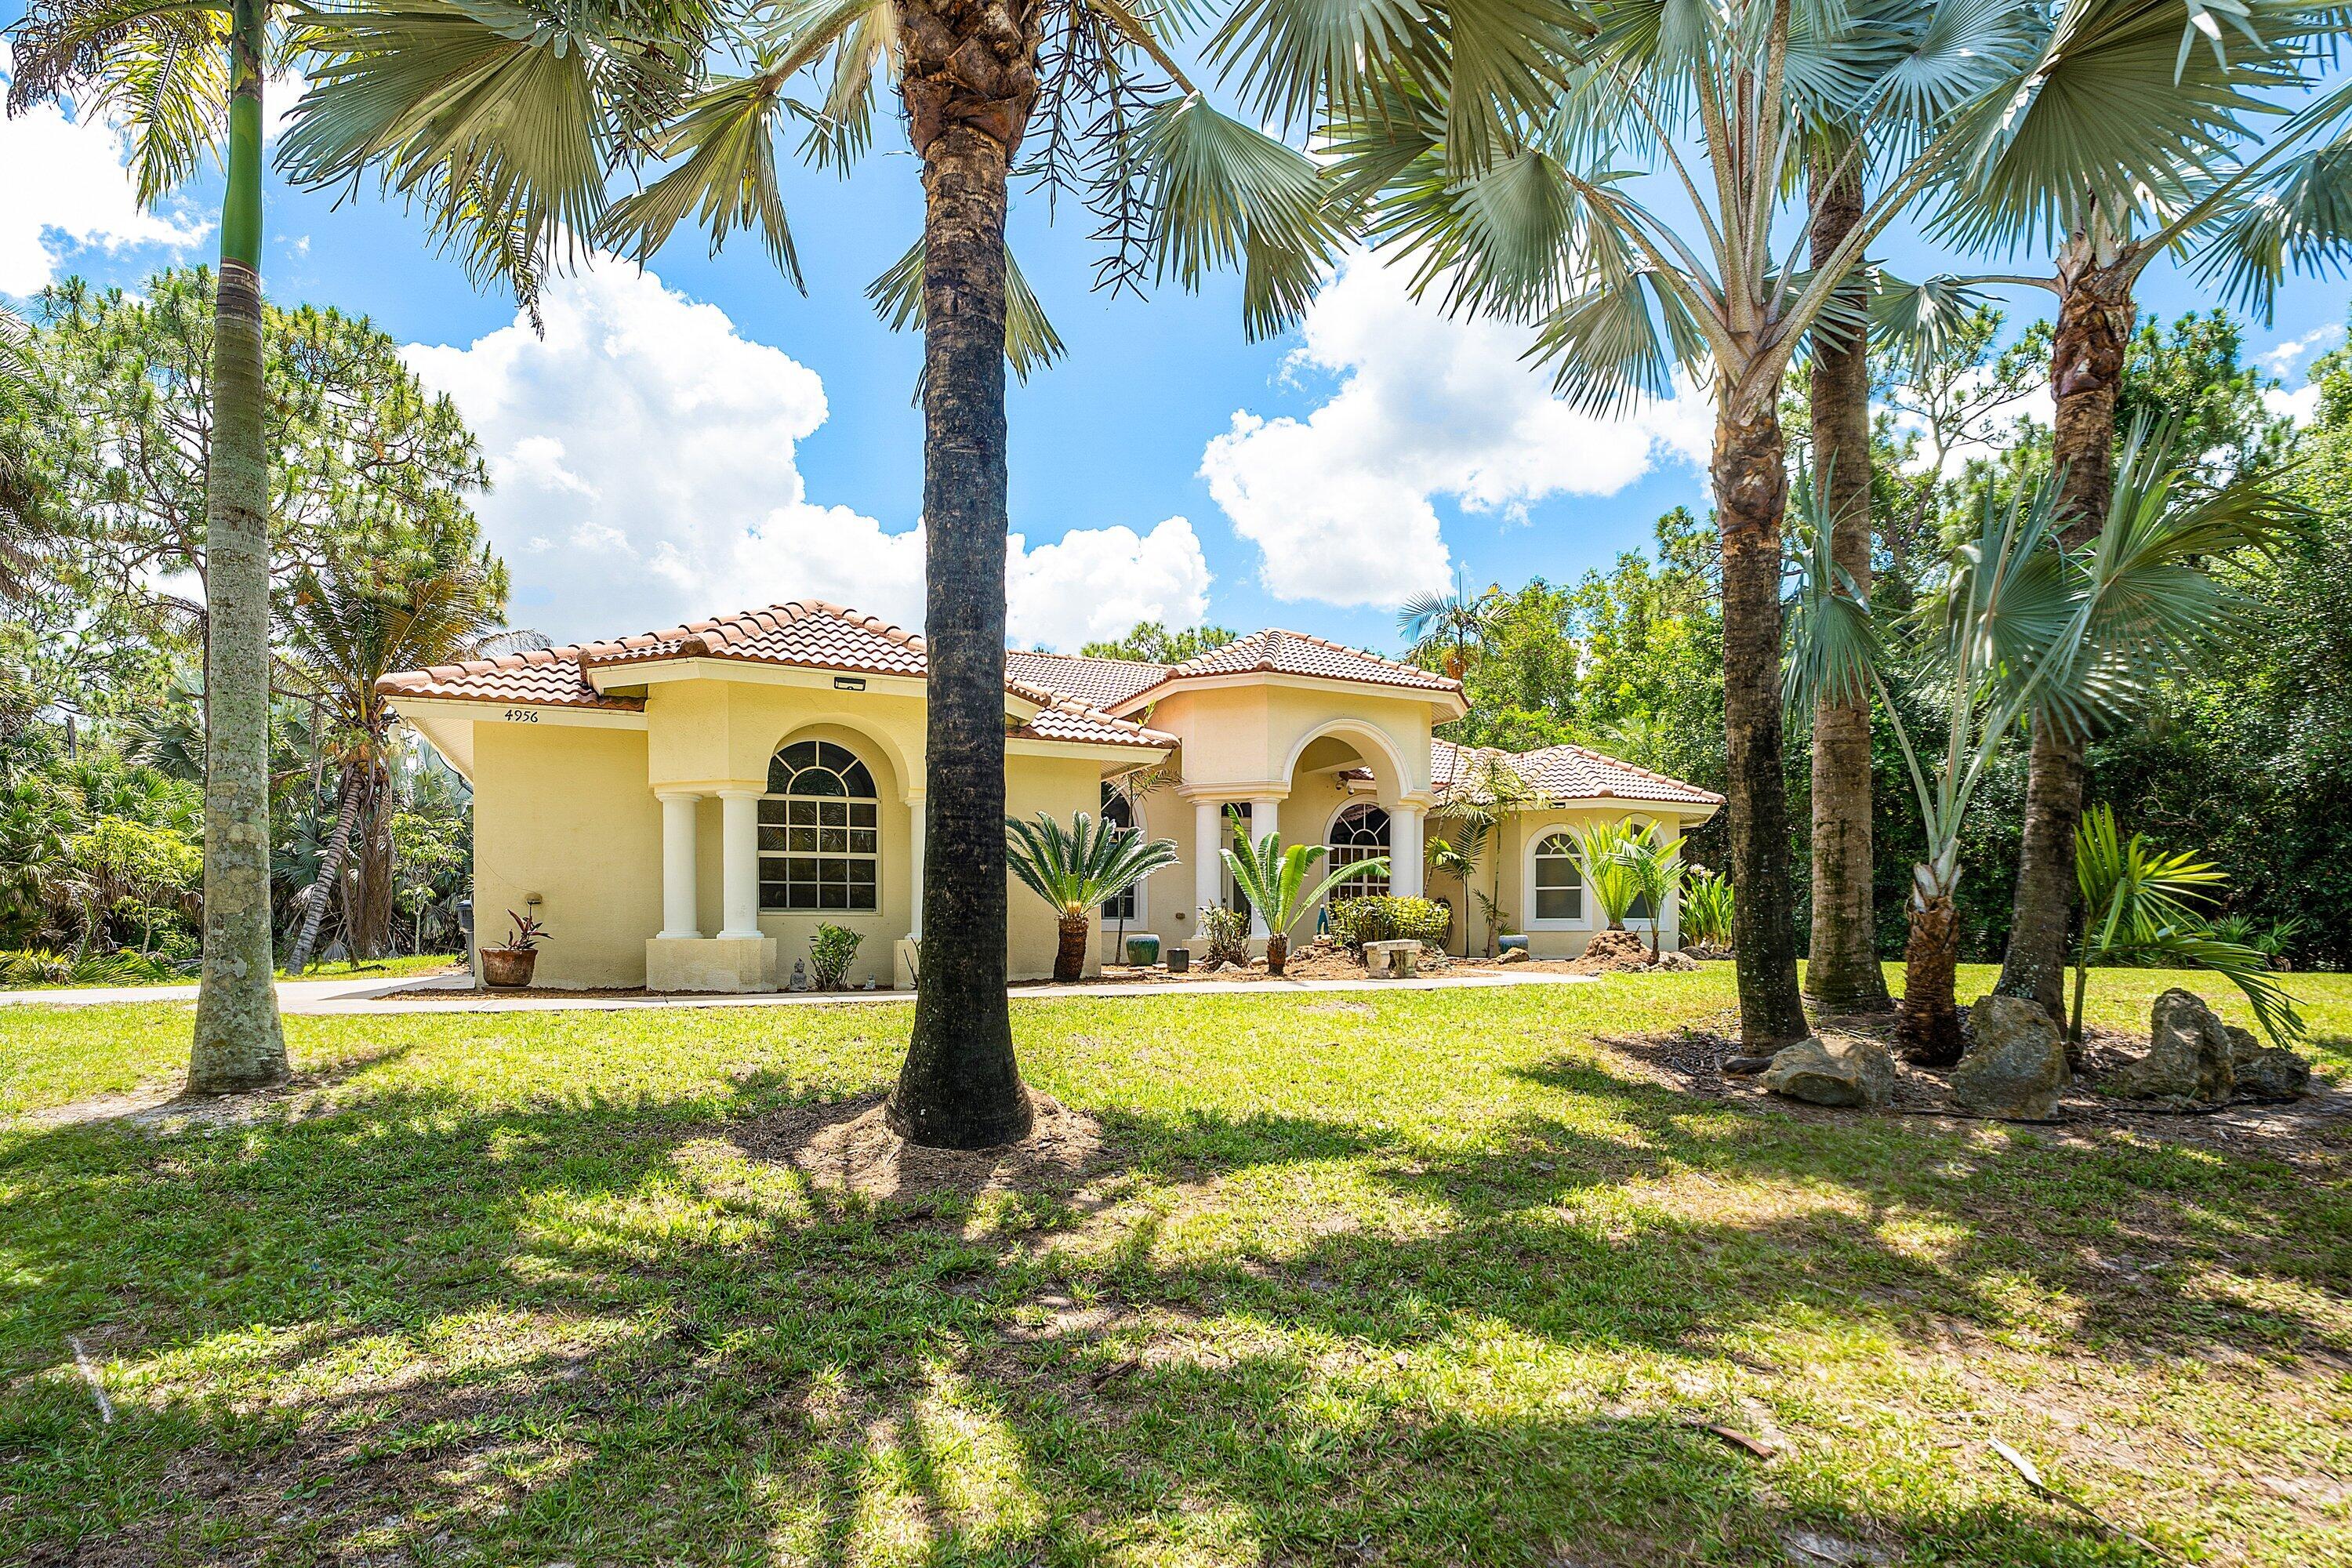
4956 200th Trail N, Loxahatchee, FL 33470
The Acreage · Palm Beach County
Key Facts
Description
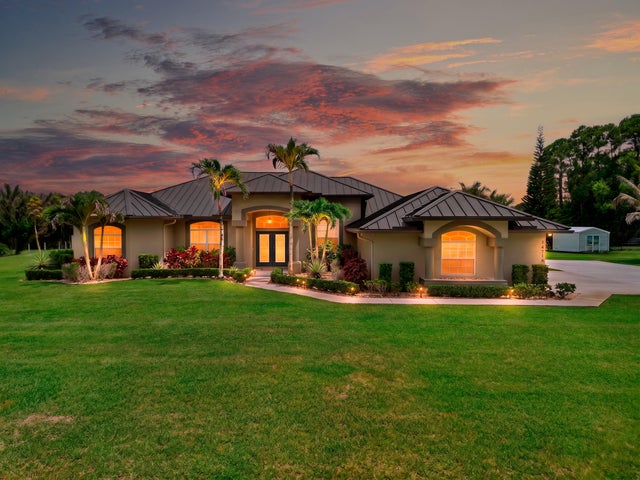
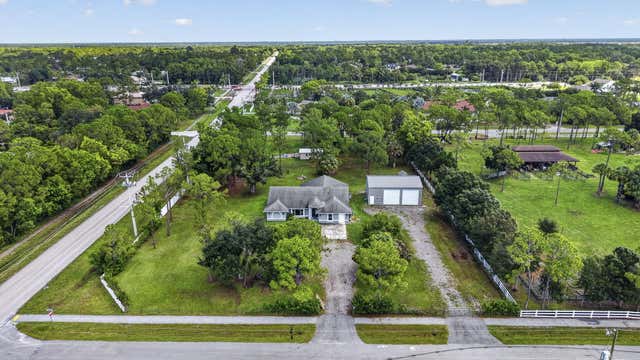
If your looking for an amazing 5 acre estate property look no further than this stunning 5 bedroom 4 bath pool home with pole barn with power, water and septic. This amazing home unlike any other with is 12 ft ceiling and open feeling. The home features tile floors in the massive living space and carpet in the bedrooms. The home also feature two primary suites with on suite bathrooms, ideal for an older child or parent who is moving in. The Kitchen is ideal for entertaining with island, granite tops and enough cabinet space for any and all kitchen appliances. This stunning home has gas range, dry and water heater with buried tank in the yard. As you make your way outside you will enjoy a full fenced 5.2 acre lot with an amazing pool and patio area where you can spend your days and nights. The home also features a open pole barn that can be used for many things. The pole barn features water, power and septic. This amazing property is a must see!
Property Information
Property Type
Residential
Sub-Type
Single Family Residence
Structure Type
House
Year Built
2007
Stories
1
Living Area
4,045 sq ft
Lot Size
5.20 acres
Garage Spaces
2
Parking Spaces
2
Zoning
AR
Days on Market
13
MLS® Listing#
B26030200
Property Features
Interior
Exterior
Appliances
Cooling
Heating
Flooring
Pool
Parking
Laundry
Construction
Roof
Other Structures
Utilities
Sewer
Water Source
Rooms
- 14 X 19Main
- Bedroom 214 X 16Main
- Bedroom 312 X 12Main
- Bedroom 412 X 12
- Bedroom 510 X 10
- Dining Room13 X 12
- Family Room17 X 20
- Kitchen14 X 16Main
- Living Room15 X 20Main
Schools
- Elementary:
- Frontier
- Middle:
- Osceola Creek
- High:
- Seminole Ridge
Financial Details
HOA
None
Annual Taxes
$4,846
Tax year 2025
Assessed Value
$302,891
Parcel Number
00404309000003480
Directions
Seminole Pratt to 60th. West on 60th cross over the bridge and stay on 60th west to 200th. South on 200th home is on the east side of 200th
Affordability Calculator
$240,000
Estimated monthly payment
$6,387/mo
Principal $959,999 · Est. interest $1,339,284 over 30 yrs
Neighborhood Market Statistics
How this home compares to active listings in Loxahatchee, FL
- $848,148
- Median Listing Price
- 69
- Median Days on Market
- 2,464
- Median Sq Ft
- $357
- Median Price / Sq Ft
- 163
- Active Listings
- This home’s price is 41% above the area median.
- Its price per sq ft is 17% below the area median.
Market statistics compiled from active EXIT Realty® and MLS listings in Loxahatchee, FL.
Location
Map is currently unavailable for this location.
Points of Interest in Loxahatchee, FL
Showing the Loxahatchee area map.
Commute Calculator
Nearby Homes


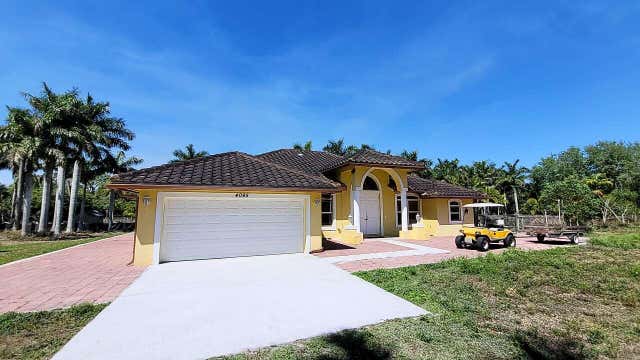


Similar Homes Nearby
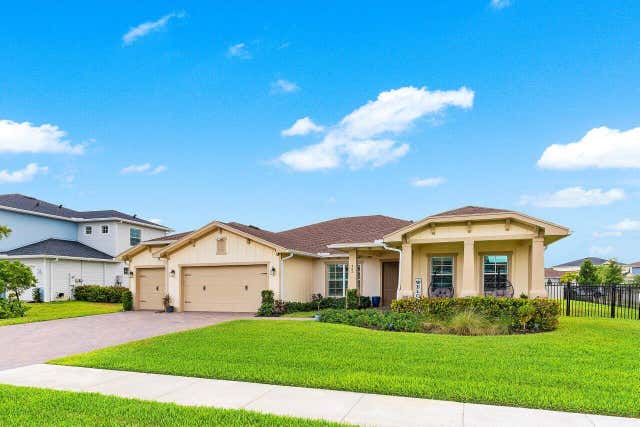
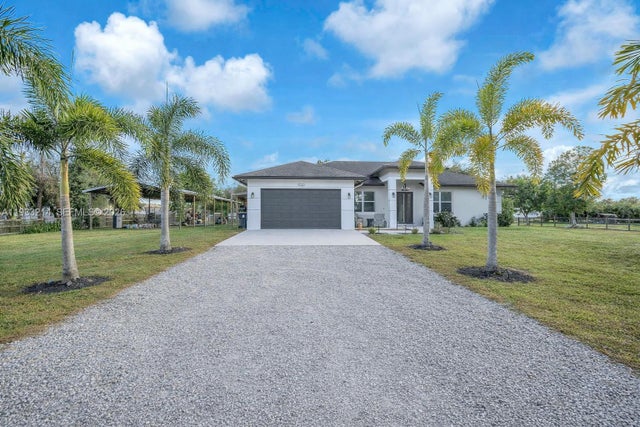


Similar Home Values
Comparable nearby listings and their asking prices.
| Address | Price | Beds | Baths | Sq Ft |
|---|---|---|---|---|
| 962 Castaway Court, Loxahatchee, FL | $849,000 | 4 | 4 | 3,445 |
| 17844 N 38th Rd N, Loxahatchee, FL | $849,000 | 4 | 2 | 2,047 |
| 17107 N 84th Ct N, Loxahatchee, FL | $849,900 | 4 | 2 | 2,340 |
| 17569 N 89th Pl N, Loxahatchee, FL | $850,000 | 5 | 5 | 1,951 |
| 14716 83rd Lane N, Loxahatchee, FL | $865,000 | 4 | 3 | 2,509 |
| 14935 89th Place N, Loxahatchee, FL | $869,000 | 4 | 3 | 2,294 |
Moving Cost Estimate
EXIT Agents in Loxahatchee



Listing Courtesy: RE/MAX Direct - 5617843000
The listing broker's offer of compensation is made to participants of BeachesMLS, where the listing is filed, as well as participants of MLSs participating in MLSAdvantage or a data share with BeachesMLS.