

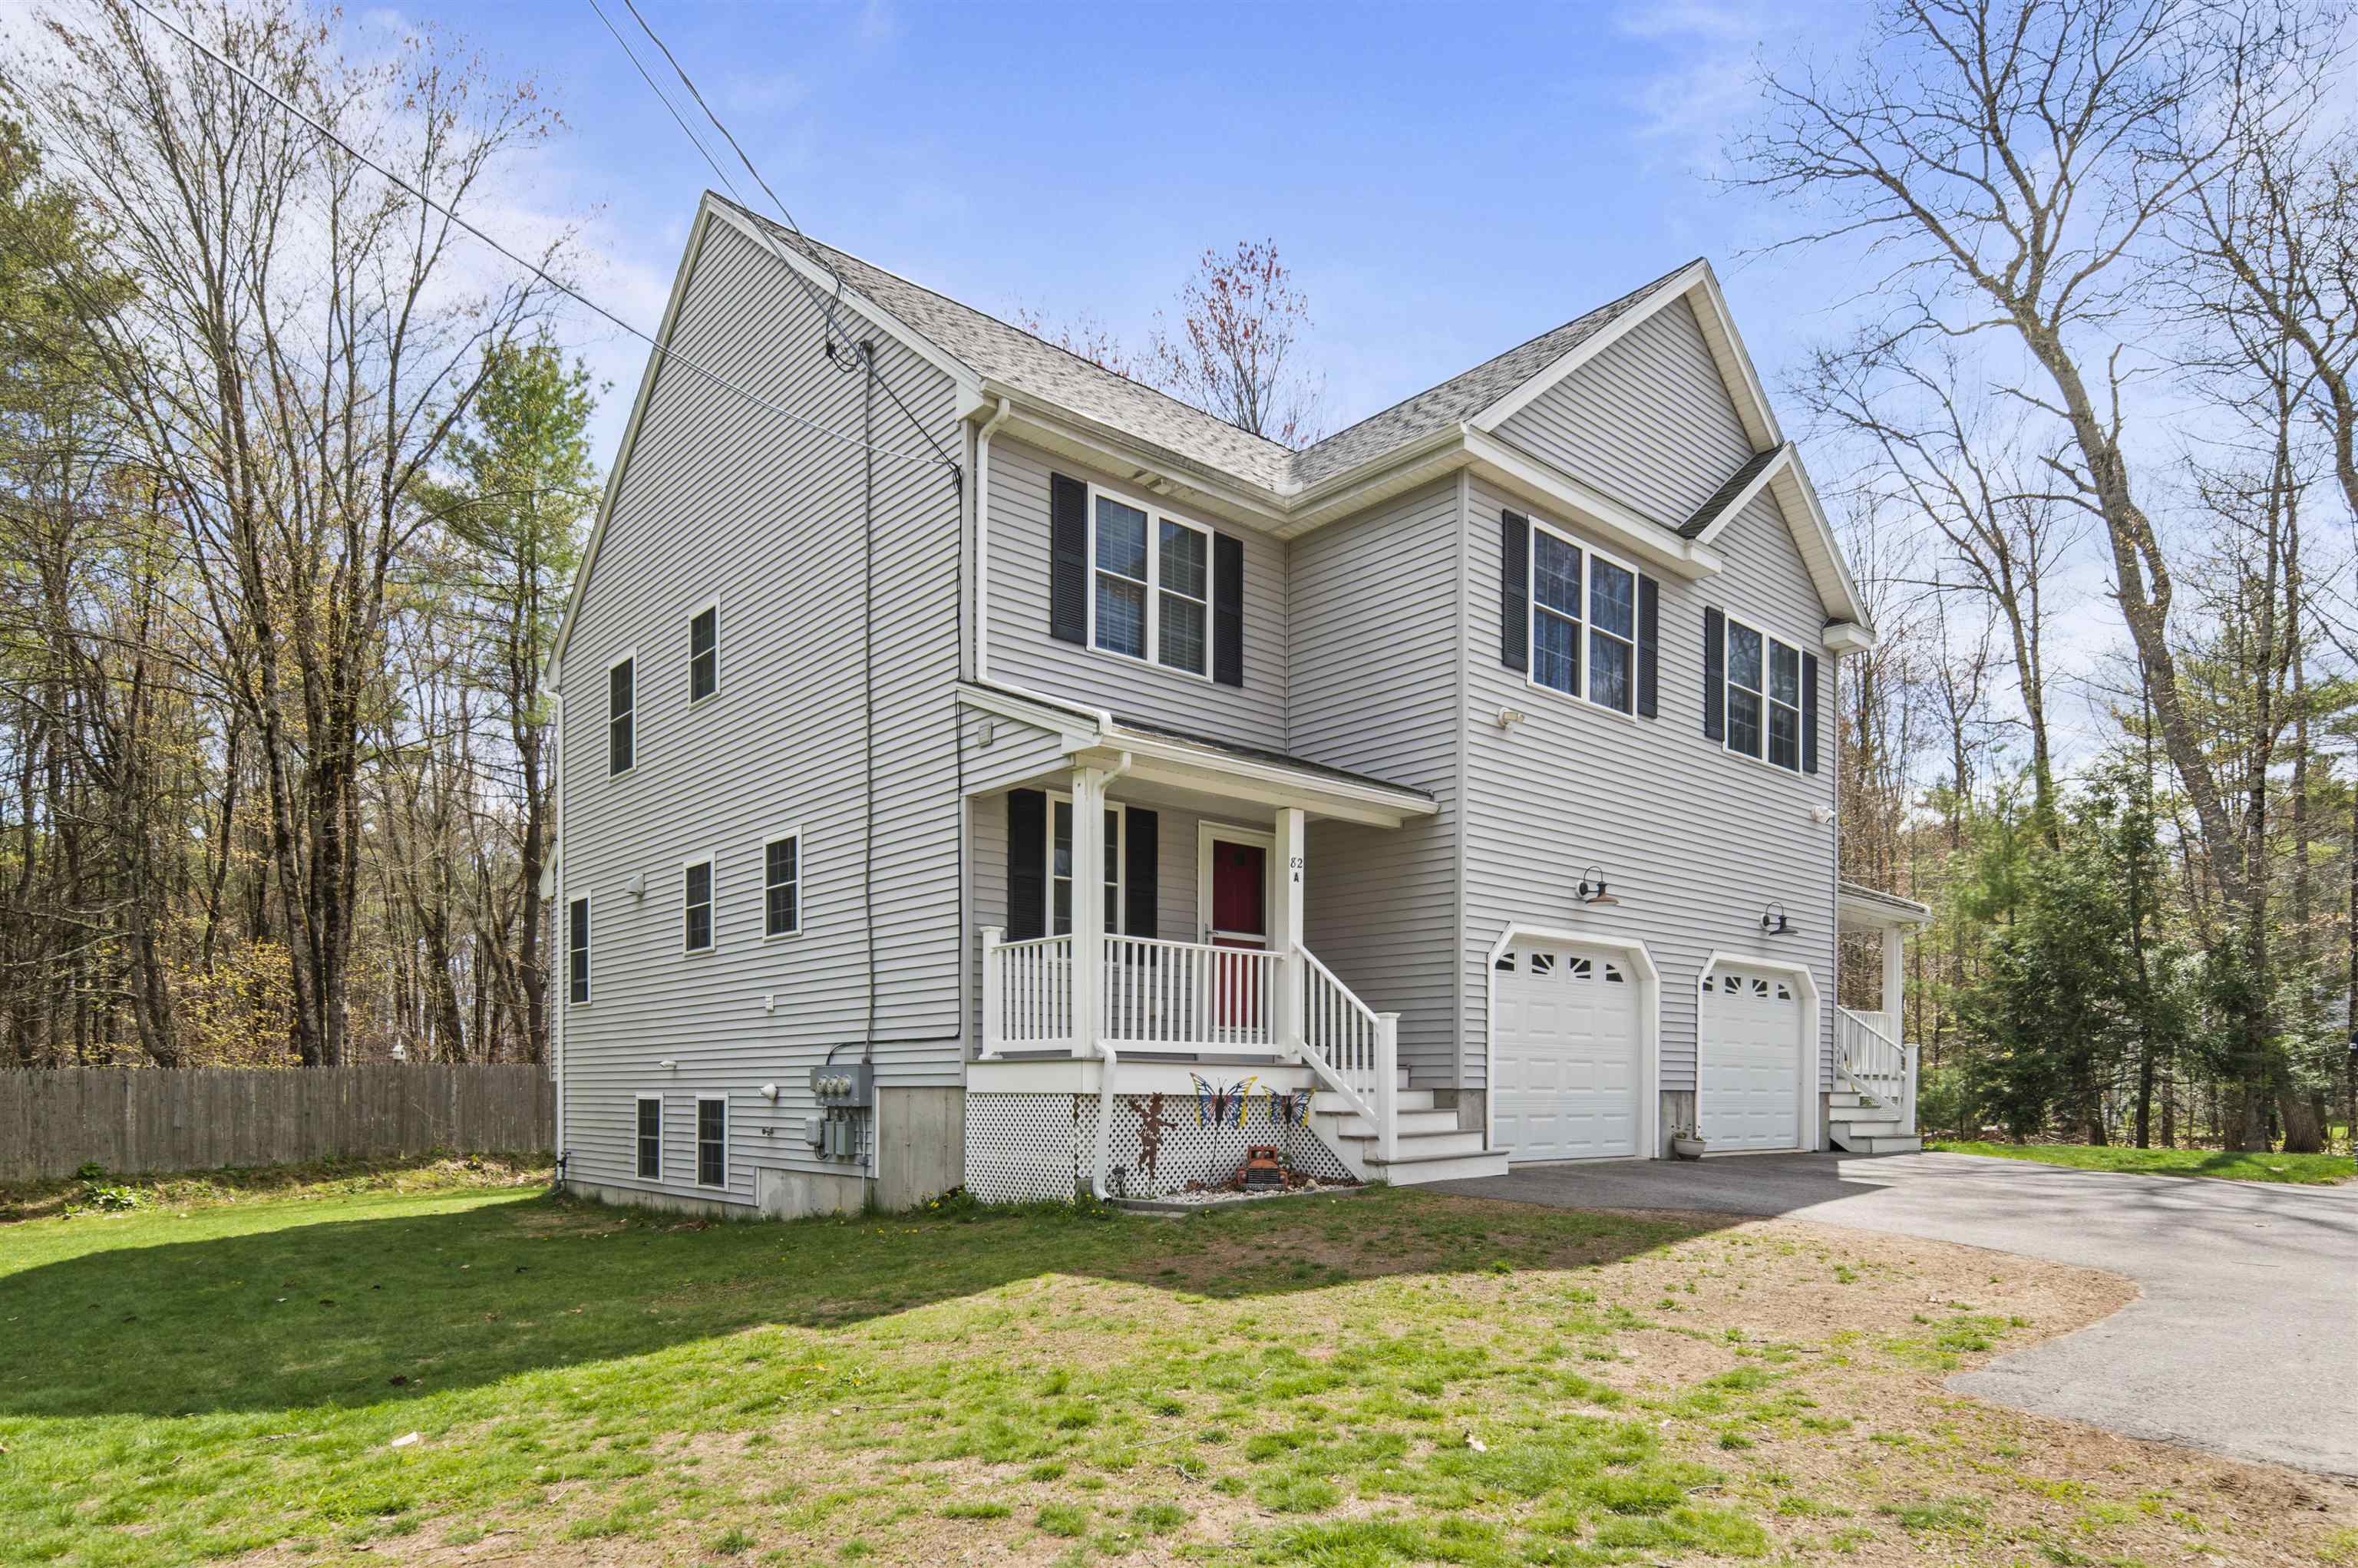
82 Fremont Road A, Epping, NH 03042
NH-Rockingham County
Key Facts
Description
Welcome Home! Discover the perfect blend of comfort and convenience in this stunning 3-bedroom, 3-bath condex, offering a thoughtfully designed layout and plenty of room to enjoy. The open-concept living area is filled with natural light, creating a warm and inviting atmosphere. A modern kitchen features granite countertops, ample cabinet space, updated stainless steel appliances, and a center island—perfect for cooking and gathering. The first floor also includes a dining area, a cozy living room complete with a gas fireplace, a multifunctional laundry room, and a half bath. Head upstairs to the tranquil second floor, where you’ll find a spacious primary suite with an en-suite bathroom and a custom walk-in closet. Two additional bedrooms, generous closets, and a second full bathroom complete the upper level. The partially finished basement offers versatility and additional living space, along with plenty of storage. Enjoy the convenience of an attached 1-car garage with direct entry into the home. Step outside to your private deck overlooking a large, landscaped yard—an ideal setting for relaxation and gatherings. The outdoor space includes a garden area, fire pit, and play structure, offering a perfect blend of privacy and openness for pets, family, or peaceful evenings. Conveniently located close to shopping, restaurants, the Rail Trail, commuting routes, the Seacoast, and all that Epping has to offer, this home truly checks every box.
Property Information
Property Type
Residential
Sub-Type
Condominium
Style
Condex
Year Built
2017
Stories
2
Living Area
2,161 sq ft
Lot Size
2.27 acres
Garage Spaces
1
Parking Spaces
1
Zoning
Residential
Days on Market
2
MLS® Listing#
5087251
Property Features
Interior
Exterior
Appliances
Cooling
Heating
Flooring
Fireplace
Basement
Parking
Patio
Lot Features
Construction
Roof
Windows
Security
Other Structures
Utilities
Sewer
Water Source
Rooms
- 19.3 x 11
- Bathroom 1
- Bathroom 2
- Bathroom 3
- Bedroom 211.9 x 10
- Bedroom 311 x 10
- Bonus Room
- Kitchen21.6 x 11.6
- Living Room13.6 x 12.4
Schools
- Elementary:
- Epping Elem School
- Middle:
- Epping Middle School
- High:
- Epping Middle High School
- District:
- Epping School District SAU #14
Financial Details
HOA
$225 / Monthly
Annual Taxes
$7,544
Tax year 2026
Directions
NH Route 101 to Exit 7 (Route 125 North). Left at lights (Main St). Left onto Railroad Ave and continue straight onto Fremont Rd.
Affordability Calculator
$99,980
Estimated monthly payment
$2,661/mo
Principal $399,920 · Est. interest $557,924 over 30 yrs
Neighborhood Market Statistics
How this home compares to active listings in Epping, NH
- $647,368
- Median Listing Price
- 85
- Median Days on Market
- 1,788
- Median Sq Ft
- $355
- Median Price / Sq Ft
- 41
- Active Listings
- This home’s price is 23% below the area median.
- Its price per sq ft is 35% below the area median.
Market statistics compiled from active EXIT Realty® and MLS listings in Epping, NH.
Location
Map is currently unavailable for this location.
Points of Interest in Epping, NH
Showing the Epping area map.
Commute Calculator
Nearby Homes


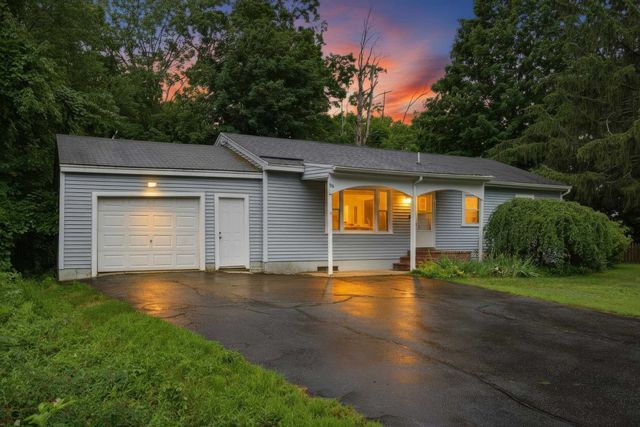

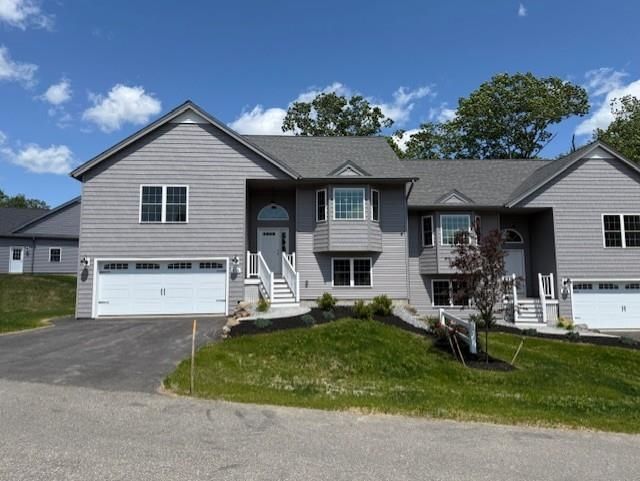
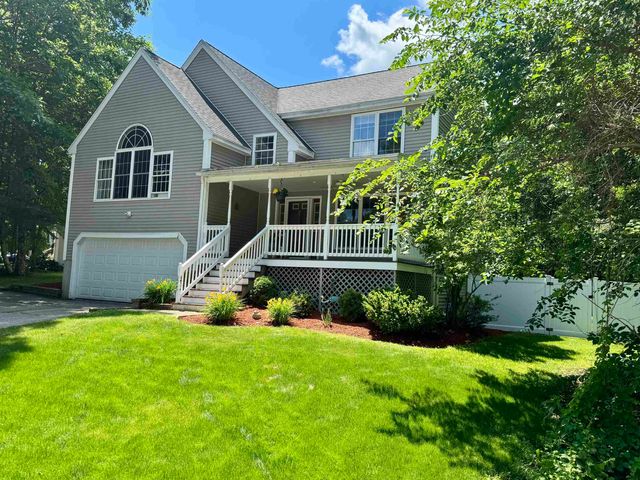
Similar Homes Nearby
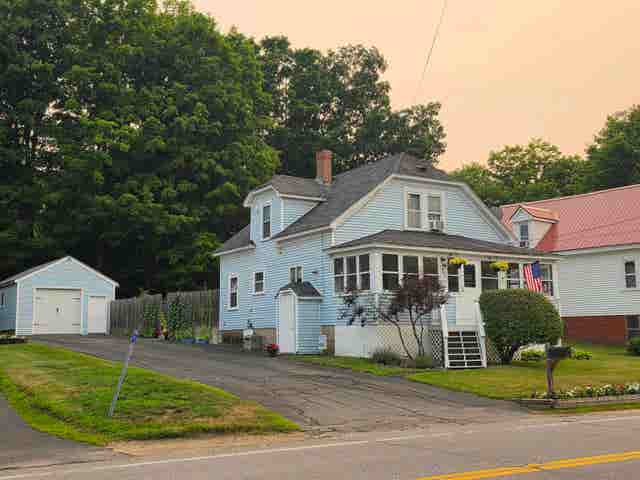
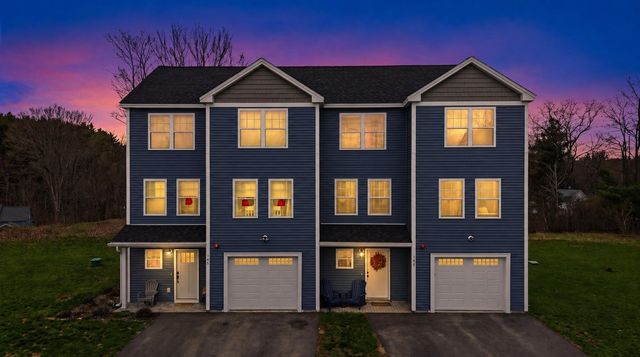
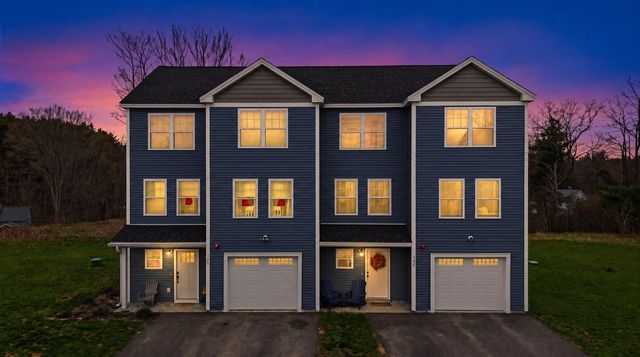
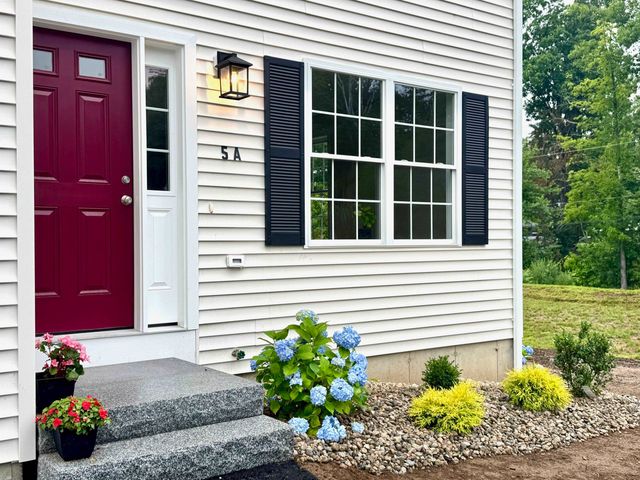

Similar Home Values
Comparable nearby listings and their asking prices.
| Address | Price | Beds | Baths | Sq Ft |
|---|---|---|---|---|
| 35 Water Street, Epping, NH | $449,900 | 3 | 2 | 1,215 |
| 96 Saint Laurent Street, Epping, NH | $465,000 | 4 | 2 | 1,784 |
| 19 Biggs Avenue A, Epping, NH | $490,000 | 2 | 3 | 1,778 |
| 19 Biggs Avenue A, Epping, NH | $490,000 | 2 | 3 | 1,778 |
| 5A Violette Drive, Epping, NH | $499,900 | 3 | 3 | 1,508 |
| 53 Cote Drive, Epping, NH | $550,000 | 3 | 1 | 1,548 |


