

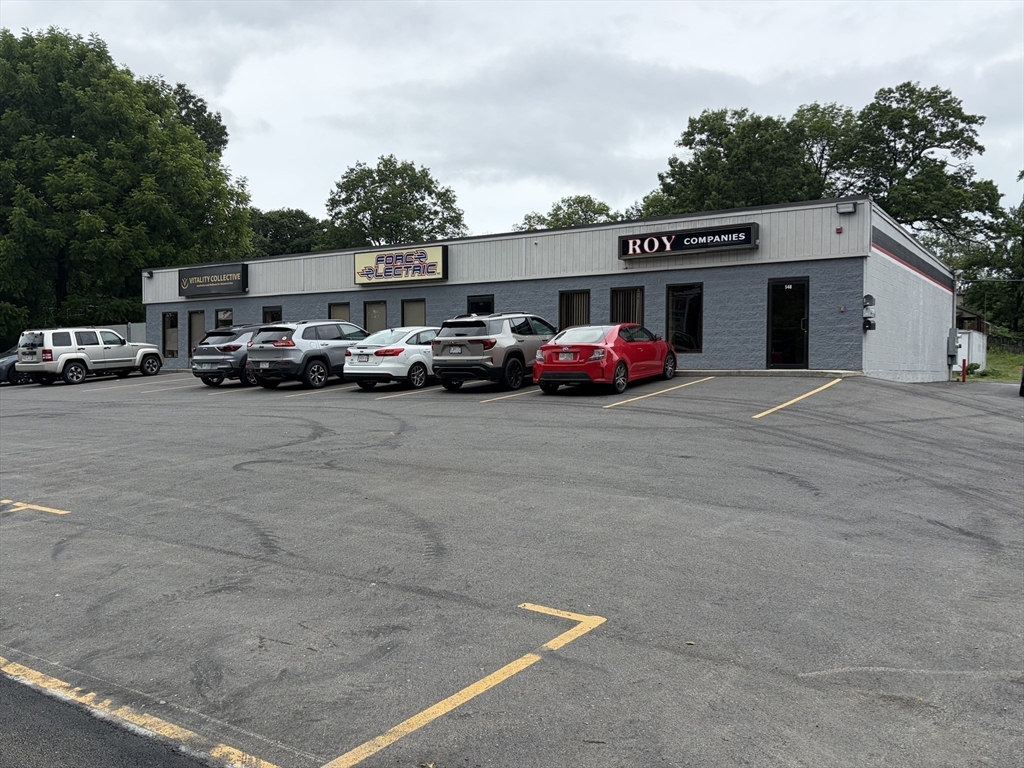
548 Merrimack Ave, Dracut, MA 01826
Middlesex County
Key Facts
Description
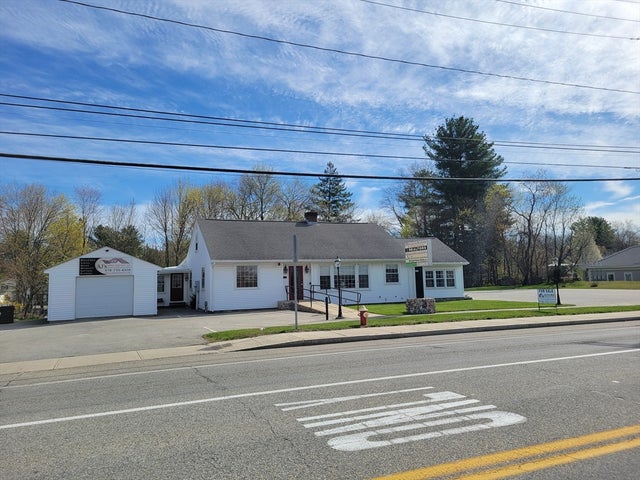
Three unit commercial building zoned B-3 on a highly traveled roadway on Route 110 with 120 feet of road frontage for great visibility and a large business sign for three separate spots for great exposure fo your business. All units have rear overhead doors for easy access. Three phase 400 hundred amp electric service to building, front office entry area from street front, two gas fired roof top HVAC unit, one interior wall mounted gas fired heater in trade shop unit. Three exterior storage units for additional on site storage needs for your business. Buyer and or buyer agents to perform and use due diligence if their intended use is different than current uses of the subject property. Great opportunity for business owner occupant to control their location and not pay rent and invest in their future expansion down the road. Units are tenants at will.
Property Information
Property Type
Commercial Sale
Year Built
1984
Living Area
4,500 sq ft
Lot Size
0.54 acres
Zoning
B3
MLS® Listing#
73543235
Property Features
Roof
Utilities
Sewer
Water Source
Financial Details
HOA
None
Annual Taxes
$5,394
Tax year 2026
Parcel Number
3516737
Directions
Rte. 110, corner of York Street
Affordability Calculator
$250,000
Estimated monthly payment
$6,653/mo
Principal $1,000,000 · Est. interest $1,395,089 over 30 yrs
Neighborhood Market Statistics
How this home compares to active listings in Dracut, MA
- $545,000
- Median Listing Price
- 17
- Median Days on Market
- 1,520
- Median Sq Ft
- $342
- Median Price / Sq Ft
- 51
- Active Listings
- This home’s price is 129% above the area median.
- Its price per sq ft is 19% below the area median.
Market statistics compiled from active EXIT Realty® and MLS listings in Dracut, MA.
Location

Getting Around
Points of Interest in Dracut, MA
Showing the Dracut area map.
Nearby Schools
KENWOOD Academy
School · 0.3 mi away
Joseph A Campbell Elementary School
Elementary · 0.3 mi away
Peter W Reilly Elementary School
Elementary · 1.4 mi away
James F. Sullivan Middle School
Secondary · 1.5 mi away
Ella Fleming Elementary School
Elementary · 1.5 mi away
Loella F. Dewing Elementary School
Elementary · 1.6 mi away
Varnum Literacy & Arts Elementary School
Elementary · 1.7 mi away
S. Christa McAuliffe Elementary School
Elementary · 1.8 mi away
St Michael School
School · 1.9 mi away
Leblanc Therapeutic Day School
School · 2.0 mi away
Immaculate Conception School
Elementary · 2.0 mi away
Bci
Secondary · 2.1 mi away
St. Louis School
School · 2.2 mi away
Frederic T. Greenhalge Elementary School
Elementary · 2.2 mi away
Moody Elementary School
Elementary · 2.2 mi away
Greenmont Avenue Elementary School
Elementary · 2.2 mi away
Knowledge Beginnings
School · 2.3 mi away
CJ McDonough City Magnet School
School · 2.3 mi away
Lowell Public Schools
School · 2.4 mi away
Lowell High School
Secondary · 2.4 mi away
Commute Calculator
Nearby Homes


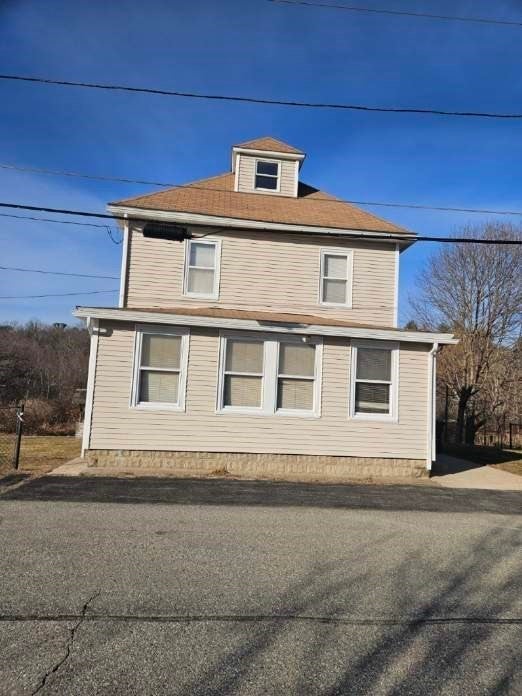


Similar Homes Nearby
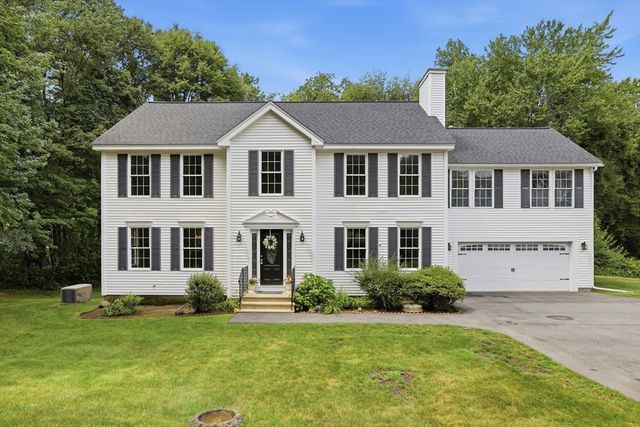

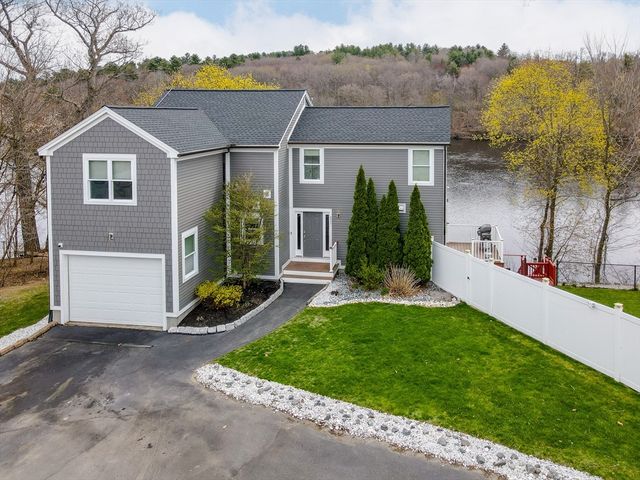

Similar Home Values
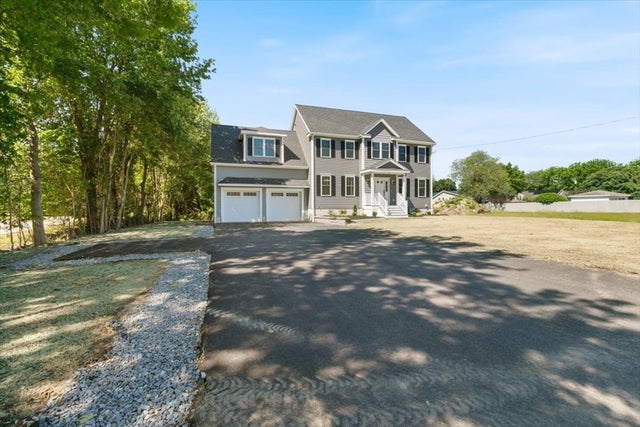
Comparable nearby listings and their asking prices.
| Address | Price | Beds | Baths | Sq Ft |
|---|---|---|---|---|
| 139 Autumn Rd, Dracut, MA | $899,900 | 5 | 4 | 2,876 |
| 40-48 Primrose Hill Rd, Dracut, MA | $950,000 | 8 | 4 | 2,700 |
| 821 Merrimack Ave, Dracut, MA | $965,000 | 3 | 4 | 2,875 |
| 1565 Lakeview Avenue, Dracut, MA | $999,900 | — | — | 3,756 |
| 51 Tamarack Rd, Dracut, MA | $1,150,000 | 5 | 4 | 4,336 |
| 150 Nashua Rd, Dracut, MA | $1,150,000 | 4 | 3 | 2,704 |
Moving Cost Estimate
EXIT Agents in Dracut


Listing Courtesy: Roy Associates LLC - 9784537756
Presented by: Robert Roy