

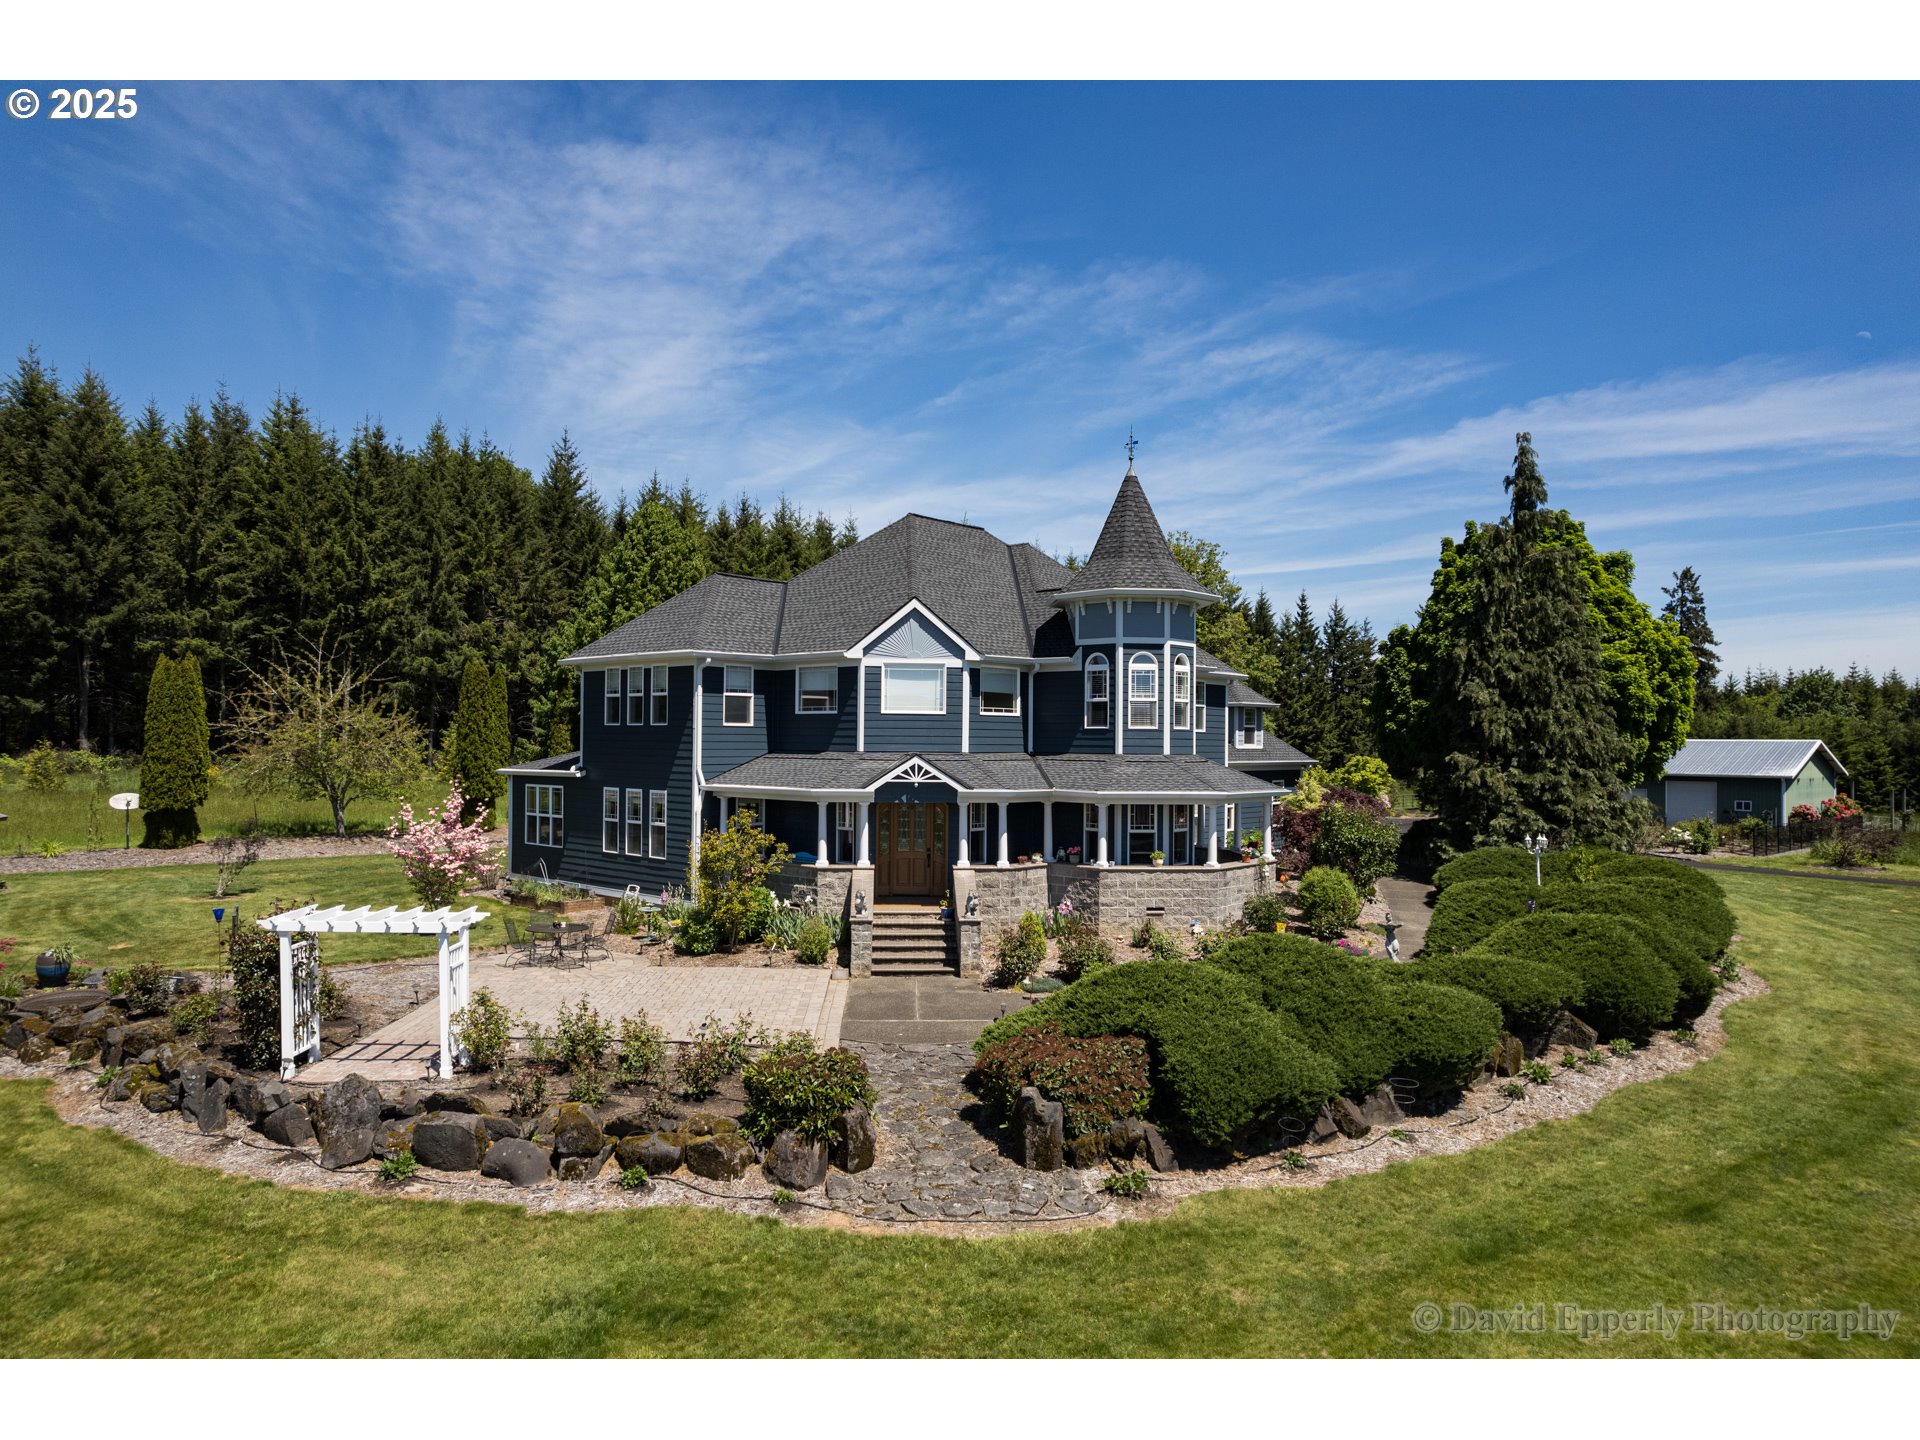
60750 ROBINETTE RD, St Helens, OR 97051
Columbia County
Key Facts
Description
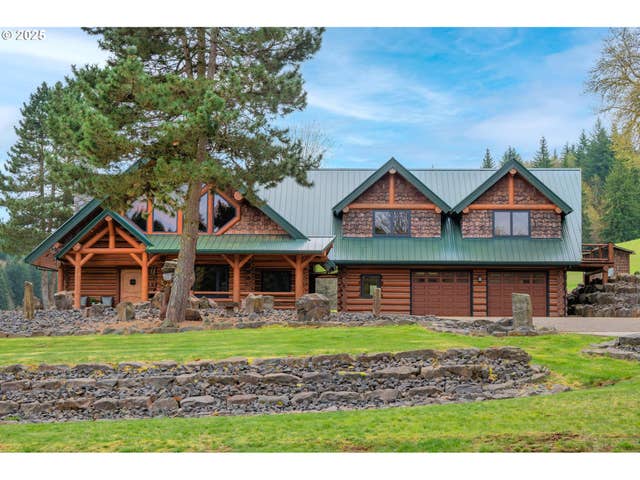
One of a kind opportunity awaits you! Enjoy your own luxury retreat, have space for multi-generational living, short term or long term rental options in the lower level space or be have room for animals-all possible here. This exquisite property offers a perfect blend of elegance, comfort, and functionality. Boasting 5 bedrooms, 3 full bathrooms, 2 half bathrooms and 5076 square feet of meticulously designed living space, every corner of this home exudes charm and sophistication. Upon entering, you'll be greeted by a grand foyer that leads to an expansive living area adorned with soaring ceilings and abundant natural light. Perfect for gatherings or quiet evenings. The gourmet kitchen is a chef's dream, featuring top-of-the-line appliances, custom cabinetry, and a spacious island for culinary adventures. The primary suite is a true retreat, complete with a luxurious ensuite bathroom featuring a spa-like jetted, soaking tub and a separate walk-in shower. Additional bedrooms offer ample space and comfort for family members or guests. Outside, the landscape beckons you to unwind in the serenity of nature. Enjoy alfresco dining on the patio, relax in the shade of towering trees, cultivate your own garden oasis, or treat your horses to multiple pasture options and lots of space to ride - the possibilities are endless. The 2400+ square foot heated barn with 3 stalls, tack room and storage makes having your animals that much easier. Conveniently located in the sought-after hills of St Helens, this property provides easy access to local amenities, including schools, shopping, dining options, and recreational facilities. Plus, with proximity to major highways, commuting to nearby cities is a breeze. Don't miss your chance to own this exceptional residence. Schedule a private tour and experience this home and property in person.
Property Information
Property Type
Residential
Sub-Type
Single Family Residence
Style
CustomStyle / Victorian
Year Built
1994
Stories
3
Living Area
5,076 sq ft
Lot Size
12.06 acres
Garage Spaces
3
Parking Spaces
3
Zoning
PF-80
Days on Market
333
MLS® Listing#
781892582
Property Features
Interior
Exterior
Appliances
Cooling
Heating
Flooring
Fireplace
Basement
Parking
Patio
Fencing
Lot Features
Foundation
Roof
Windows
Security
Other Structures
Schools
- Elementary:
- McBride
- Middle:
- St Helens
- High:
- St Helens
Financial Details
HOA
None
Annual Taxes
$8,483
Tax year 2024
Parcel Number
17435
Directions
Hwy 30 to Pittsburg Rd, R on Robinette to property on right
Affordability Calculator
$319,980
Estimated monthly payment
$8,515/mo
Principal $1,279,920 · Est. interest $1,785,602 over 30 yrs
Neighborhood Market Statistics
How this home compares to active listings in St Helens, OR
- $485,714
- Median Listing Price
- 171
- Median Days on Market
- 1,694
- Median Sq Ft
- $272
- Median Price / Sq Ft
- 67
- Active Listings
- This home’s price is 229% above the area median.
- Its price per sq ft is 16% above the area median.
Market statistics compiled from active EXIT Realty® and MLS listings in St Helens, OR.
Location

Points of Interest in St Helens, OR
Showing the St Helens area map.
Nearby Schools
McBride Elementary School
Elementary · 1.9 mi away
Lil Learners
School · 2.2 mi away
Snoopeeland Child Development Center
Elementary · 2.3 mi away
Quantum Kids
Elementary · 2.4 mi away
St. Helens High School
Secondary · 2.4 mi away
Plymouth High School- St. Helens, or
Secondary · 2.4 mi away
St Helens School District
School · 2.4 mi away
Columbia County Education Campus
School · 2.4 mi away
St. Helens Middle School
Secondary · 2.6 mi away
Lewis and Clark Elementary School
Elementary · 2.6 mi away
Columbia City Elementary School
Elementary · 2.8 mi away
Creekside Junior Academy
Elementary · 2.9 mi away
Columbia County Christian School
Elementary · 4.3 mi away
South Columbia Family School
Elementary · 4.4 mi away
Warren Elementary School
Elementary · 4.4 mi away
Woodland Coop Preschool
School · 5.6 mi away
Team High School
Secondary · 5.6 mi away
Columbia Elementary School
Elementary · 5.6 mi away
Lewis River Academy
School · 5.8 mi away
Woodland Public Schools
School · 5.9 mi away
Commute Calculator
Nearby Homes



Similar Homes Nearby
Similar Home Values
Comparable nearby listings and their asking prices.
| Address | Price | Beds | Baths | Sq Ft |
|---|---|---|---|---|
| 33306 FREDS ROW LN, St Helens, OR | $1,125,000 | 4 | 4 | 4,354 |
| 61612 FAYS LN, St Helens, OR | $1,990,000 | 4 | 7 | 4,235 |
Moving Cost Estimate
EXIT Agents in St Helens


Listing Courtesy: RE/MAX Powerpros - 5035438216
Presented by: Lea Chitwood
Last Updated: 2025-04-15