

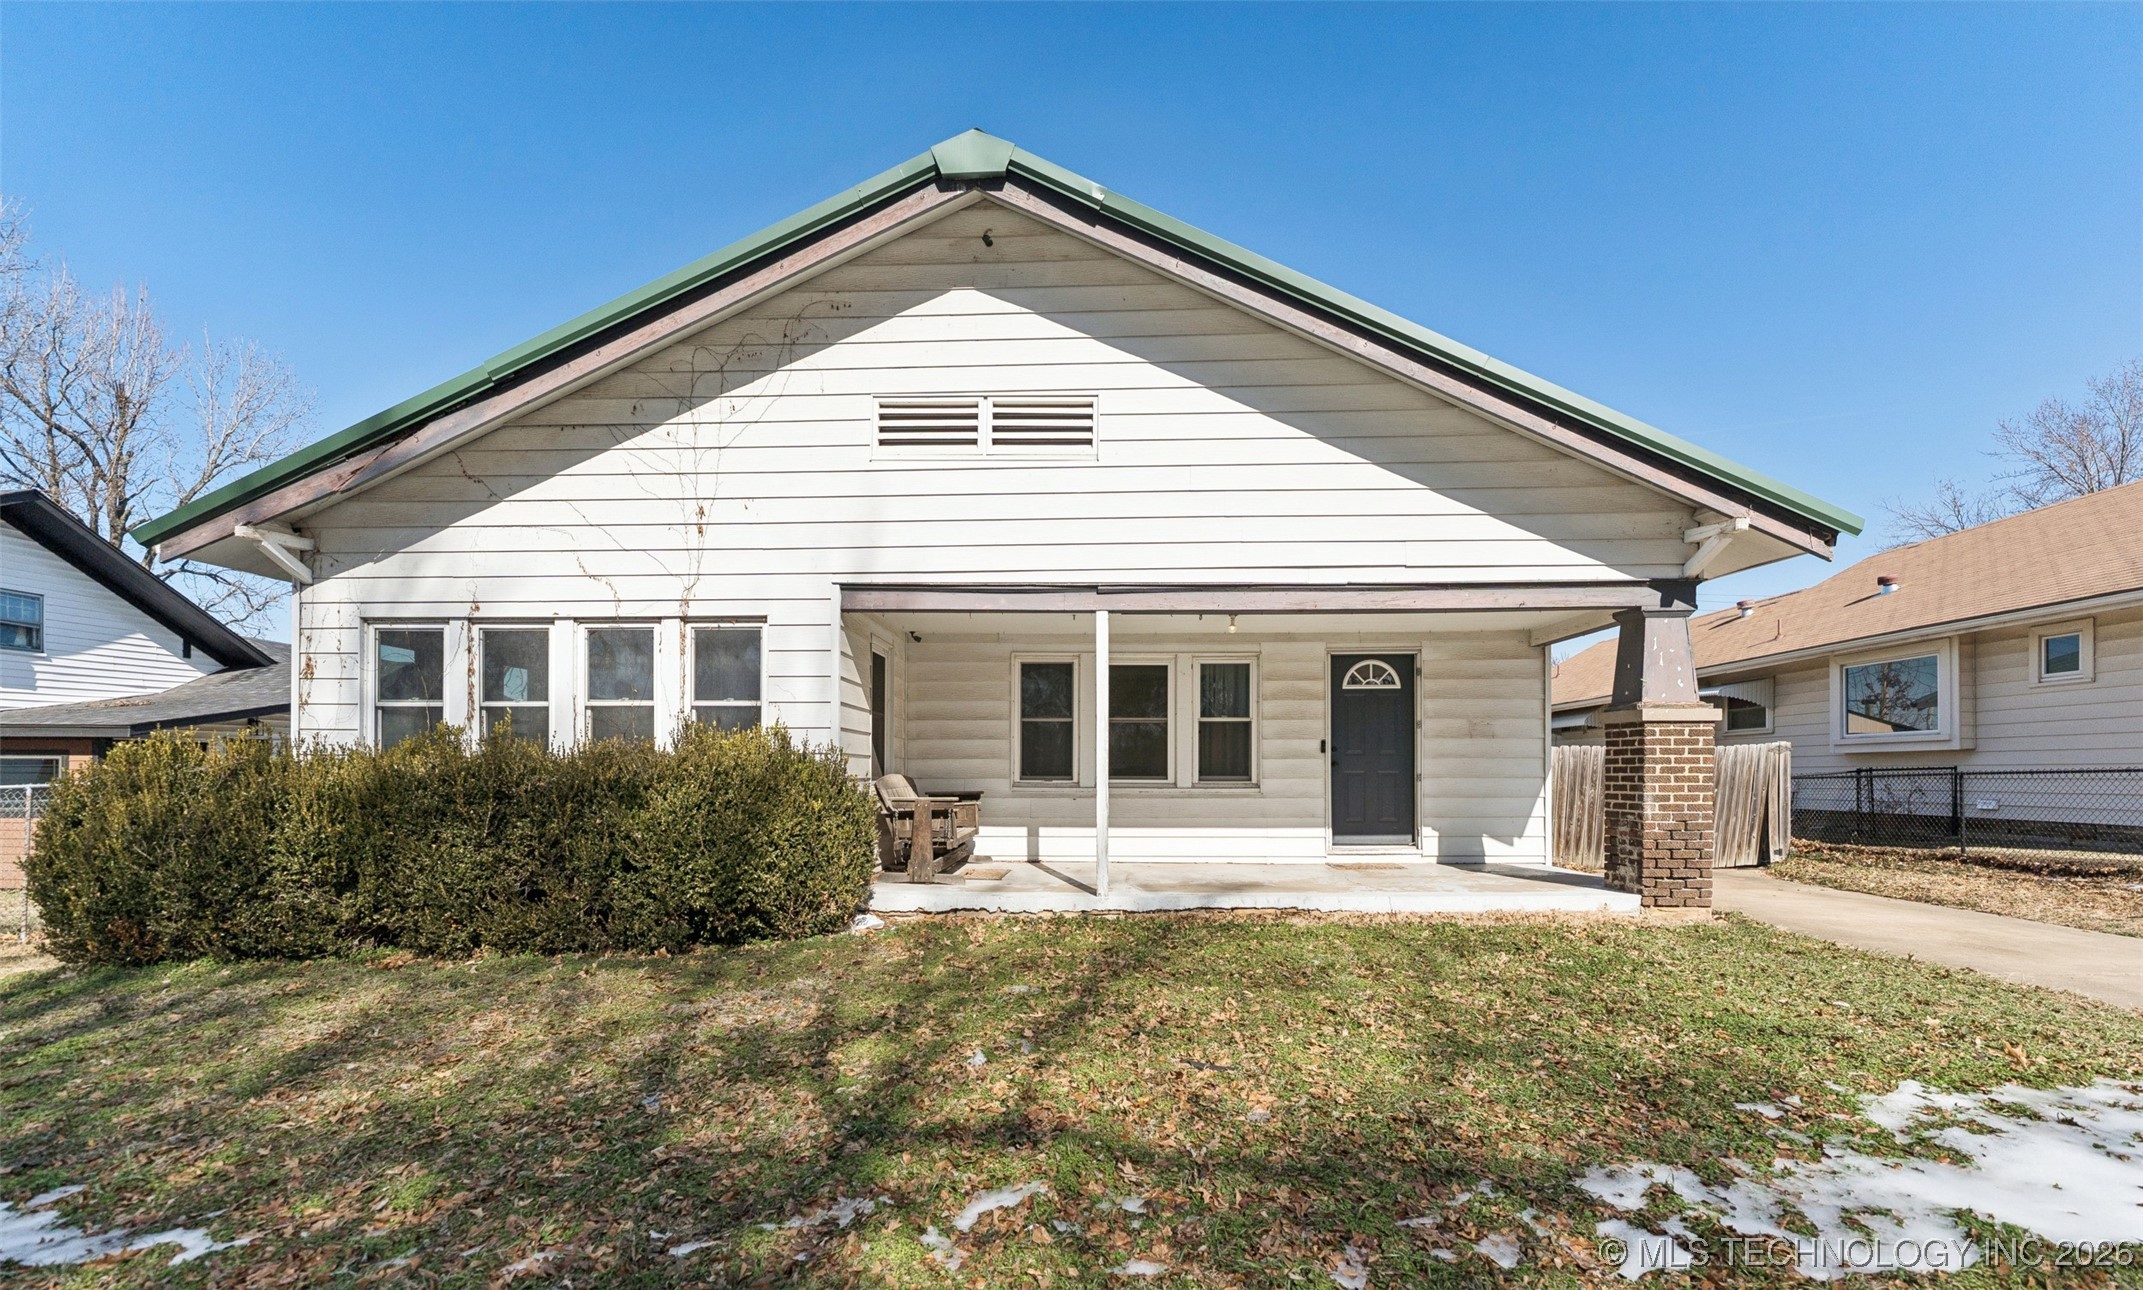
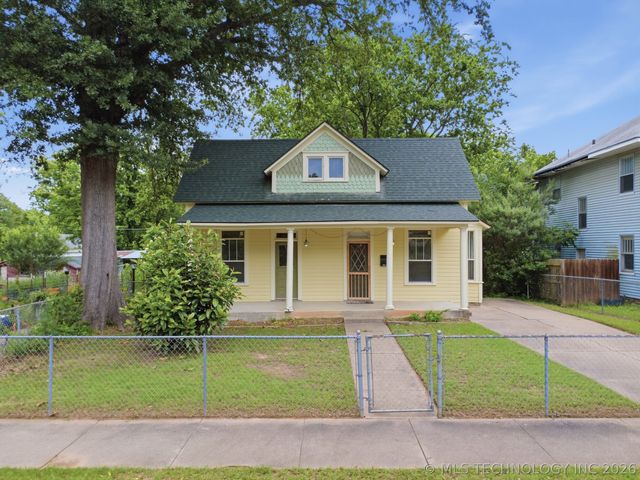
1109 E 9th Street, Okmulgee, OK 74447
Alta Vista · Okmulgee County
Key Facts
Description
Adorable 3-bedroom home near the heart of Okmulgee! Filled to the brim with that sought after craftsman style charm, this home is ready for its new owners to make it their own. This home offers plentiful natural light, a spacious and functional layout, a large sunroom, and a generously sized backyard. The remodeled bathroom features a walk-in shower and a gorgeous clawfoot tub. There is a detached one car garage and separate storage shed in the backyard. Additional features include: charming built-in shelving, gas fireplace, metal roof, a basement, and a large covered front porch. HVAC, water heater, and sump pump replaced in 2023. Located within 5 minutes of the OSU Okmulgee campus, downtown Okmulgee, and more, this home could make a great starter home, dream home project, or rental investment. This home is being sold AS-IS with no repairs to be made by seller. Schedule a showing today!
Property Information
Property Type
Residential
Sub-Type
Single Family Residence
Structure Type
House
Year Built
1930
Living Area
1,557 sq ft
Lot Size
0.21 acres
Garage Spaces
1
Days on Market
96
MLS® Listing#
2604069
Property Features
Interior
Appliances
Cooling
Heating
Flooring
Fireplace
Basement
Pool
Parking
Laundry
Patio
Fencing
Construction
Roof
Windows
Security
Other Structures
Community
Utilities
Sewer
Water Source
Rooms
- First
- BathroomFirst
- BedroomFirst
- BedroomFirst
- Dining RoomFirst
- KitchenFirst
- Living RoomFirst
Schools
- Elementary:
- Okmulgee
- High:
- Okmulgee
Financial Details
HOA
None
Annual Taxes
$1,189
Tax year 2025
Parcel Number
1106-00-001-011-0-001-00
Directions
From Highway 75, head east on 9th St. Home is on the north side of the road
Affordability Calculator
$26,500
Estimated monthly payment
$705/mo
Principal $106,000 · Est. interest $147,879 over 30 yrs
Neighborhood Market Statistics
How this home compares to active listings in Okmulgee, OK
- 65
- Median Days on Market
- 1,406
- Median Sq Ft
- $91
- Median Price / Sq Ft
- 67
- Active Listings
- Its price per sq ft is 7% below the area median.
Market statistics compiled from active EXIT Realty® and MLS listings in Okmulgee, OK.
Location
Map is currently unavailable for this location.
Points of Interest in Okmulgee, OK
Showing the Okmulgee area map.
Commute Calculator
Nearby Homes
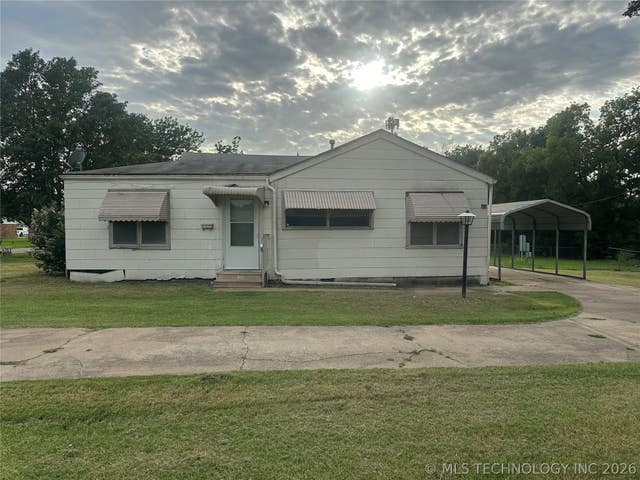
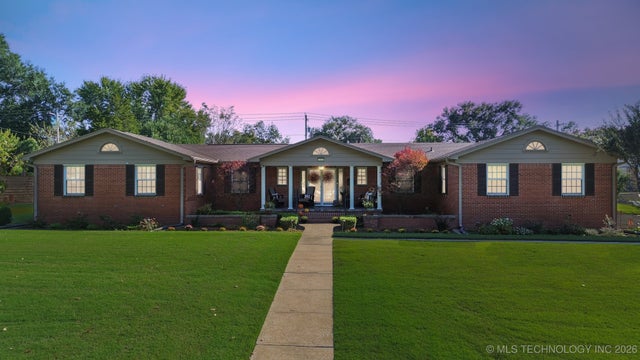
Similar Homes Nearby
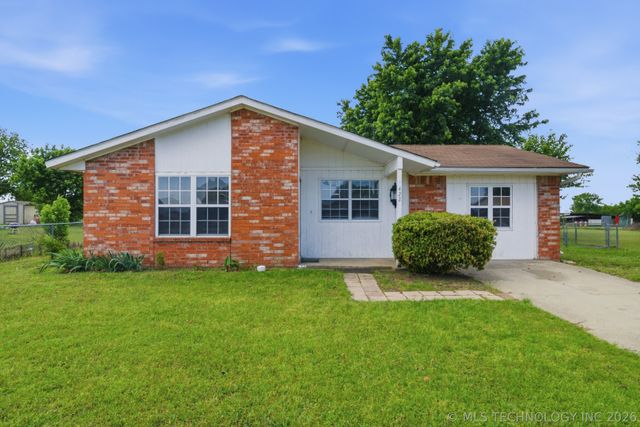
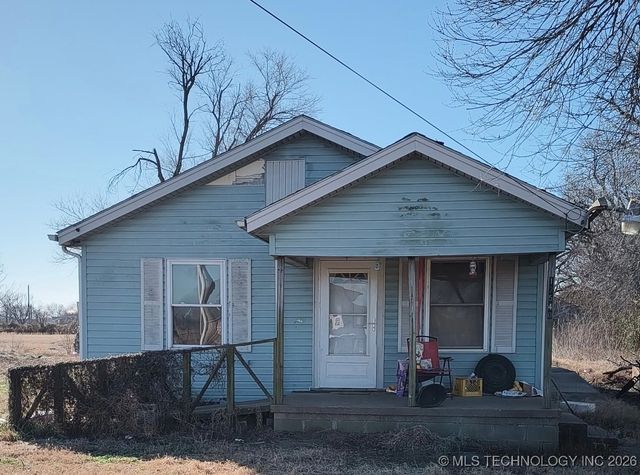



Similar Home Values
Comparable nearby listings and their asking prices.
| Address | Price | Beds | Baths | Sq Ft |
|---|---|---|---|---|
| 422 E 25th Street, Okmulgee, OK | $95,000 | 3 | 1 | 1,320 |
| 12540 Gun Club Road, Okmulgee, OK | $95,000 | 2 | 1 | 960 |
| 1016 E 2nd Street, Okmulgee, OK | $98,000 | 3 | 1 | 1,240 |
| 408 E 07 Street, Okmulgee, OK | $99,000 | 5 | 4 | 3,792 |
| 505 N Grand Avenue, Okmulgee, OK | $99,000 | 2 | 1 | 1,224 |
| 1414 E 8th Street, Okmulgee, OK | $110,000 | 3 | 1 | 1,524 |
Moving Cost Estimate
EXIT Agents in Okmulgee


Listing Courtesy: Chinowth & Cohen - 9183929900
Presented by: Chelsea Smith