

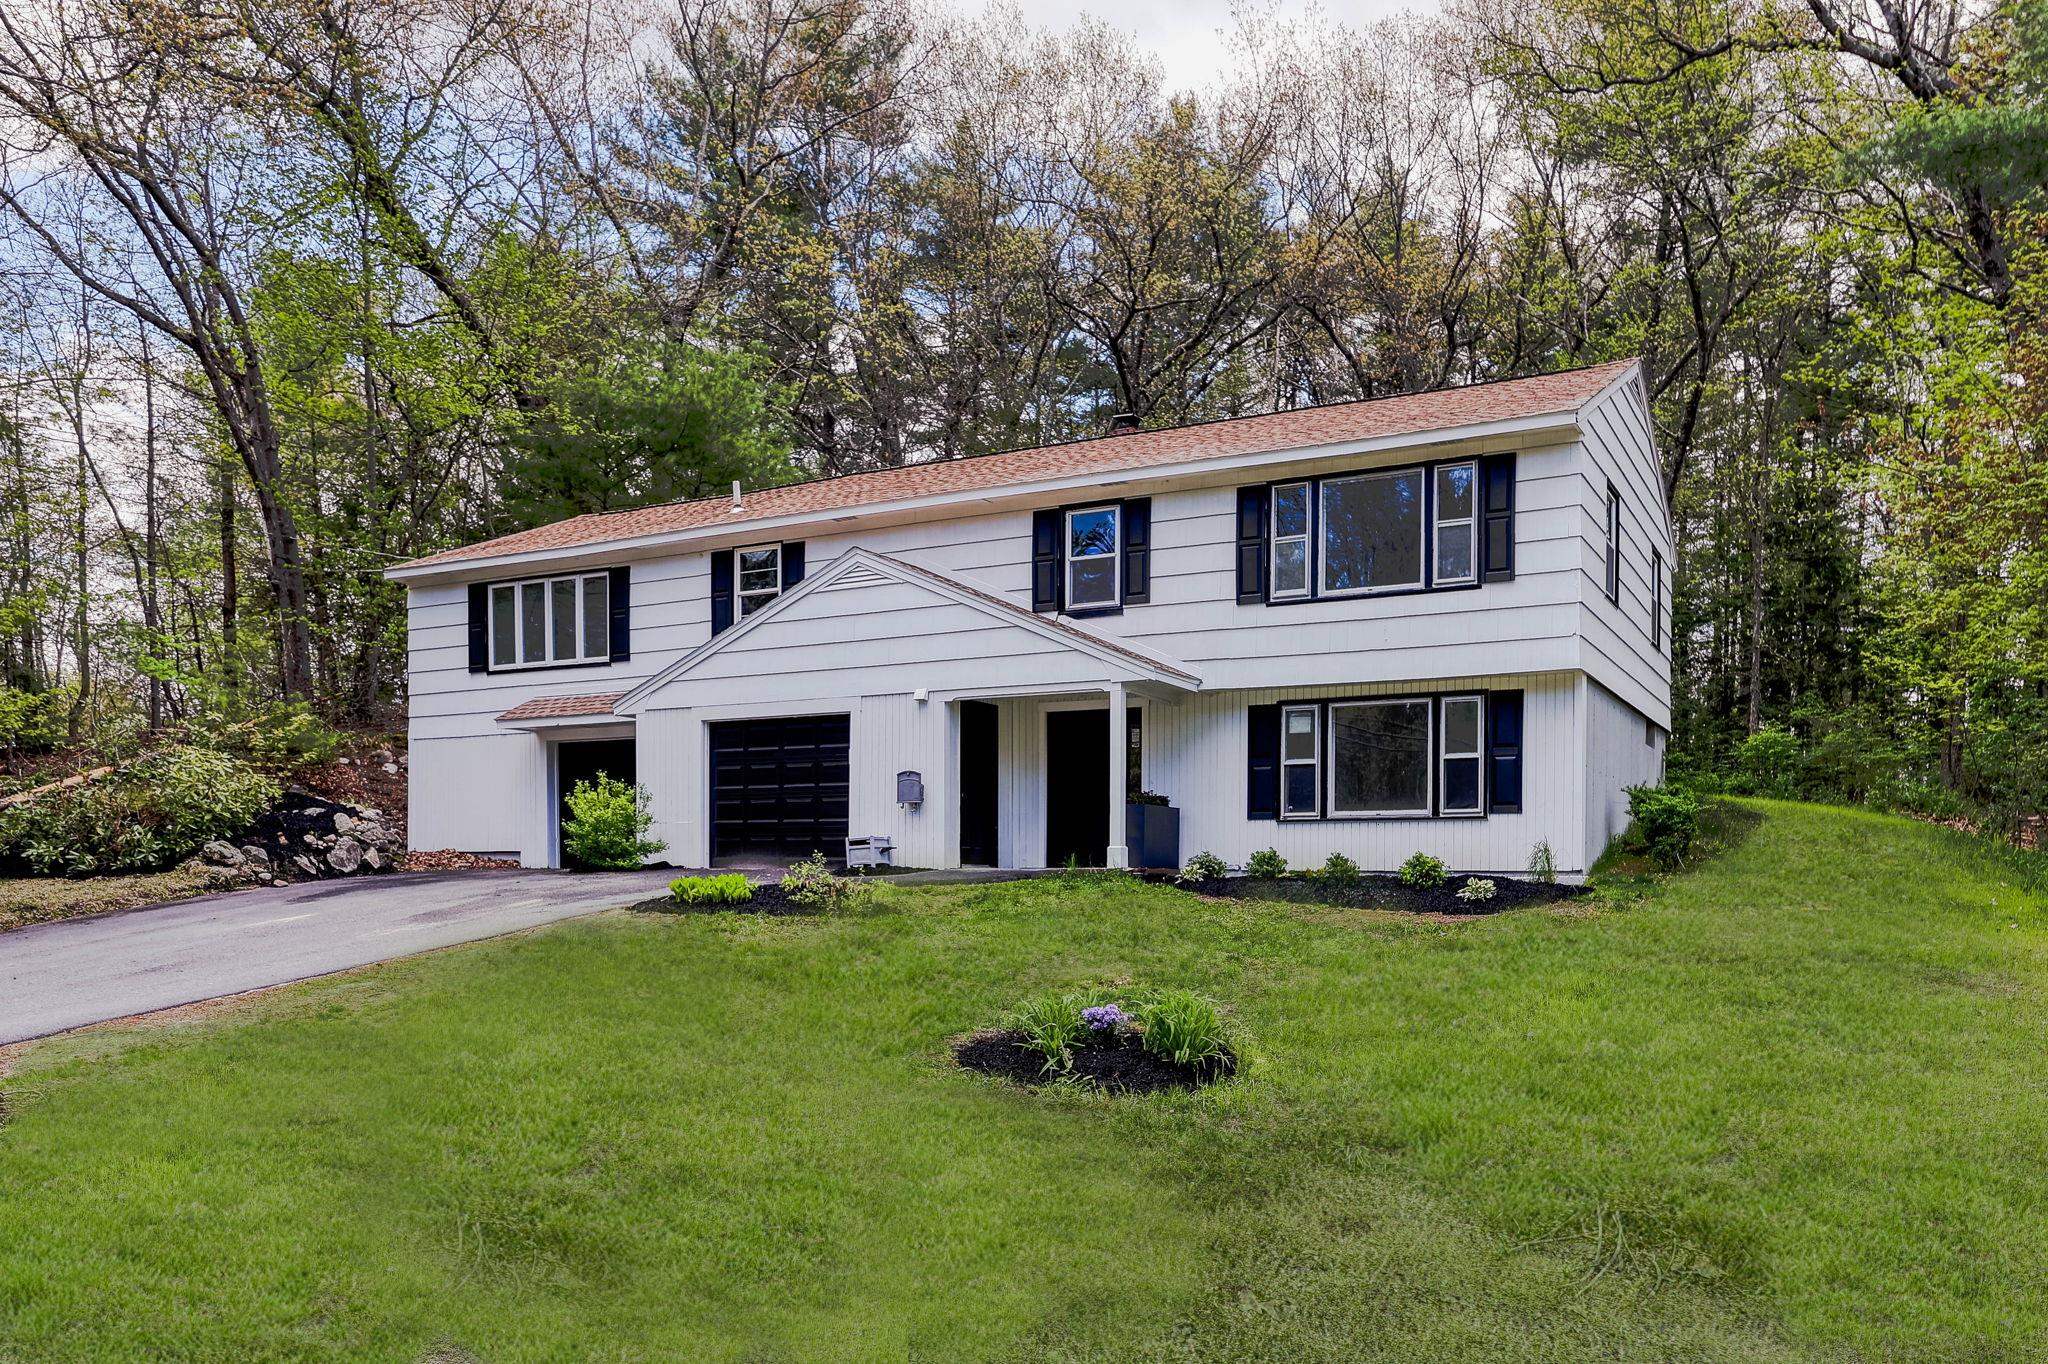
12 Davis Road, Merrimack, NH 03054
NH-Hillsborough County
Key Facts
Description
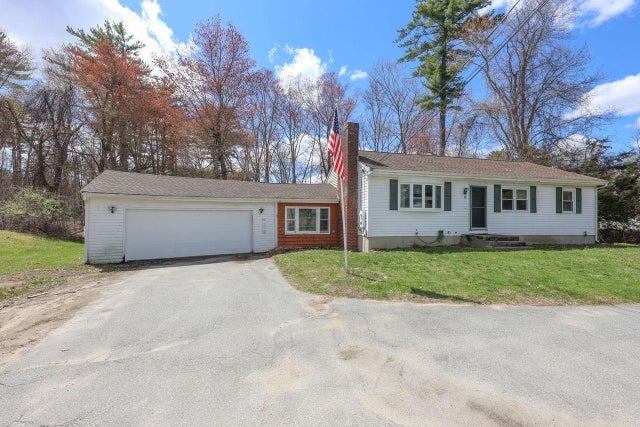
Completely reimagined & impeccably renovated, this stunning property offers a perfect blend of stylish design, thoughtful functionality & effortless living. Set on a beautifully maintained neighborhood lot, the home immediately impresses w/ fresh exterior paint, new shutters, a new front entry & updated garage access—standout curb appeal from the moment you arrive. Inside, every detail has been carefully crafted to provide true peace of mind. Extensive upgrades include updated electrical throughout, new plumbing (primarily PEX w/ remaining copper), all new lighting & premium vinyl flooring spanning the entry, primary suite, sunroom, lower level & connecting spaces. The heart of the home is the stunning, brand-new kitchen, where new flooring, sleek cabinetry, new appliances, designer backsplash & modern fixtures come together in a bright, open-concept layout—perfect for both everyday living & effortless entertaining. The redesigned front-to-back primary suite retreat featuring an oversized slider that fills the space w/ natural light & overlooks the private backyard. Complete w/ walk-in closet & beautifully renovated bath w/ tiled shower, new vanity, & stylish finishes, this space offers both comfort & sophistication. Two additional spacious bedrooms, a dedicated home office & fully renovated guest baths complete the main level, providing flexibility for today’s lifestyle. A standout sunroom offers a year-round escape seamlessly connects indoor & outdoor living —ideal for morning coffee & quiet relaxation. The lower level expands living space w/ a bright & inviting family room, half bath & ample storage options. Additional highlights include two garages—perfect for vehicles, hobbies, or workshop space. A brand-new septic system & energy-efficient multi-split heating & cooling system complete this turnkey home. Updated from top to bottom w/ modern finishes, major system upgrades, & versatile living, this home delivers a rare opportunity to simply move in and enjoy.
Property Information
Property Type
Residential
Sub-Type
Single Family Residence
Style
Raised Ranch
Year Built
1954
Stories
2
Living Area
2,464 sq ft
Lot Size
0.44 acres
Garage Spaces
2
Parking Spaces
2
Zoning
Res
Days on Market
4
MLS® Listing#
5087929
Property Features
Interior
Appliances
Cooling
Heating
Basement
Parking
Patio
Lot Features
Construction
Roof
Other Structures
Utilities
Sewer
Water Source
Rooms
- Bedroom 2
- Bedroom 3
- Dining Room
- Family Room
- Kitchen
- Living Room
Schools
- Elementary:
- Reeds Ferry School
- Middle:
- Merrimack Middle School
- High:
- Merrimack High School
- District:
- Merrimack Sch Dst SAU #26
Financial Details
Annual Taxes
$3,413
Tax year 2025
Affordability Calculator
$138,980
Estimated monthly payment
$3,699/mo
Principal $555,920 · Est. interest $775,558 over 30 yrs
Neighborhood Market Statistics
How this home compares to active listings in Merrimack, NH
- $523,529
- Median Listing Price
- 68
- Median Days on Market
- 1,872
- Median Sq Ft
- $263
- Median Price / Sq Ft
- 63
- Active Listings
- This home’s price is 33% above the area median.
- Its price per sq ft is 7% above the area median.
Market statistics compiled from active EXIT Realty® and MLS listings in Merrimack, NH.
Location
Map is currently unavailable for this location.
Points of Interest in Merrimack, NH
Showing the Merrimack area map.
Commute Calculator
Nearby Homes


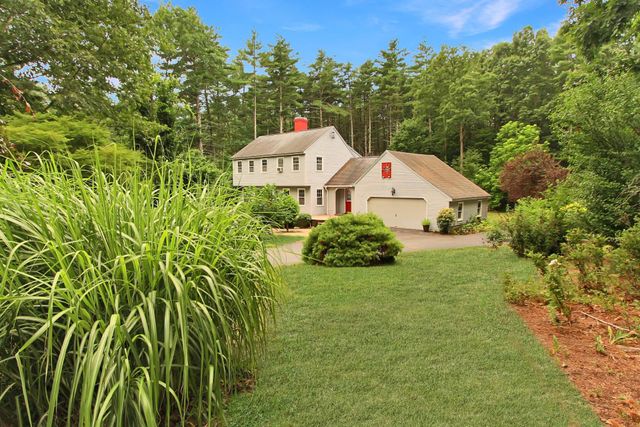
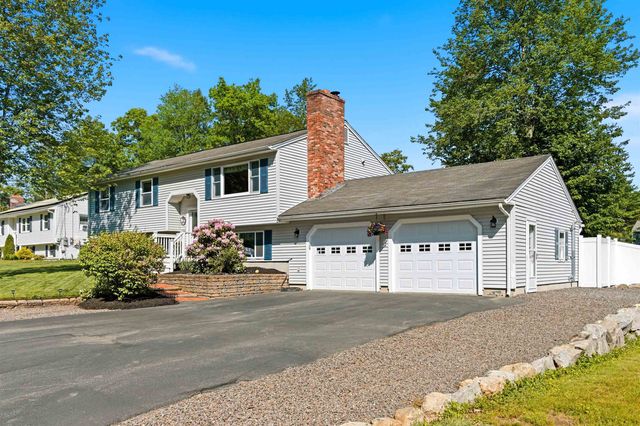
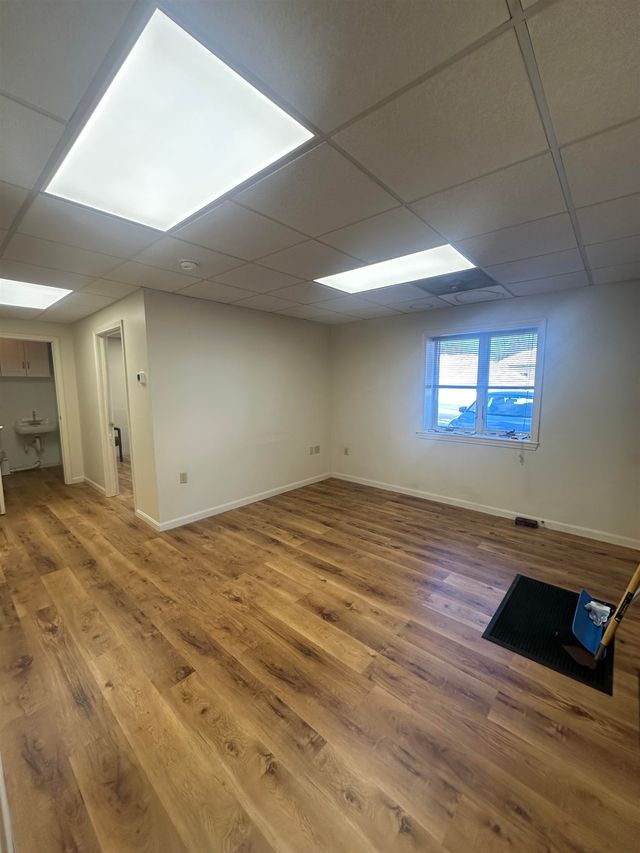
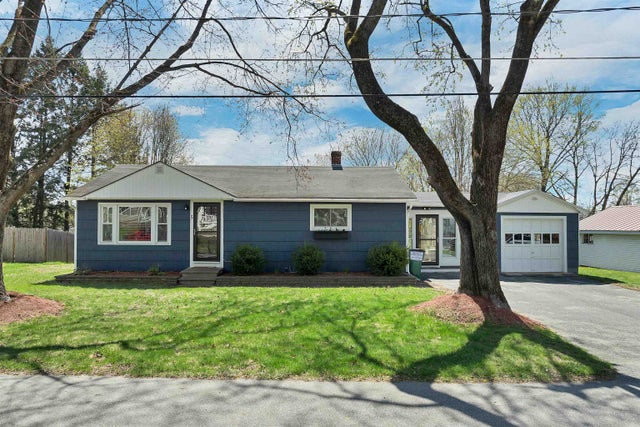
Similar Homes Nearby
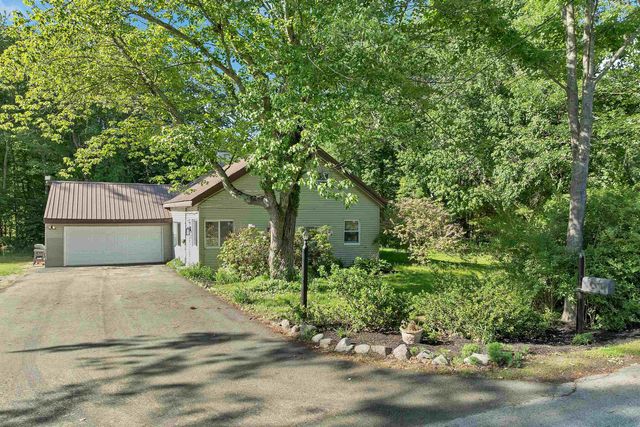
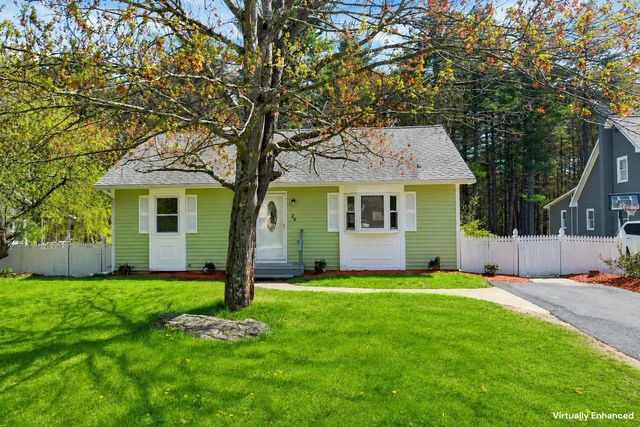
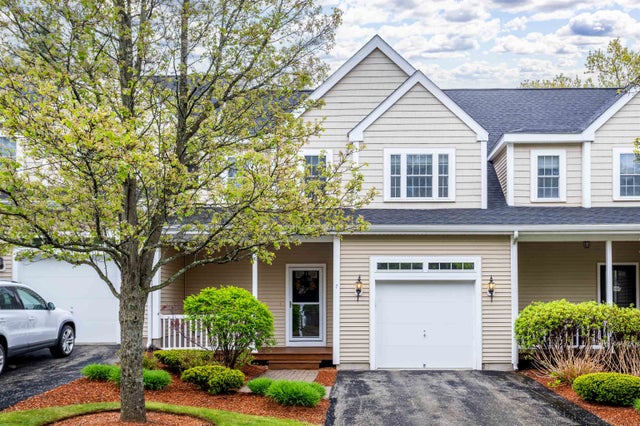
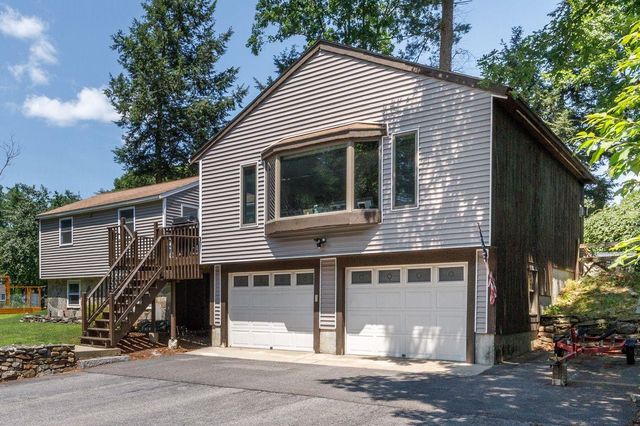

Similar Home Values
Comparable nearby listings and their asking prices.
| Address | Price | Beds | Baths | Sq Ft |
|---|---|---|---|---|
| 3 Carter Road, Merrimack, NH | $509,900 | 4 | 2 | 1,400 |
| 26 Packard Drive, Merrimack, NH | $539,900 | 3 | 2 | 1,488 |
| 7 Augustus Circle, Merrimack, NH | $540,000 | 2 | 3 | 2,125 |
| 95 Turkey Hill Road, Merrimack, NH | $540,000 | 3 | 1 | 1,864 |
| 6 John Lane, Merrimack, NH | $544,900 | 3 | 1 | 1,632 |
| 24 Souhegan Drive, Merrimack, NH | $545,000 | 3 | 2 | 1,626 |


