

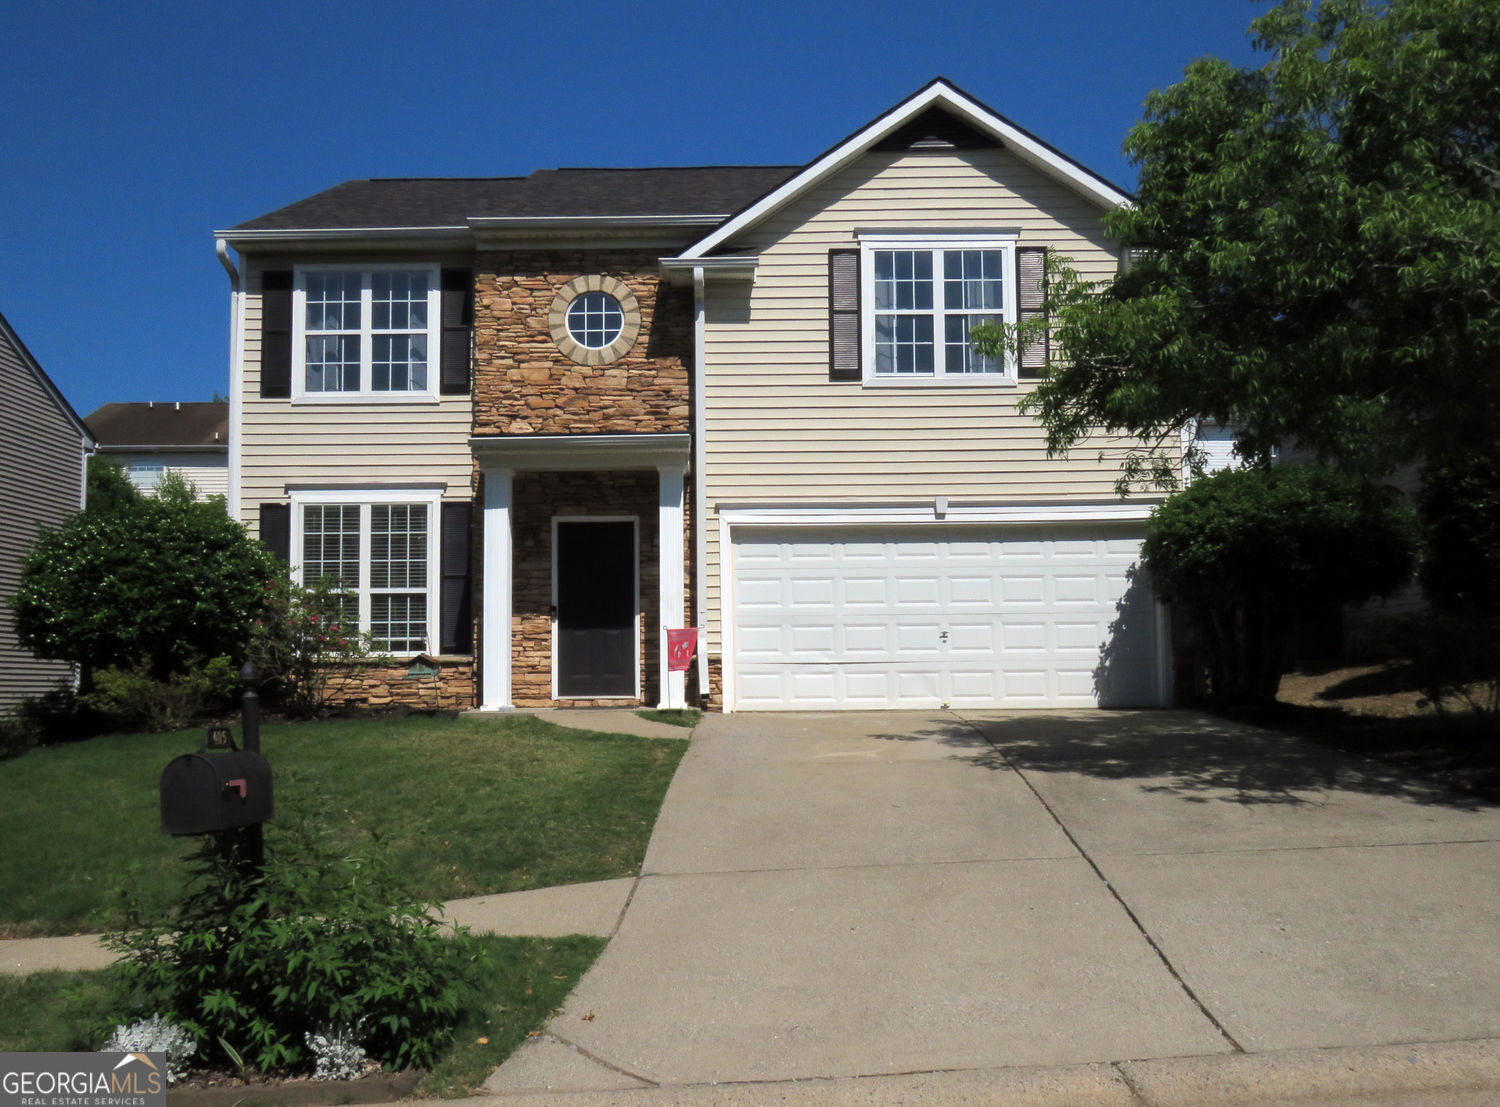
405 Cobalt Valley LN, Canton, GA 30114
DIAMOND RIDGE U I · Cherokee County
Key Facts
Description
Welcome Home! This home is everything you and your family wanted at a great price. What a Great location, Great Schools and 2352 Square Feet of living space. Vinyl Siding and beautiful fixtures. This 3-bed/2.5-bath home has been meticulously maintained located in a cul-de-sac! Rich hardwoods on the main level & newly installed carpet upstairs. Neutral paint & designer fixtures throughout. Recently renovated Owners Suite. Eat-in kitchen w/upgraded stainless appliances & breakfast bar w/views to the family room. Poured Epoxy Counter tops in the Kitchen. 3 generously-sized bedrooms upstairs, including a luxurious master retreat w/spa style bathroom. The Owner's Suite bathroom features dual separate vanities and dual separate closets. New Roof - Less than one year old with a transferrable warranty. New Samsung Dishwasher. The Laundry room is conveniently located upstairs. Water Heater was replaced in 2019. Enjoy all of the exclusive amenities that Diamond Ridge has to offer, including tennis courts, pool & playground! Great location w/easy access to I-575!
Property Information
Property Type
Residential
Sub-Type
Single Family Residence
Style
Traditional
Year Built
2002
Stories
2
Living Area
2,352 sq ft
Lot Size
0.12 acres
Garage Spaces
4
Parking Spaces
4
Days on Market
49
MLS® Listing#
10764319
Property Features
Interior
Exterior
Appliances
Cooling
Heating
Flooring
Fireplace
Basement
Parking
Laundry
Patio
Fencing
Lot Features
Construction
Foundation
Roof
Windows
Security
Community
Utilities
Sewer
Water Source
Rooms
- Dining Room
- Kitchen
Schools
- Elementary:
- Liberty
- Middle:
- Teasley
- High:
- Cherokee
Financial Details
HOA
$536 / Annually
Annual Taxes
$3,916
Tax year 2025
Parcel Number
15N13A 217
Directions
Use GPS.
Affordability Calculator
$77,000
Estimated monthly payment
$2,049/mo
Principal $308,000 · Est. interest $429,687 over 30 yrs
Neighborhood Market Statistics
How this home compares to active listings in Canton, GA
- $594,815
- Median Listing Price
- 48
- Median Days on Market
- 2,784
- Median Sq Ft
- $216
- Median Price / Sq Ft
- 1,155
- Active Listings
- This home’s price is 35% below the area median.
- Its price per sq ft is 24% below the area median.
Market statistics compiled from active EXIT Realty® and MLS listings in Canton, GA.
Location
Map is currently unavailable for this location.
Points of Interest in Canton, GA
Showing the Canton area map.
Commute Calculator
Nearby Homes
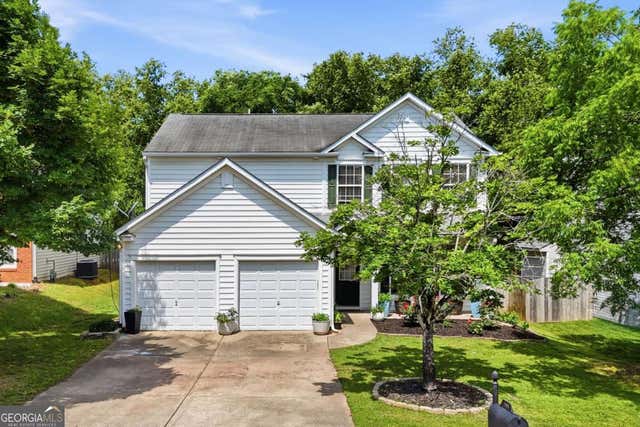


Similar Homes Nearby

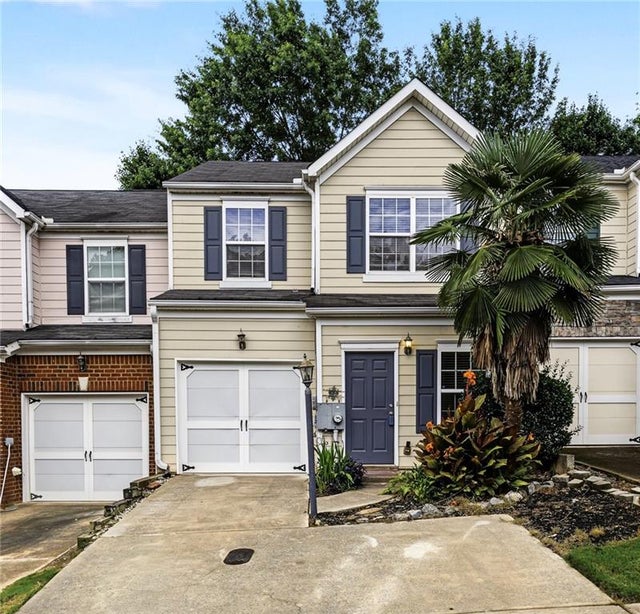


Similar Home Values
Comparable nearby listings and their asking prices.
| Address | Price | Beds | Baths | Sq Ft |
|---|---|---|---|---|
| 6951 Vaughn Road, Canton, GA | $269,900 | 2 | 1 | 2,240 |
| 834 Ash Street, Canton, GA | $270,000 | 2 | 3 | 1,554 |
| 834 Ash ST, Canton, GA | $270,000 | 2 | — | 1,554 |
| 330 Cottonwood Creek Circle, Canton, GA | $279,900 | 2 | 3 | 1,370 |
| 330 Cottonwood Creek CIR, Canton, GA | $279,900 | 2 | — | 1,370 |
| 314 Cottonwood Creek Circle, Canton, GA | $279,900 | 2 | 3 | 1,381 |
Moving Cost Estimate
EXIT Agents in Canton


Listing Courtesy: High Caliber Realty - steve@highcaliberrealty.com