

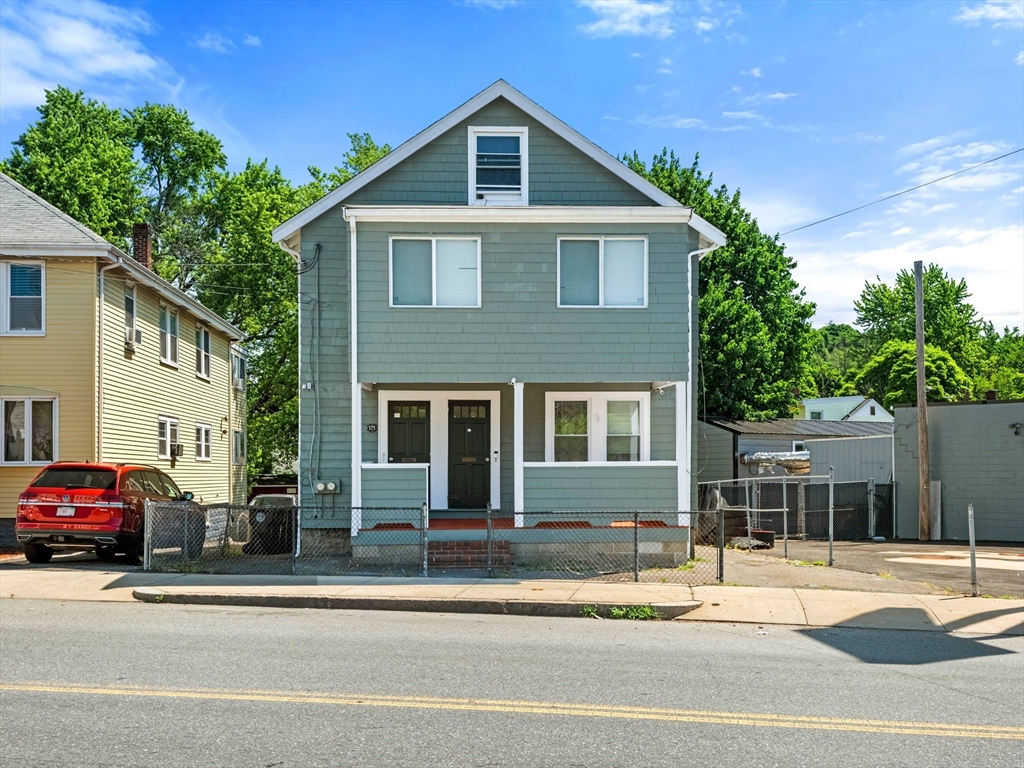
573-575 Washington Ave, Chelsea, MA 02150
Suffolk County
Key Facts
Description
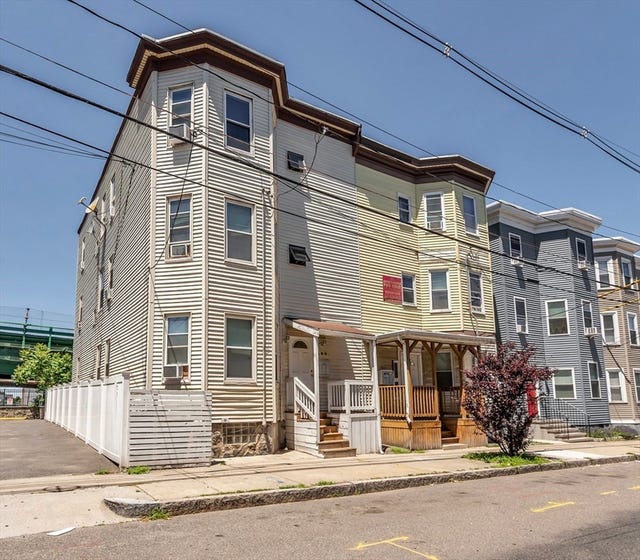
Discover this well-maintained two-family home offering an excellent opportunity for both owner-occupants and investors. Located in Chelsea's highly desirable Prattville neighborhood, this property features separate utilities, gas heat, and 100-amp electrical service for each unit. Enjoy hardwood floors, functional layouts, a welcoming front porch, and a spacious enclosed deck perfect for relaxing or entertaining. Additional highlights include a private yard, workshop area, and a full basement with ample storage. The washer and dryer in the basement will remain with the property. Off-street parking is available, and the location offers convenient access to public transportation, Route 1, shopping, restaurants, and local amenities. Whether you're seeking rental income, multi-generational living, or a place to call home while building equity, this property checks all the boxes. Schedule your showing today and discover all that this exceptional Prattville opportunity has to offer.
Property Information
Property Type
Residential Income
Sub-Type
Multi Family
Year Built
1932
Stories
2
Living Area
2,218 sq ft
Lot Size
0.09 acres
Parking Spaces
1
Zoning
R1
Days on Market
4
MLS® Listing#
73536711
Property Features
Appliances
Heating
Flooring
Basement
Parking
Laundry
Patio
Construction
Foundation
Roof
Windows
Community
Sewer
Water Source
Financial Details
Annual Taxes
$8,515
Tax year 2026
Assessed Value
$741,700
Parcel Number
M:0089 B:0000 L:0068,1290829
Directions
Route 16 to Washington Avenue.
Affordability Calculator
$179,400
Estimated monthly payment
$4,774/mo
Principal $717,600 · Est. interest $1,001,116 over 30 yrs
Neighborhood Market Statistics
How this home compares to active listings in Chelsea, MA
- $550,000
- Median Listing Price
- 36
- Median Days on Market
- 1,250
- Median Sq Ft
- $406
- Median Price / Sq Ft
- 60
- Active Listings
- This home’s price is 63% above the area median.
- Its price per sq ft is right around the area median.
Market statistics compiled from active EXIT Realty® and MLS listings in Chelsea, MA.
Location
Map is currently unavailable for this location.
Points of Interest in Chelsea, MA
Showing the Chelsea area map.
Commute Calculator
Nearby Homes

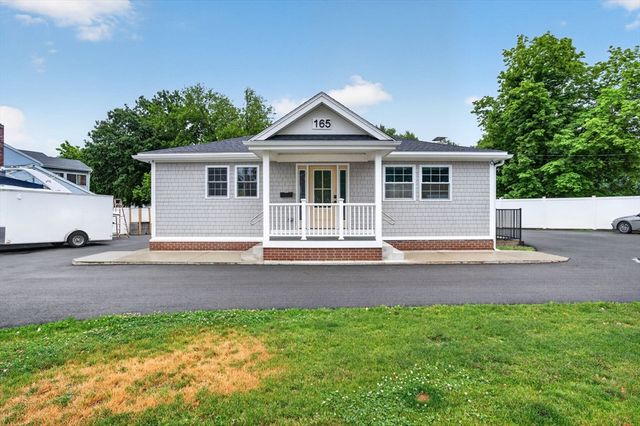
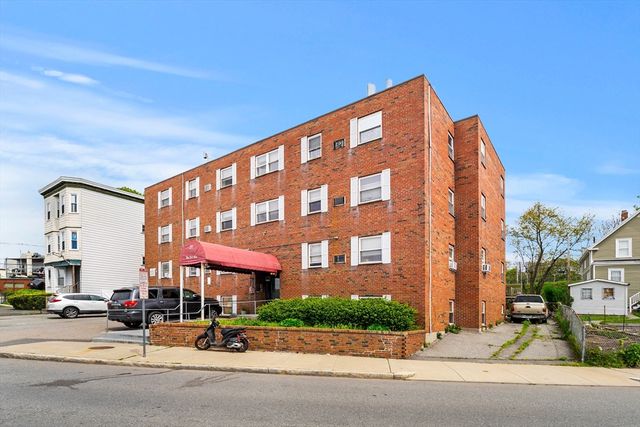


Similar Homes Nearby

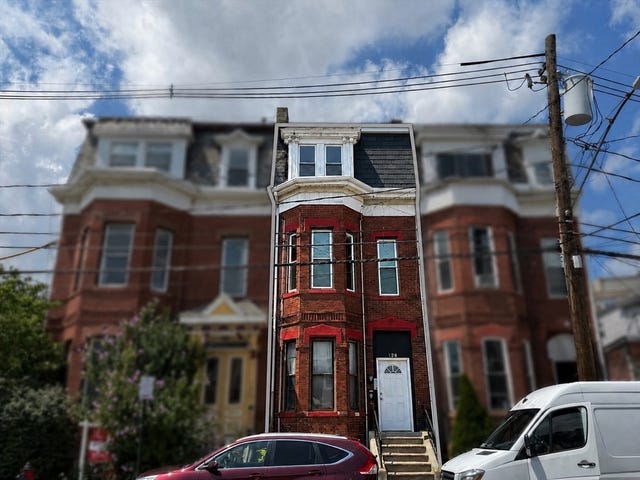


Similar Home Values
Comparable nearby listings and their asking prices.
| Address | Price | Beds | Baths | Sq Ft |
|---|---|---|---|---|
| 165 Garfield Ave, Chelsea, MA | $775,850 | 4 | 2 | 1,900 |
| 151 Shawmut Street, Chelsea, MA | $779,888 | 7 | 2 | 2,915 |
| 128 Washington Ave., Chelsea, MA | $825,000 | 5 | 2 | 2,112 |
| 86 Grove St, Chelsea, MA | $859,000 | 6 | 3 | 2,343 |
| 39 Spencer Ave, Chelsea, MA | $899,000 | 6 | 3 | 2,496 |
| 180 Chestnut Street, Chelsea, MA | $919,000 | 6 | 3 | 2,856 |
Moving Cost Estimate
EXIT Agents in Chelsea


Listing Courtesy: Madelyn Garcia Real Estate - 6178894800
Presented by: Madelyn Garcia