

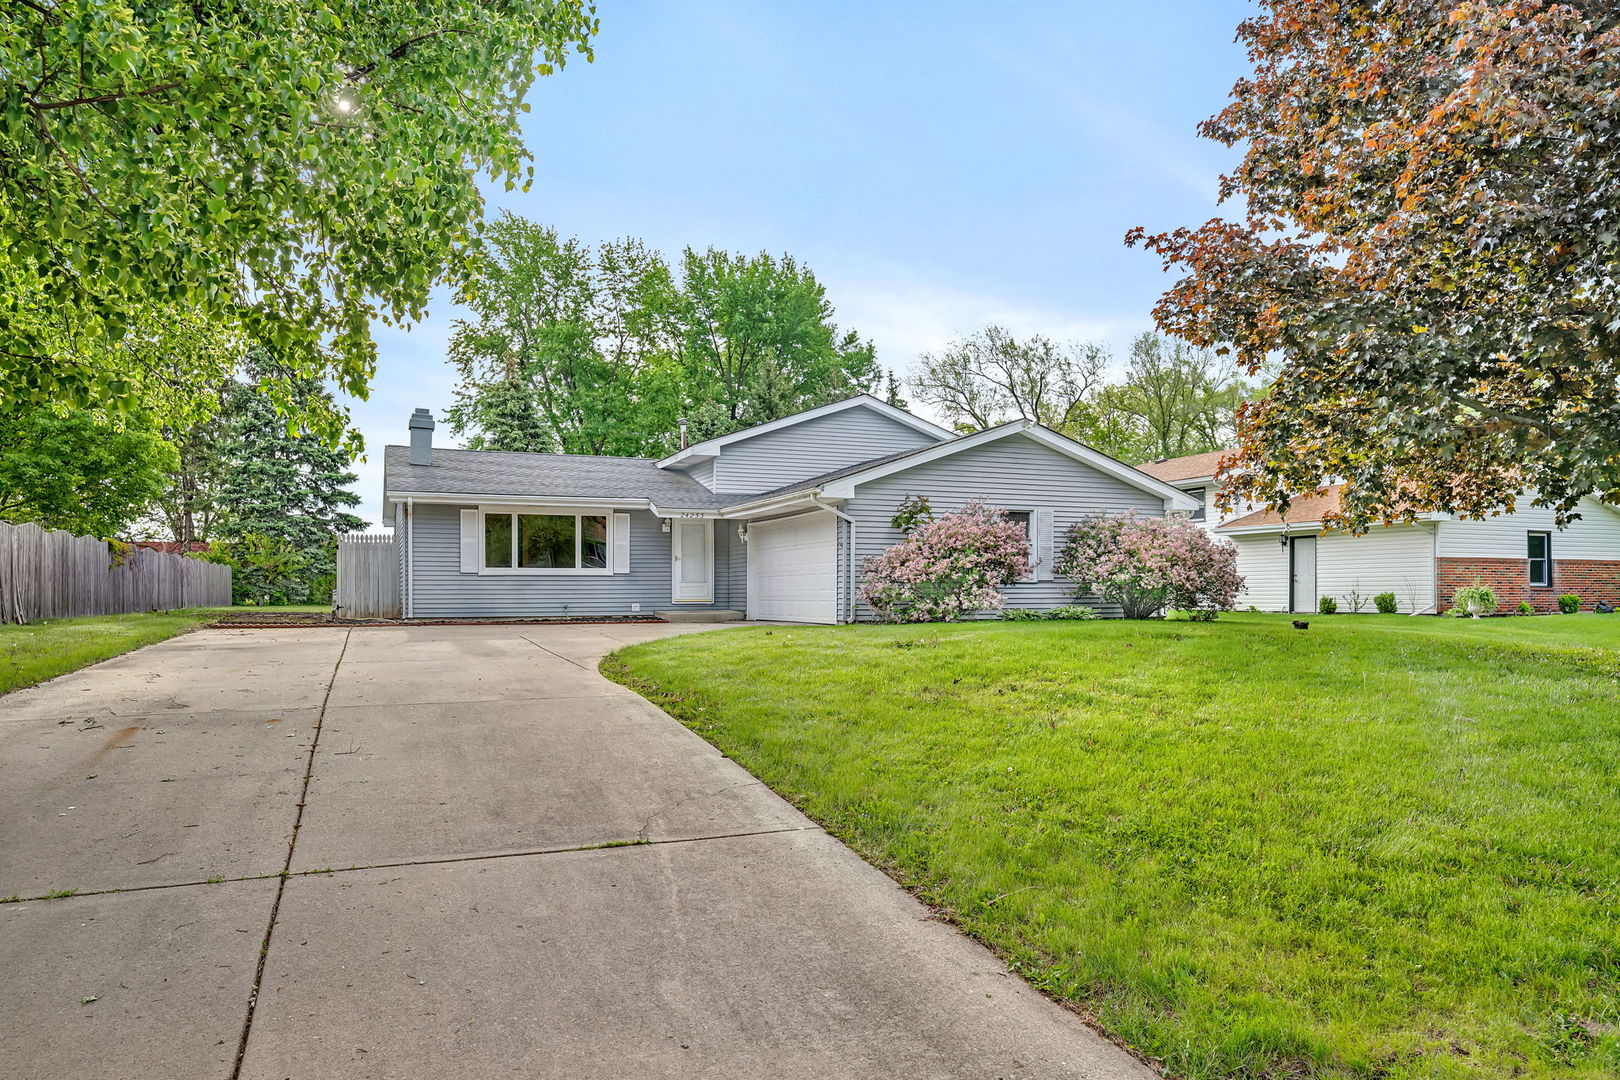
24253 S Edwin Drive, Channahon, IL 60410
Will County
Key Facts
Description
Beautifully updated split level home in a quiet, well loved subdivision offering 3 spacious bedrooms and 2 and a half baths. The large living room welcomes you with gleaming hardwood floors and a stunning brick fireplace, flowing into a separate dining room ideal for gatherings. The updated kitchen features abundant cabinetry, generous counter space, an island, and stainless-steel appliances. Upstairs you'll find three oversized bedrooms, a full guest bath, and a private primary suite with its own full bath. The finished lower level family room provides even more living space plus another full bath-perfect for guests or recreation. Enjoy a 2 car attached garage, a large yard with deck, and peace of mind with major mechanicals updated: furnace, A/C, dishwasher, washer, dryer approx. 5 years old; stove, microwave, and windows approx. 10 years old; roof and water heater approx. 15 years old. A wonderful home in a great neighborhood with excellent schools.
Property Information
Property Type
Residential
Sub-Type
Single Family Residence
Year Built
1977
Living Area
1,872 sq ft
Lot Size
0.28 acres
Lot Dimensions
80x156
Garage Spaces
2
Parking Spaces
2
Ownership
Fee Simple
Days on Market
25
MLS® Listing#
12683767
Property Features
Appliances
Cooling
Heating
Flooring
Fireplace
Basement
Parking
Laundry
Patio
Construction
Foundation
Roof
Community
Sewer
Water Source
Rooms
- Bedroom 213X11Second
- Bedroom 313X10Second
- Bedroom 4
- Dining Room12X11Main
- Family Room25X22Lower
- Kitchen15X12Main
- Laundry12X10Lower
- Living Room20X13Main
- Master Bedroom14X12Second
Schools
- Elementary:
- Channahon Junior High School
- Middle:
- Channahon Junior High School
- High:
- Minooka Community High School
- District:
- Minooka Community High School
Financial Details
Annual Taxes
$7,198
Tax year 2025
Parcel Number
0410092040100000
Directions
Rt 6 to Bluff Rd to S Edwin to home
Affordability Calculator
$73,400
Estimated monthly payment
$1,953/mo
Principal $293,600 · Est. interest $409,598 over 30 yrs
Neighborhood Market Statistics
How this home compares to active listings in Channahon, IL
- $471,429
- Median Listing Price
- 101
- Median Days on Market
- 1,948
- Median Sq Ft
- $227
- Median Price / Sq Ft
- 58
- Active Listings
- This home’s price is 22% below the area median.
- Its price per sq ft is 14% below the area median.
Market statistics compiled from active EXIT Realty® and MLS listings in Channahon, IL.
Location
Map is currently unavailable for this location.
Points of Interest in Channahon, IL
Showing the Channahon area map.
Commute Calculator
Nearby Homes


Similar Homes Nearby
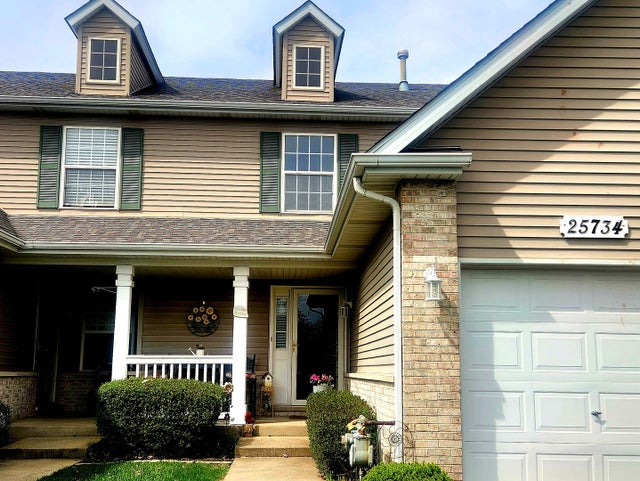
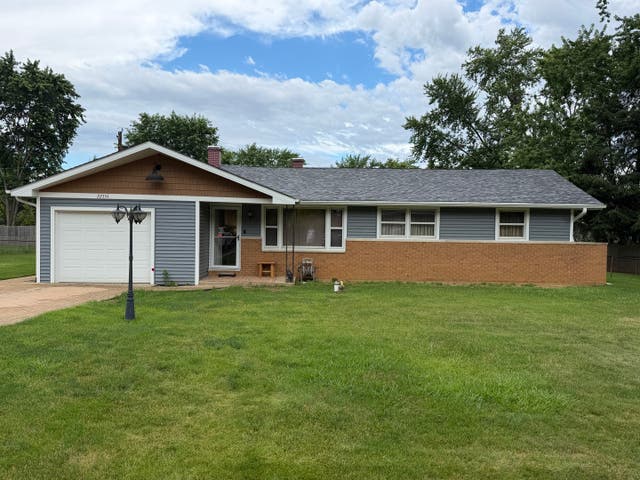
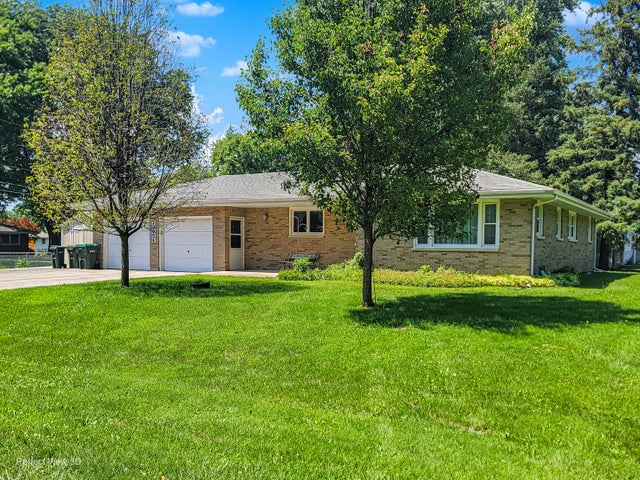
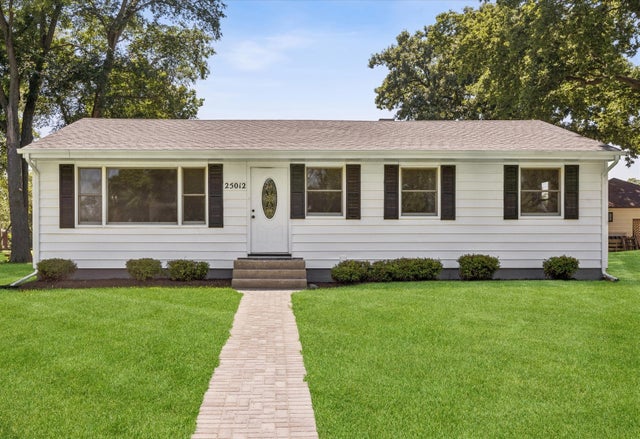
Similar Home Values
Comparable nearby listings and their asking prices.
| Address | Price | Beds | Baths | Sq Ft |
|---|---|---|---|---|
| 25734 S Bridle Path, Channahon, IL | $280,000 | 2 | 3 | 1,518 |
| 22354 S Donna Avenue, Channahon, IL | $310,000 | 3 | 1 | 1,270 |
| 23056 W Karl Avenue, Channahon, IL | $329,500 | 3 | 2 | 1,316 |
| 24337 S Valley Drive, Channahon, IL | $334,500 | 4 | 2 | 1,850 |
| 25012 S Fryer Street, Channahon, IL | $349,900 | 3 | 3 | 2,000 |
| 24625 W Dove Drive, Channahon, IL | $372,000 | 3 | 3 | 1,946 |
Moving Cost Estimate
EXIT Agents in Channahon


Listing Courtesy: Keller Williams Infinity - (815) 715-5959
Last Updated: 2026-06-20