

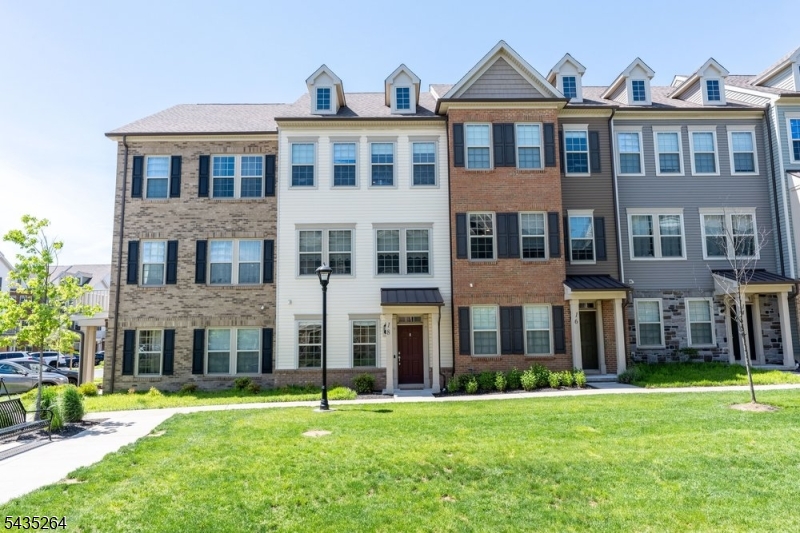
18 Cortland Ct, Livingston Twp., NJ 07039
Livingston Square · Essex County
Key Facts
Description
In the heart of Livingston Square, this beautifully upgraded 4-bedroom, 3.1-bath townhome offers a more refined take on modern living. Three finished levels, 9-foot ceilings, full wood flooring, recessed lighting, and automated living room blinds create a polished, comfortable feel throughout. The standout feature is the side-positioned gourmet kitchen, which opens the main level into a more flexible and expansive living and dining experience. Designed for both everyday living and entertaining, the kitchen features quartz countertops, stainless steel appliances, a large center island, excellent pantry storage, and a reverse osmosis water filtration system and water filtration too. Glass door lead to a private deck, extending the living space outdoors.The ground level offers a flexible bedroom or office with a full bath, ideal for guests, work-from-home needs, or additional living space, with direct access to the attached two-car garage. Upstairs, the primary suite features a tray ceiling, dual walk-in closets, and a bath with double vanities and an oversized glass-enclosed shower. Two additional bedrooms, a full hall bath, and bedroom-level laundry complete the top floor. Set near community green space with easy access to shopping, dining, NYC transportation, and the express shuttle to South Orange train station, this home delivers elevated Livingston Square living with a layout that truly stands apart.
Property Information
Property Type
Residential
Sub-Type
Townhouse
Style
Multi Floor Unit
Year Built
2021
Lot Size
10.38 acres
Garage Spaces
2
Ownership
Condominium
Days on Market
54
MLS® Listing#
4030431
Property Features
Interior
Appliances
Cooling
Heating
Flooring
Parking
Patio
Construction
Roof
Utilities
Sewer
Water Source
Rooms
- Bedroom 1Third
- Bedroom 2First
- Bedroom 3Third
- Bedroom 4Third
- Dining RoomSecond
- KitchenSecond
- Living RoomSecond
- Master Bedroom
Financial Details
HOA
$238 / Monthly
Annual Taxes
$14,841
Tax year 2025
Assessed Value
$586,400
Parcel Number
1610-06100-0000-00030-0002-C1618
Directions
Please use GPS
Affordability Calculator
$180,000
Estimated monthly payment
$4,790/mo
Principal $720,000 · Est. interest $1,004,464 over 30 yrs
Neighborhood Market Statistics
How this home compares to active listings in Livingston Twp., NJ
- $663,912
- Median Listing Price
- 41
- Median Days on Market
- 2,300
- Median Sq Ft
- $324
- Median Price / Sq Ft
- 3,769
- Active Listings
- This home’s price is 36% above the area median.
Market statistics compiled from active EXIT Realty® and MLS listings in Livingston Twp., NJ.
Location
Map is currently unavailable for this location.
Points of Interest in Livingston Twp., NJ
Showing the Livingston Twp. area map.
Commute Calculator
Nearby Homes


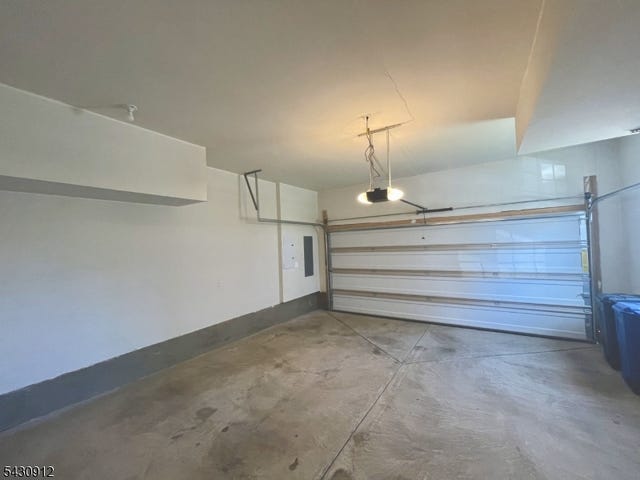

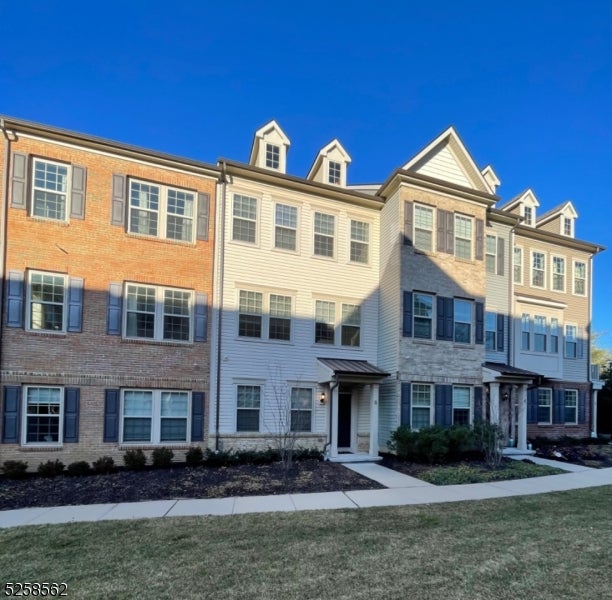
Similar Homes Nearby


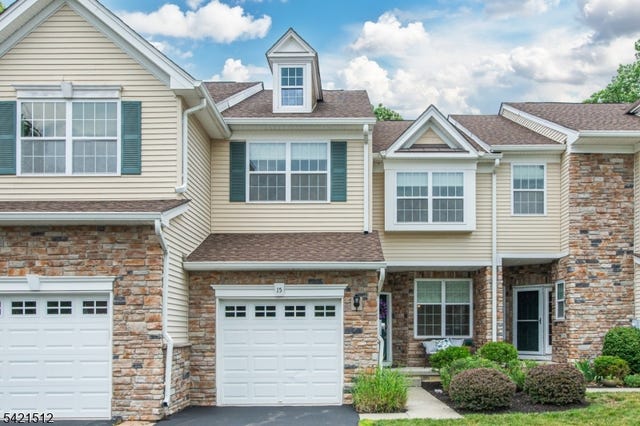

Similar Home Values
Comparable nearby listings and their asking prices.
| Address | Price | Beds | Baths | Sq Ft |
|---|---|---|---|---|
| 8023 Brittany Dr, Wayne Twp., NJ | $630,000 | 3 | 3 | — |
| 56 Essex Ave, Maplewood Twp., NJ | $630,000 | 3 | 2 | — |
| 33 Adelaide St, Belleville Twp., NJ | $630,000 | 3 | 2 | — |
| 15 Julia Pl, Mount Olive Twp., NJ | $634,000 | 3 | 3 | 2,047 |
| 11 Chancellor Park Dr, Hamilton Twp., NJ | $634,900 | 4 | 3 | 3,009 |
| 58 Zeliff Ave, Little Falls Twp., NJ | $634,900 | 3 | 2 | — |
Moving Cost Estimate
EXIT Agents in Livingston Twp.


Listing Courtesy: KELLER WILLIAMS REALTY - 9082732991