

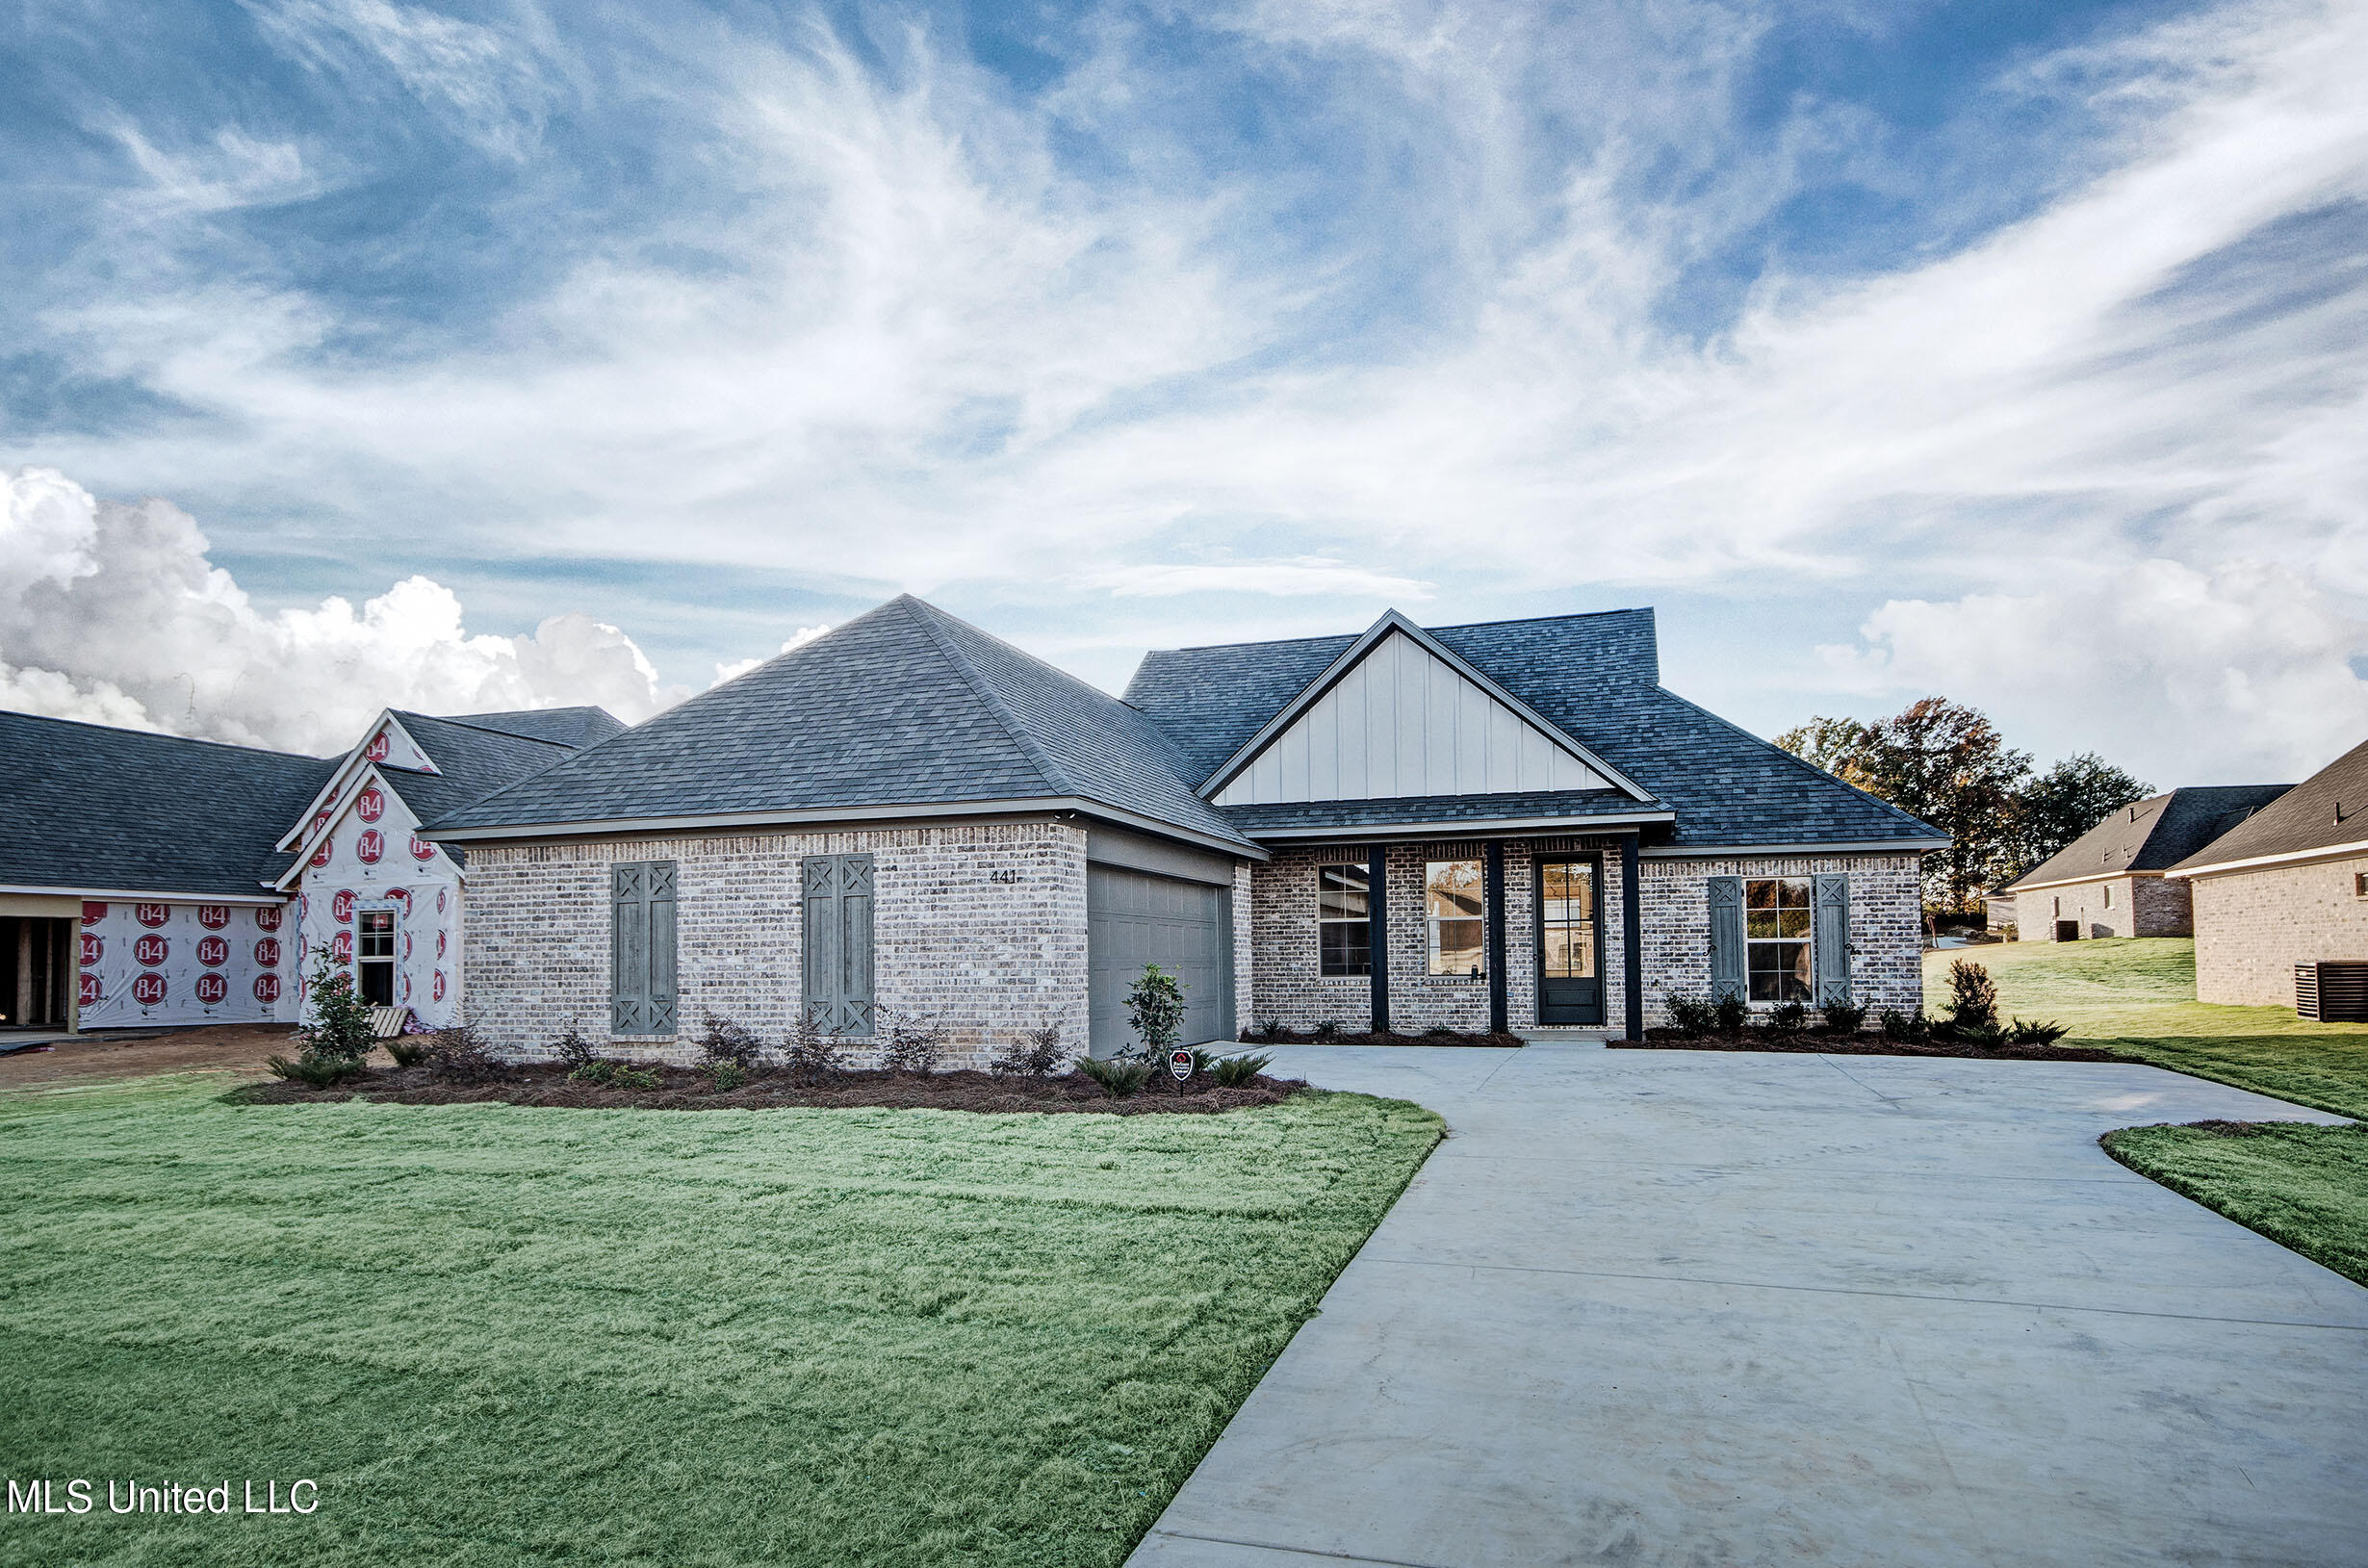
441 Baleigh Way, Canton, MS 39046
Glendale Farms · Madison County
Key Facts
Description
Beautiful New Construction in Madison! Just completed and ready for its first owners, this 3-bedroom, 2-bath home also includes a dedicated office, a formal dining room, and an oversized pantry. The kitchen features white quartz countertops, stainless steel appliances, and a 5-burner gas cooktop. A large laundry room sits conveniently off the primary closet and includes a utility sink and additional cabinetry for storage. The primary suite offers great natural light and flows into a well-designed bath and closet layout. Secondary bedrooms are spacious and positioned for privacy. Enjoy outdoor living on the large covered back patio complete with a ceiling fan and T.V. hookup. The welcoming front porch provides another comfortable spot to relax. The home also includes extra storage space in the 2-car garage. Built by one of Madison's top small builders known for craftsmanship and attention to detail. Located in the highly sought-after Germantown School zone and just steps from the neighborhood pool complex. Additional security of a 10 year structural warranty! A wonderful new home in one of Madison's most desirable locations!
Property Information
Property Type
Residential
Sub-Type
Single Family Residence
Structure Type
House
Year Built
2026
Stories
1
Living Area
1,835 sq ft
Lot Size
0.30 acres
Garage Spaces
2
Days on Market
238
MLS® Listing#
4131691
Property Features
Interior
Exterior
Appliances
Cooling
Heating
Flooring
Fireplace
Parking
Laundry
Patio
Fencing
Lot Features
Construction
Foundation
Roof
Windows
Security
Community
Utilities
Sewer
Water Source
Rooms
- Bathroom
- Bedroom
- Dining Room
- Family Room
- Kitchen
- Laundry
Schools
- Elementary:
- Madison Crossing
- Middle:
- Germantown Middle
- High:
- Germantown
- District:
- Madison CO Dist
Financial Details
HOA
$600 / Annually
Annual Taxes
$600
Tax year 2025
Parcel Number
Unassigned
Directions
Yandell Rd. to entrance of Glendale Farms take the first left and follow to the end of the road. 441 will be on your right
Affordability Calculator
$69,980
Estimated monthly payment
$1,862/mo
Principal $279,920 · Est. interest $390,513 over 30 yrs
Neighborhood Market Statistics
How this home compares to active listings in Canton, MS
- $317,778
- Median Listing Price
- 63
- Median Days on Market
- 1,920
- Median Sq Ft
- $180
- Median Price / Sq Ft
- 128
- Active Listings
- This home’s price is 10% above the area median.
- Its price per sq ft is 6% above the area median.
Market statistics compiled from active EXIT Realty® and MLS listings in Canton, MS.
Location
Map is currently unavailable for this location.
Points of Interest in Canton, MS
Showing the Canton area map.
Commute Calculator
Nearby Homes


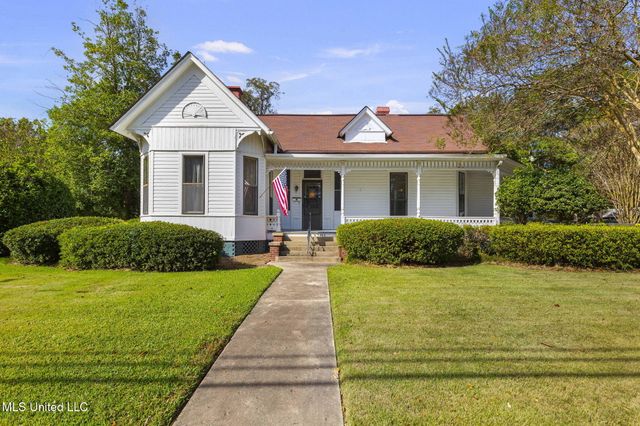
Similar Homes Nearby


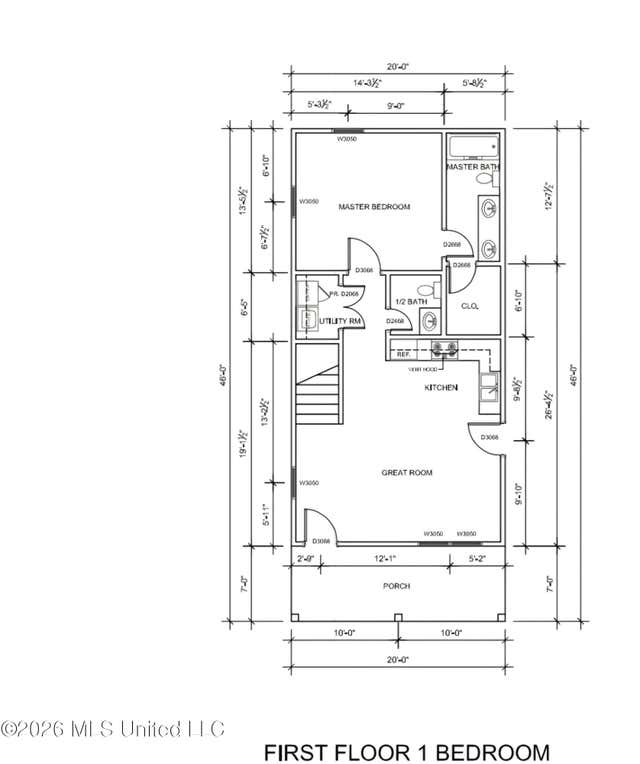

Similar Home Values
Comparable nearby listings and their asking prices.
| Address | Price | Beds | Baths | Sq Ft |
|---|---|---|---|---|
| 159 Harvey Circle, Canton, MS | $244,999 | 3 | 2 | 1,570 |
| 441 E Peace Street, Canton, MS | $248,000 | 3 | 2 | 1,951 |
| 106 Parkwood Court, Canton, MS | $249,900 | 3 | 2 | 1,318 |
| 635 Brooks Street, Canton, MS | $255,000 | 4 | 3 | 1,440 |
| 633 Brooks Street, Canton, MS | $255,000 | 4 | 3 | 1,440 |
| 108 Parkwood Court, Canton, MS | $259,900 | 4 | 2 | 1,497 |
Moving Cost Estimate
Listing Courtesy: Real Estate Partners - 6019560200
Presented by: Steve O Houck