

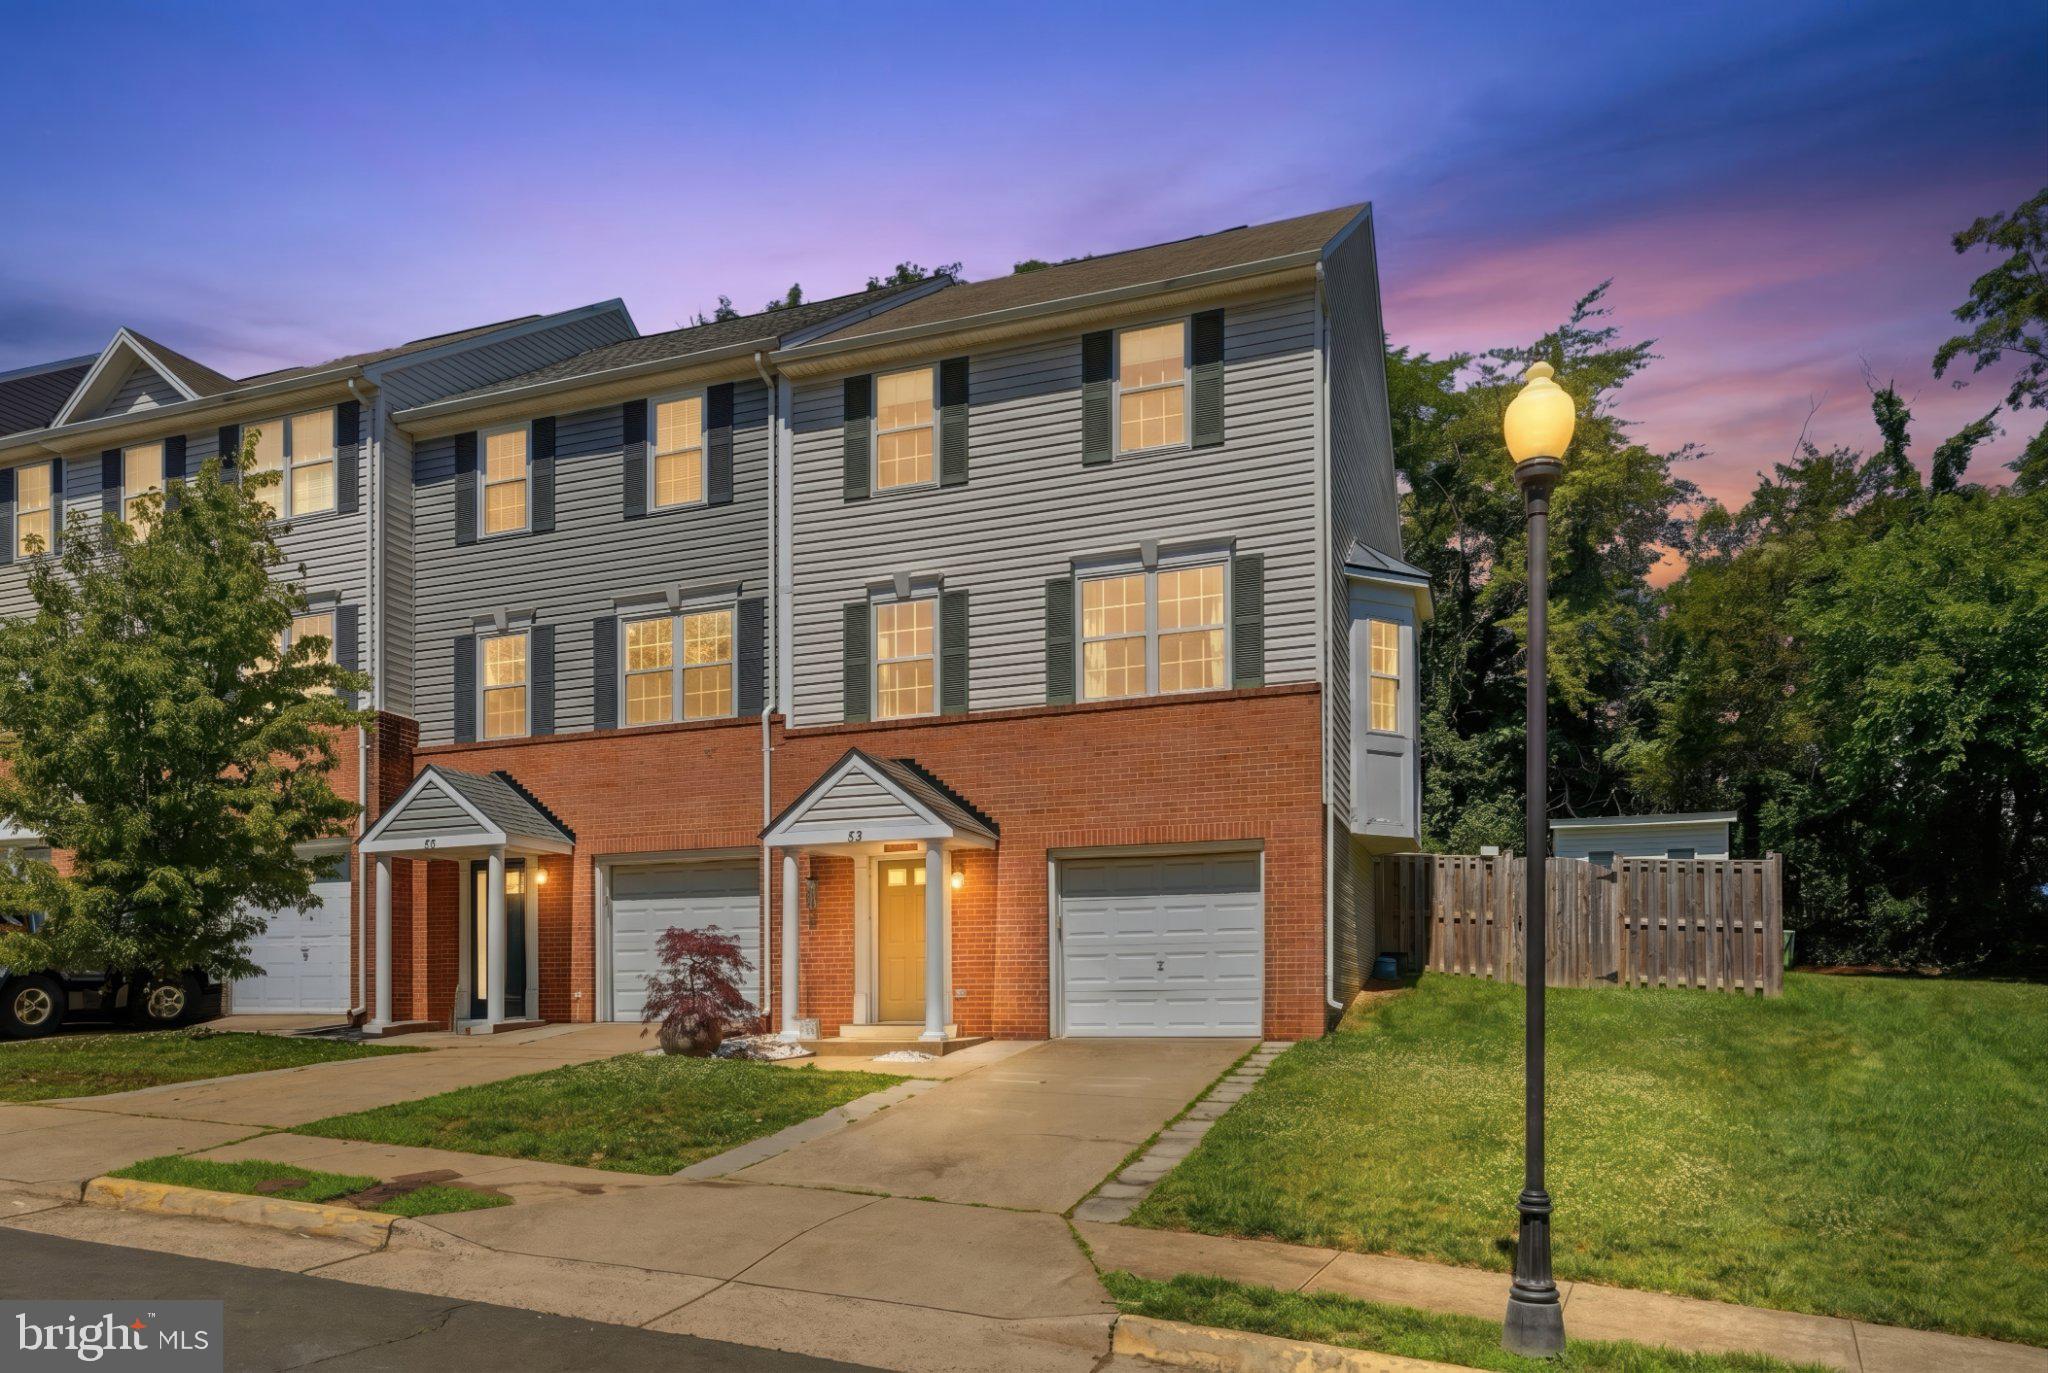
53 SIRE WAY, WARRENTON, VA 20186
THE MEWS AT MENLOUGH · FAUQUIER County
Key Facts
Description
PRICE IMPROVEMENT! MOTIVATED SELLER! Nestled in the charming community of The Mews at Menlough, this delightful end-unit townhouse offers the perfect blend of comfort, style, and convenience. Built in 2000, this Colonial-style home features a well-maintained brick and vinyl exterior and a warm, inviting interior with a traditional floor plan designed for everyday living. The main level features durable LVP flooring and a bright, welcoming layout filled with natural light from bay and double-pane windows. The country-style kitchen offers wonderful functionality with kitchen appliances that are approximately one year old, making meal preparation easy and enjoyable. With three spacious bedrooms and two and a half bathrooms, this home offers plenty of room to relax and unwind. The fully finished walkout basement provides valuable additional living space, ideal for a recreation room, playroom, cozy den, or guest space. Outdoor living is easy with the expanded deck, perfect for morning coffee, evening barbecues, or simply enjoying fresh air. The fully fenced backyard offers added privacy and a great space for outdoor enjoyment. A standout feature of the property is the shed, which has been thoughtfully finished as an office space complete with heating, air conditioning, and electric — ideal for working from home, hobbies, or flexible bonus space. The attached garage and driveway provide convenient parking, while the manageable 0.07-acre lot allows for easy maintenance without sacrificing outdoor enjoyment. Living in The Mews at Menlough means being part of a vibrant community with nearby parks, walking trails, shopping, and local amenities just a short drive away. The association takes care of common area maintenance, insurance, and management, allowing you to focus on what matters most. With approximately 2,040 finished square feet, this inviting townhouse is more than a place to live — it’s a place to thrive. Don’t miss the opportunity to make it yours!
Property Information
Property Type
Residential
Sub-Type
Townhouse
Structure Type
Townhouse
Year Built
2000
Living Area
2,040 sq ft
Lot Size
0.07 acres
Garage Spaces
1
Parking Spaces
2
Zoning
PD
Days on Market
14
MLS® Listing#
VAFQ2022498
Property Features
Interior
Appliances
Cooling
Heating
Flooring
Basement
Pool
Parking
Patio
Fencing
Construction
Foundation
Windows
Sewer
Water Source
Schools
- District:
- FAUQUIER COUNTY PUBLIC SCHOOLS
Financial Details
HOA
$75 / Monthly
Annual Taxes
$3,411
Tax year 2025
Assessed Value
$333,800
Parcel Number
6984-02-4479
Directions
I-66W to US-29 S, Right on Carriage House, Right on Sire Way, home on Right
Affordability Calculator
$91,980
Estimated monthly payment
$2,448/mo
Principal $367,920 · Est. interest $513,281 over 30 yrs
Neighborhood Market Statistics
How this home compares to active listings in WARRENTON, VA
- $804,762
- Median Listing Price
- 55
- Median Days on Market
- 2,944
- Median Sq Ft
- $282
- Median Price / Sq Ft
- 85
- Active Listings
- This home’s price is 43% below the area median.
- Its price per sq ft is 20% below the area median.
Market statistics compiled from active EXIT Realty® and MLS listings in WARRENTON, VA.
Location
Map is currently unavailable for this location.
Points of Interest in WARRENTON, VA
Showing the WARRENTON area map.
Commute Calculator
Nearby Homes
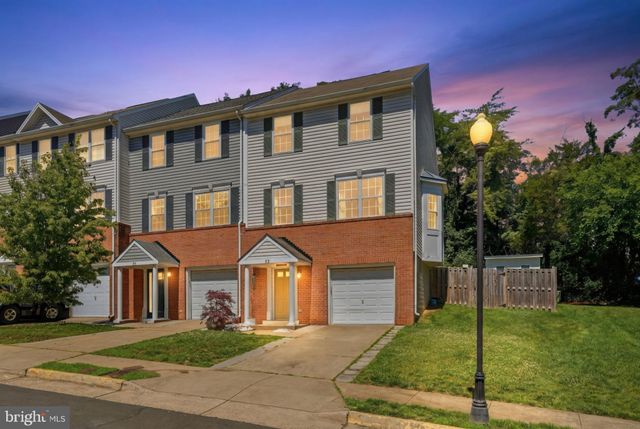

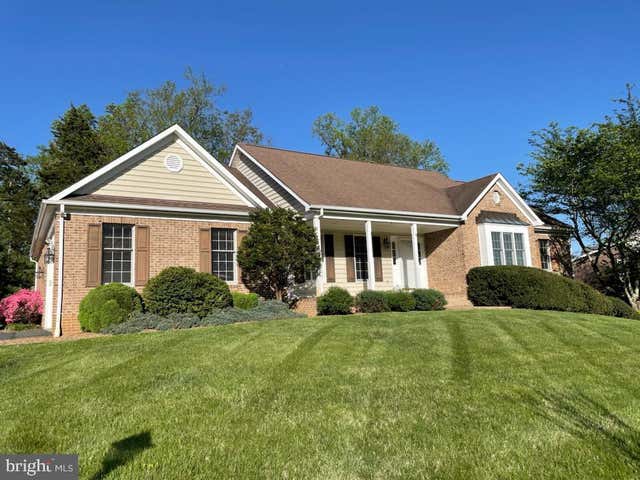
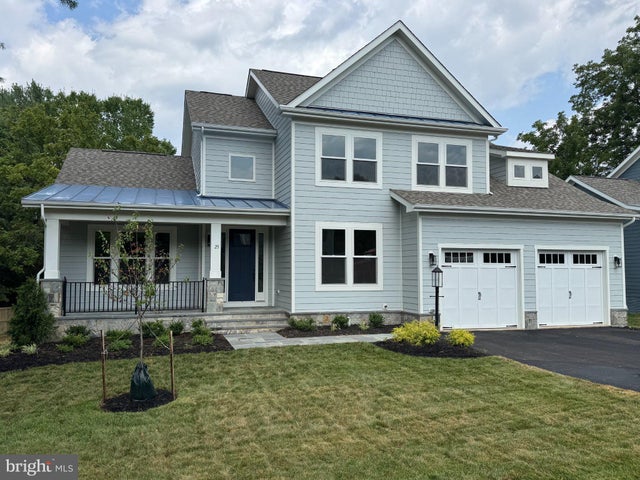
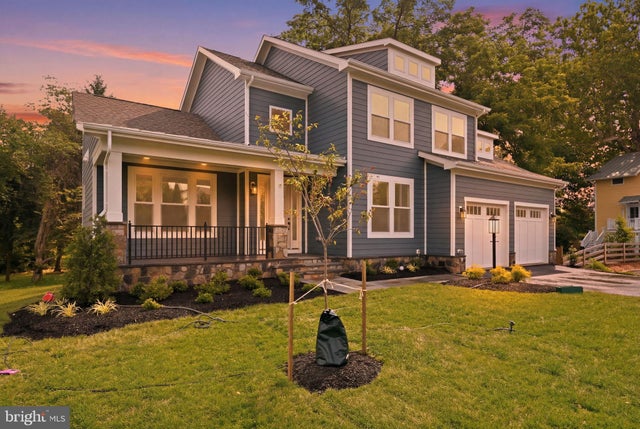
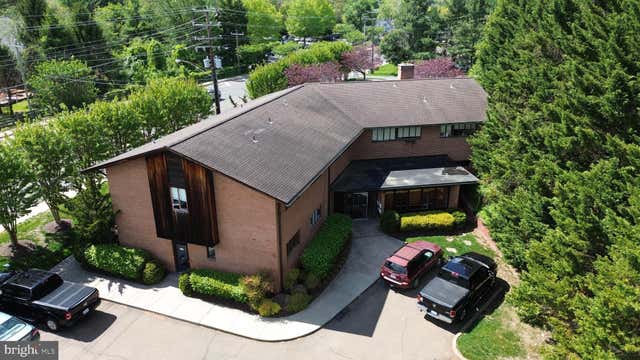
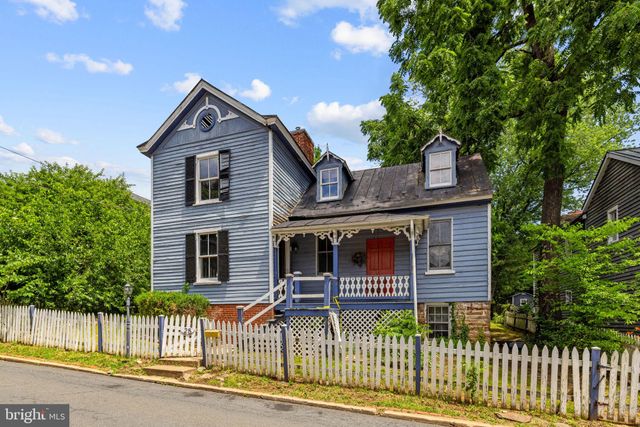
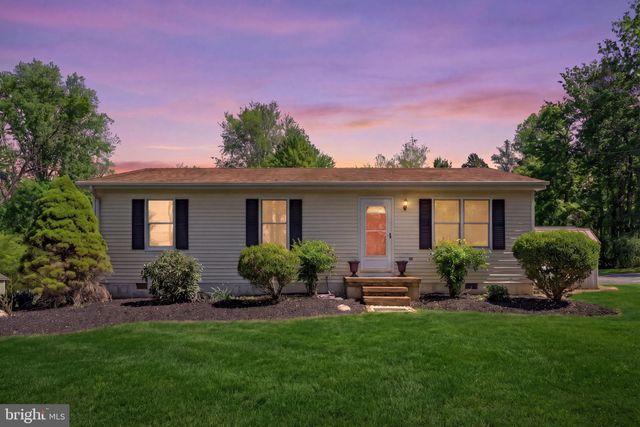
Similar Homes Nearby

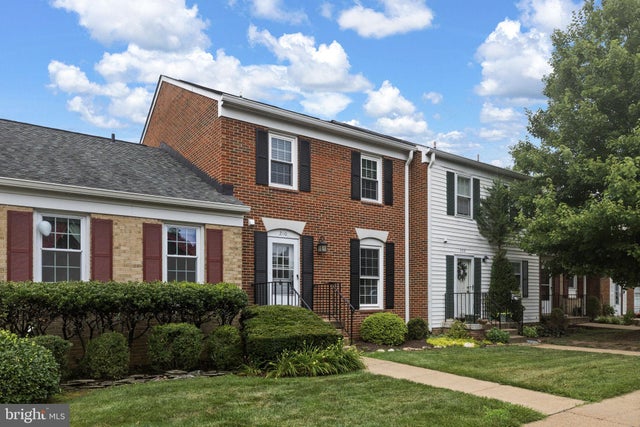
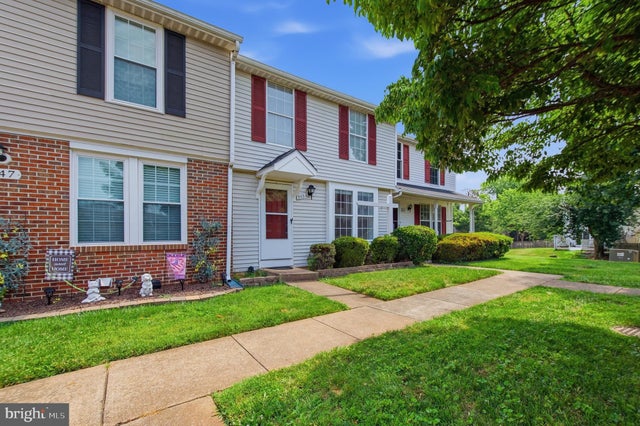

Similar Home Values
Comparable nearby listings and their asking prices.
| Address | Price | Beds | Baths | Sq Ft |
|---|---|---|---|---|
| 9499 OLD WATERLOO ROAD, WARRENTON, VA | $355,000 | 4 | — | 1,470 |
| 210 LEEDS COURT E, WARRENTON, VA | $410,000 | 3 | 4 | 1,302 |
| OAK LEAF COURT, WARRENTON, VA | $425,000 | 3 | 3 | 1,100 |
| 25 N 6TH STREET, WARRENTON, VA | $425,000 | 3 | 3 | 2,302 |
| 61 PEPPER TREE COURT, WARRENTON, VA | $440,000 | 3 | 4 | 2,040 |
| 9283 SPRINGS ROAD, WARRENTON, VA | $449,900 | 3 | 2 | 1,008 |
Moving Cost Estimate
EXIT Agents in WARRENTON


Listing Courtesy: Ross Real Estate - 5403510922