

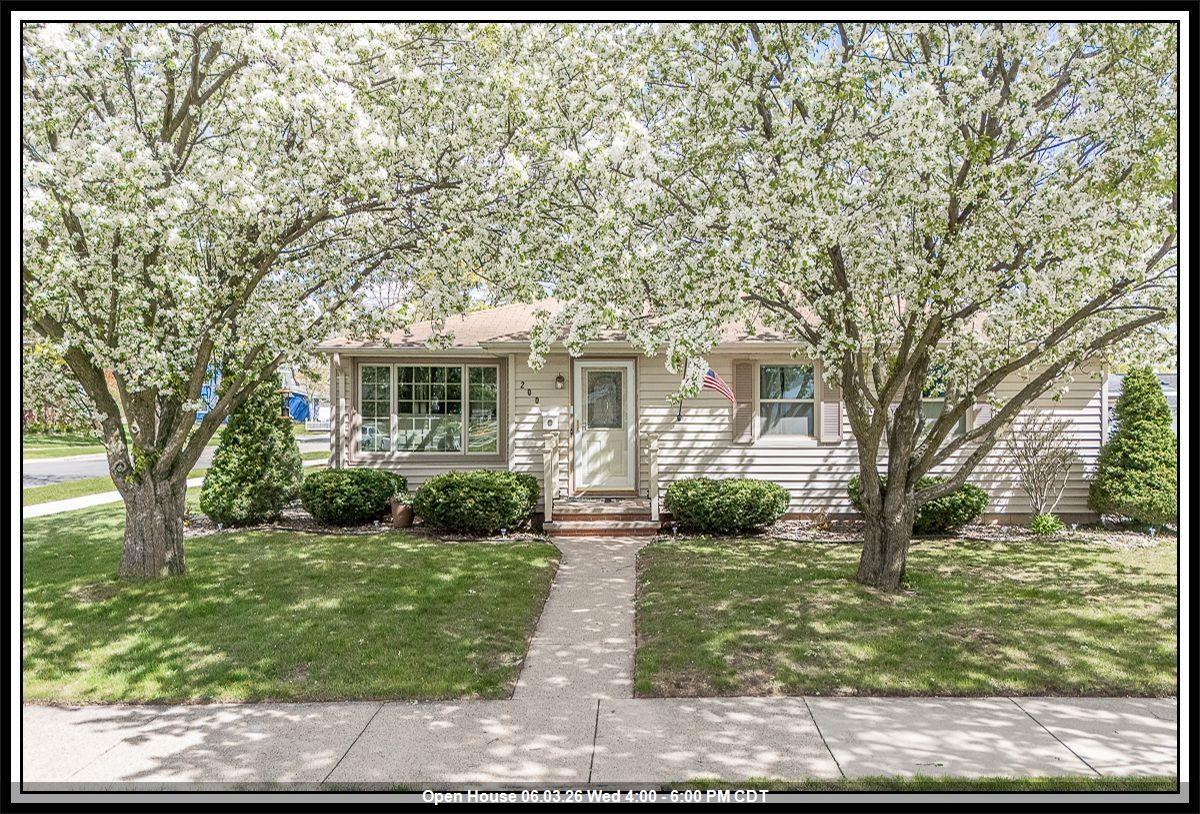
200 E PERSHING Street, APPLETON, WI 54911
Outagamie County
Key Facts
Description
PICTURE PERFECT ADORABLE & LET THE PARTIES START - Charming 3BD/2BA Ranch Beauty boasting Hardwood Floors throughout Bright & Sunny Living Room & Dining Room! Kitchen w/Cabinets Galore, APPL INCL & Brkfst Bar PLUS 3 SPACIOUS Bedrooms on the Main w/Hardwood Floors! Relax in the Family Room w/FP, Entertain in the 3-Season Rm & enjoy the 'Park-like' backyard w/Koi Pond, Grapes, GORGEOUS Gardens & raised Gazebo Sitting Area! ADDT FINISHED SPACE in the LL w/ADDT Flex Space - Office or 4th BD(add an egress), Full Bathroom, Workshop or Plenty of Storage PLUS spacious Laundry Rom! Det 1+ car Garage and MOVE-IN READY! OPEN HOUSE June 3 from 4 - 6 PM!!
Property Information
Property Type
Residential
Sub-Type
Single Family Residence
Style
Ranch
Year Built
1952
Stories
1
Living Area
1,564 sq ft
Lot Size
0.17 acres
Lot Dimensions
110x67
Garage Spaces
1
Zoning
Residential
Days on Market
5
MLS® Listing#
50326517
Property Features
Interior
Appliances
Cooling
Heating
Fireplace
Basement
Parking
Lot Features
Construction
Foundation
Other Structures
Sewer
Water Source
Rooms
- 11x9Lower
- 26x15Lower
- 13x11Lower
- 15x14Main
- Bedroom 113x10Main
- Bedroom 213x9Main
- Bedroom 310x9Main
- Dining Room11x8Main
- Family Room14x11Main
- Kitchen11x11Main
- Living Room19x12Main
Financial Details
Annual Taxes
$3,540
Tax year 2025
Parcel Number
316258400
Directions
from Northland Ave - south on Oneida St to east on McArthur St to south on Morrison St to corner of Pershing St x Morrison St
Affordability Calculator
$59,400
Estimated monthly payment
$1,581/mo
Principal $237,600 · Est. interest $331,473 over 30 yrs
Neighborhood Market Statistics
How this home compares to active listings in APPLETON, WI
- $365,143
- Median Listing Price
- 75
- Median Days on Market
- 1,929
- Median Sq Ft
- $185
- Median Price / Sq Ft
- 315
- Active Listings
- This home’s price is 19% below the area median.
- Its price per sq ft is 3% above the area median.
Market statistics compiled from active EXIT Realty® and MLS listings in APPLETON, WI.
Location
Map is currently unavailable for this location.
Points of Interest in APPLETON, WI
Showing the APPLETON area map.
Commute Calculator
Nearby Homes


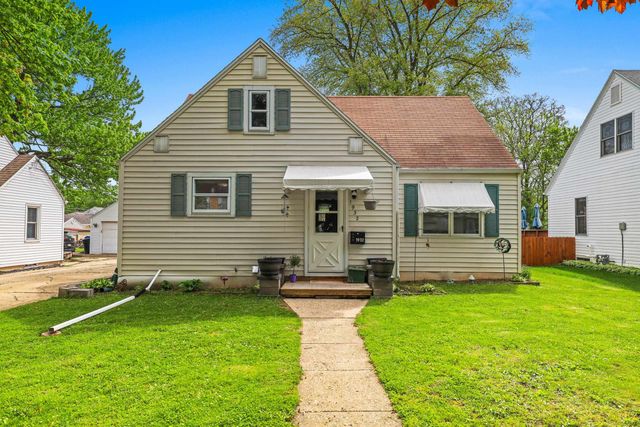
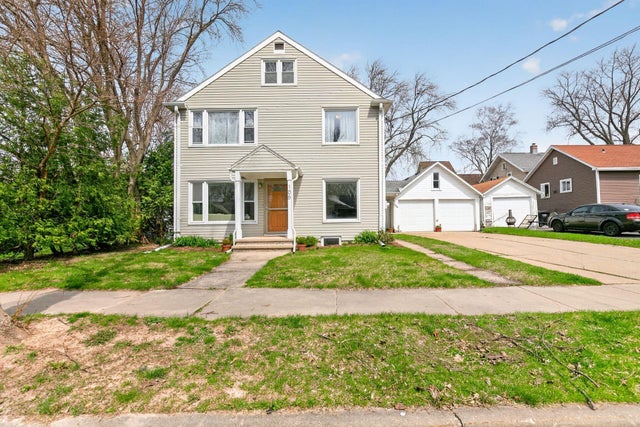
Similar Homes Nearby
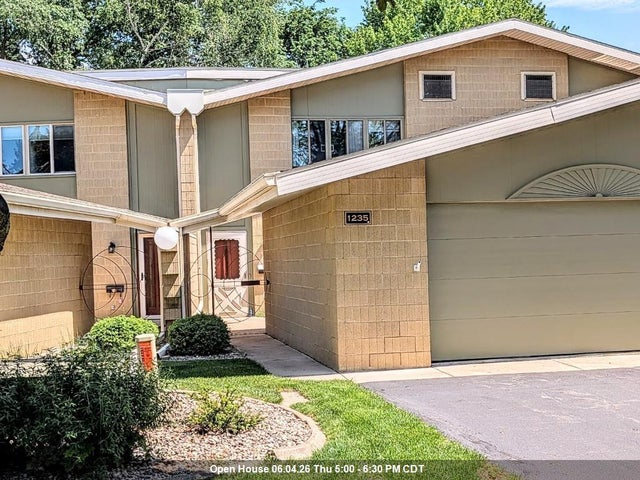

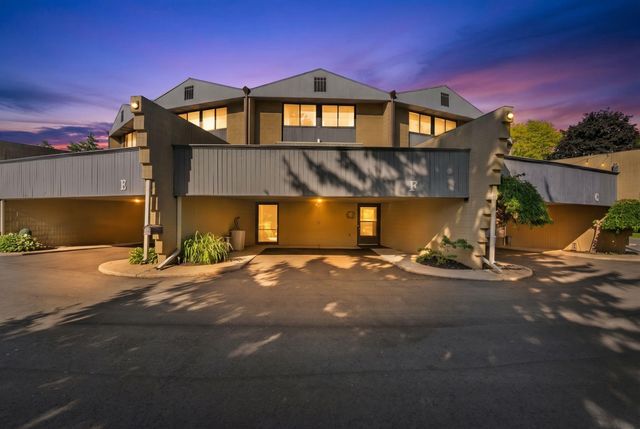
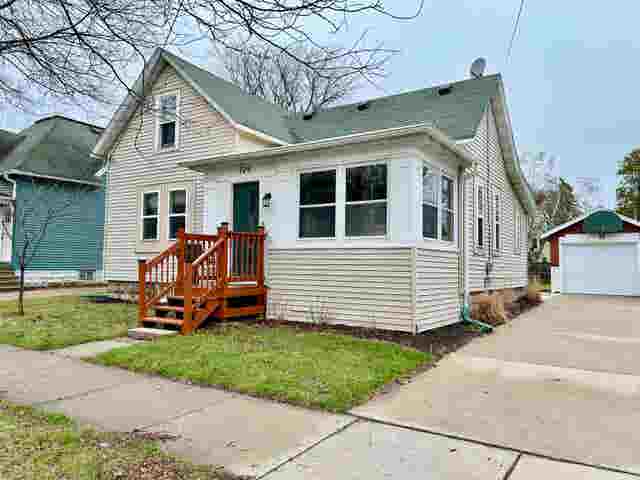
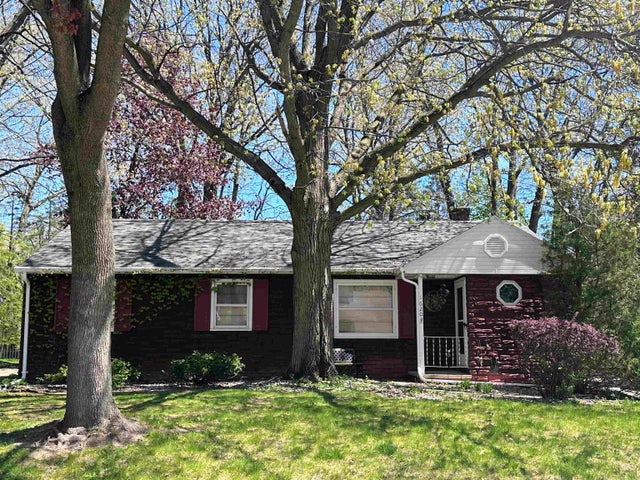
Similar Home Values
Comparable nearby listings and their asking prices.
| Address | Price | Beds | Baths | Sq Ft |
|---|---|---|---|---|
| 1235 W NICOLET Circle, APPLETON, WI | $210,000 | 3 | 3 | 1,716 |
| 1513 N SUPERIOR Street, APPLETON, WI | $219,900 | 2 | 1 | 967 |
| 109 E HANCOCK Street, APPLETON, WI | $224,900 | 3 | 2 | 1,258 |
| 4545 W PINE Street F, APPLETON, WI | $224,900 | 2 | 2 | 1,276 |
| 724 W OKLAHOMA Street, APPLETON, WI | $224,900 | 2 | 2 | 1,080 |
| 1620 N GRACELAND Avenue, APPLETON, WI | $225,000 | 3 | 2 | 1,282 |
Moving Cost Estimate
EXIT Agents in APPLETON


Listing Courtesy: Century 21 Ace Realty - Office: 920-739-2121