

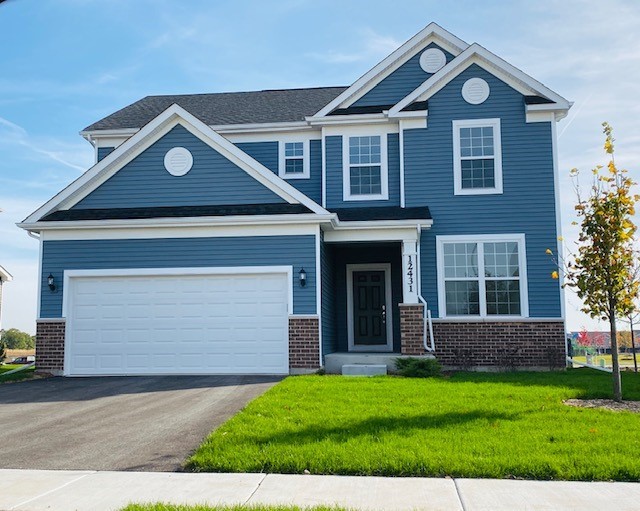
24642 W Alexis Lane, Plainfield, IL 60585
Bronk Farm · Will County
Key Facts
Description
Welcome home to Bronk Farm in Plainfield in desirable Plainfield North High School 202 School District. Enjoy life at your community clubhouse and pool. Bronk Farm offers distinctive new construction homes with open concept styles. THIS HOME IS TO BE BUILT. The Newberry has an open plan concept, and the great room, kitchen and family eating area flow seamlessly together. You have a first-floor flex room that you can use as a home office, den or spare bedroom. Enjoy cooking in your gourmet kitchen complete with SS appliances, maple cabinets, and granite counters. There is a large island with room for seating plus a pantry. You have a convenient kitchen office that is perfect for homework or shopping lists. Relax after a day of golf or shopping in your owner's suite in your spacious bedroom and luxurious bath complete with a separate shower and a double bowl vanity with Quartz counter and a large walk-in closet. Enjoy the convenience of a 2nd floor laundry. The loft is just perfect for family movie night or games. Two additional bedrooms and a full family bath complete the 2nd floor. You have a full-size unfinished basement for extra storage. This home is to be built. You can select your own options and finishes to make this your perfect family home. Homesite 58. Photos of similar home shown with some options and finishes not available in this home at this price.
Property Information
Property Type
Residential
Sub-Type
Single Family Residence
Year Built
2026
Living Area
2,391 sq ft
Lot Dimensions
7625
Garage Spaces
2
Parking Spaces
2
Ownership
Fee Simple w/ HO Assn.
Days on Market
12
MLS® Listing#
12696960
Property Features
Interior
Appliances
Cooling
Heating
Basement
Parking
Laundry
Construction
Sewer
Water Source
Rooms
- 16X12Main
- Bedroom 214X11Second
- Bedroom 312X10Second
- Bedroom 4
- Den11X10Main
- Dining Room
- Family Room
- Great Room17X16Main
- Kitchen14X12Main
- Laundry11X8Second
- Living Room
- Loft16X12Second
- Master Bedroom16X14Second
Schools
- Elementary:
- Eagle Pointe Elementary School
- Middle:
- Heritage Grove Middle School
- High:
- Plainfield North High School
- District:
- Plainfield North High School
Financial Details
HOA
$99 / Monthly
Parcel Number
0701331110040000
Directions
Van Dyke Rd, 1/4 mile south of 127th St. Sales Center and model home address 12823 S. Vicarage Dr.
Affordability Calculator
$104,798
Estimated monthly payment
$2,789/mo
Principal $419,192 · Est. interest $584,810 over 30 yrs
Neighborhood Market Statistics
How this home compares to active listings in Plainfield, IL
- $502,083
- Median Listing Price
- 21
- Median Days on Market
- 2,315
- Median Sq Ft
- $212
- Median Price / Sq Ft
- 300
- Active Listings
- This home’s price is 4% above the area median.
- Its price per sq ft is 3% above the area median.
Market statistics compiled from active EXIT Realty® and MLS listings in Plainfield, IL.
Location

Points of Interest in Plainfield, IL
Showing the Plainfield area map.
Nearby Schools
Kla Schools of Plainfield
School · 0.4 mi away
Eagle Pointe Elementary School
Elementary · 0.5 mi away
Heritage Grove Middle School
Secondary · 0.6 mi away
Walkers Grove Elementary School
Elementary · 0.9 mi away
Plainfield North High School
Secondary · 1.0 mi away
Goddard School
School · 1.0 mi away
Primrose Schools
Elementary · 1.5 mi away
Freedom Elementary School
Elementary · 1.6 mi away
Crone Middle School
Secondary · 2.0 mi away
Extraordinary Kydz Learning Center
School · 2.4 mi away
Graham Elementary School
Elementary · 2.5 mi away
Plainfield East High School
Secondary · 2.6 mi away
Lincoln Elementary School
Elementary · 2.6 mi away
Kensington School
Elementary · 2.7 mi away
Murphy Junior High School
Secondary · 2.8 mi away
Liberty Elementary School
Elementary · 2.8 mi away
Grande Park Elementary School
Elementary · 2.8 mi away
Elizabeth Eichelberger Elementary School
Elementary · 2.8 mi away
John F Kennedy Middle School
Secondary · 2.8 mi away
Indian Trail Middle School
Secondary · 2.8 mi away
Commute Calculator
Nearby Homes


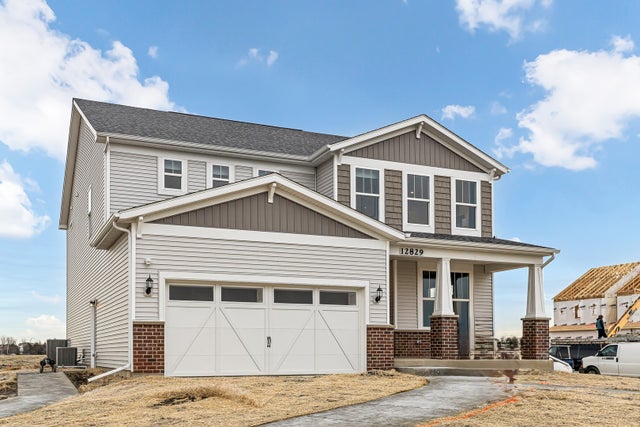
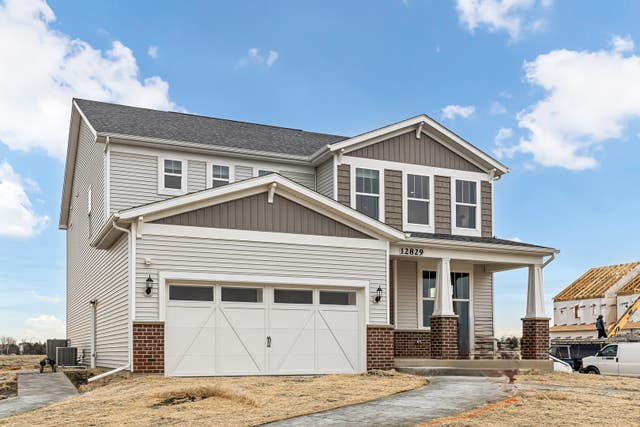
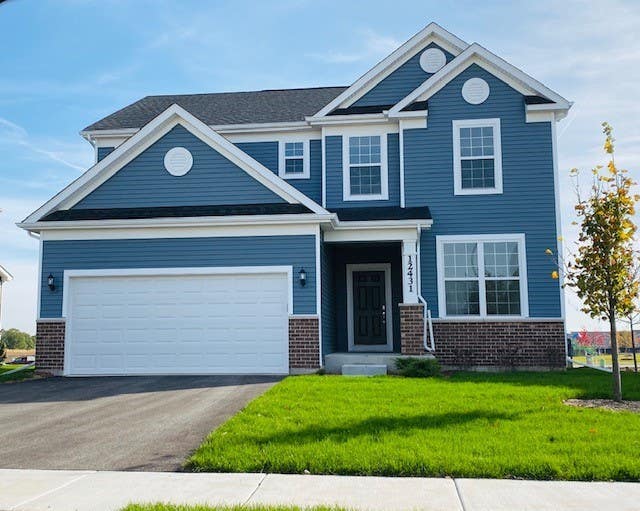

Similar Homes Nearby


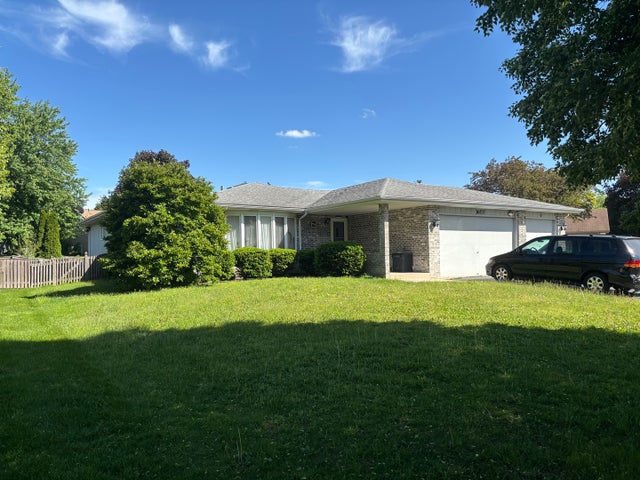
Similar Home Values
Comparable nearby listings and their asking prices.
| Address | Price | Beds | Baths | Sq Ft |
|---|---|---|---|---|
| 25511 W Emory Lane, Plainfield, IL | $369,990 | 3 | 3 | 1,781 |
| 1401 Lasser Drive, Plainfield, IL | $375,000 | 5 | 3 | 2,264 |
| 4306 Anthony Lane, Plainfield, IL | $375,000 | 3 | 3 | 2,058 |
| 21040 W Hazelnut Lane, Plainfield, IL | $375,000 | 2 | 2 | 1,896 |
| 14606 Thomas Jefferson Drive, Plainfield, IL | $375,000 | 2 | 3 | 1,757 |
| 16537 Spangler Road, Plainfield, IL | $379,000 | 4 | 3 | 2,007 |
Moving Cost Estimate
EXIT Agents in Plainfield


Listing Courtesy: Twin Vines Real Estate Svcs - 6304275444
Last Updated: 2026-07-06