

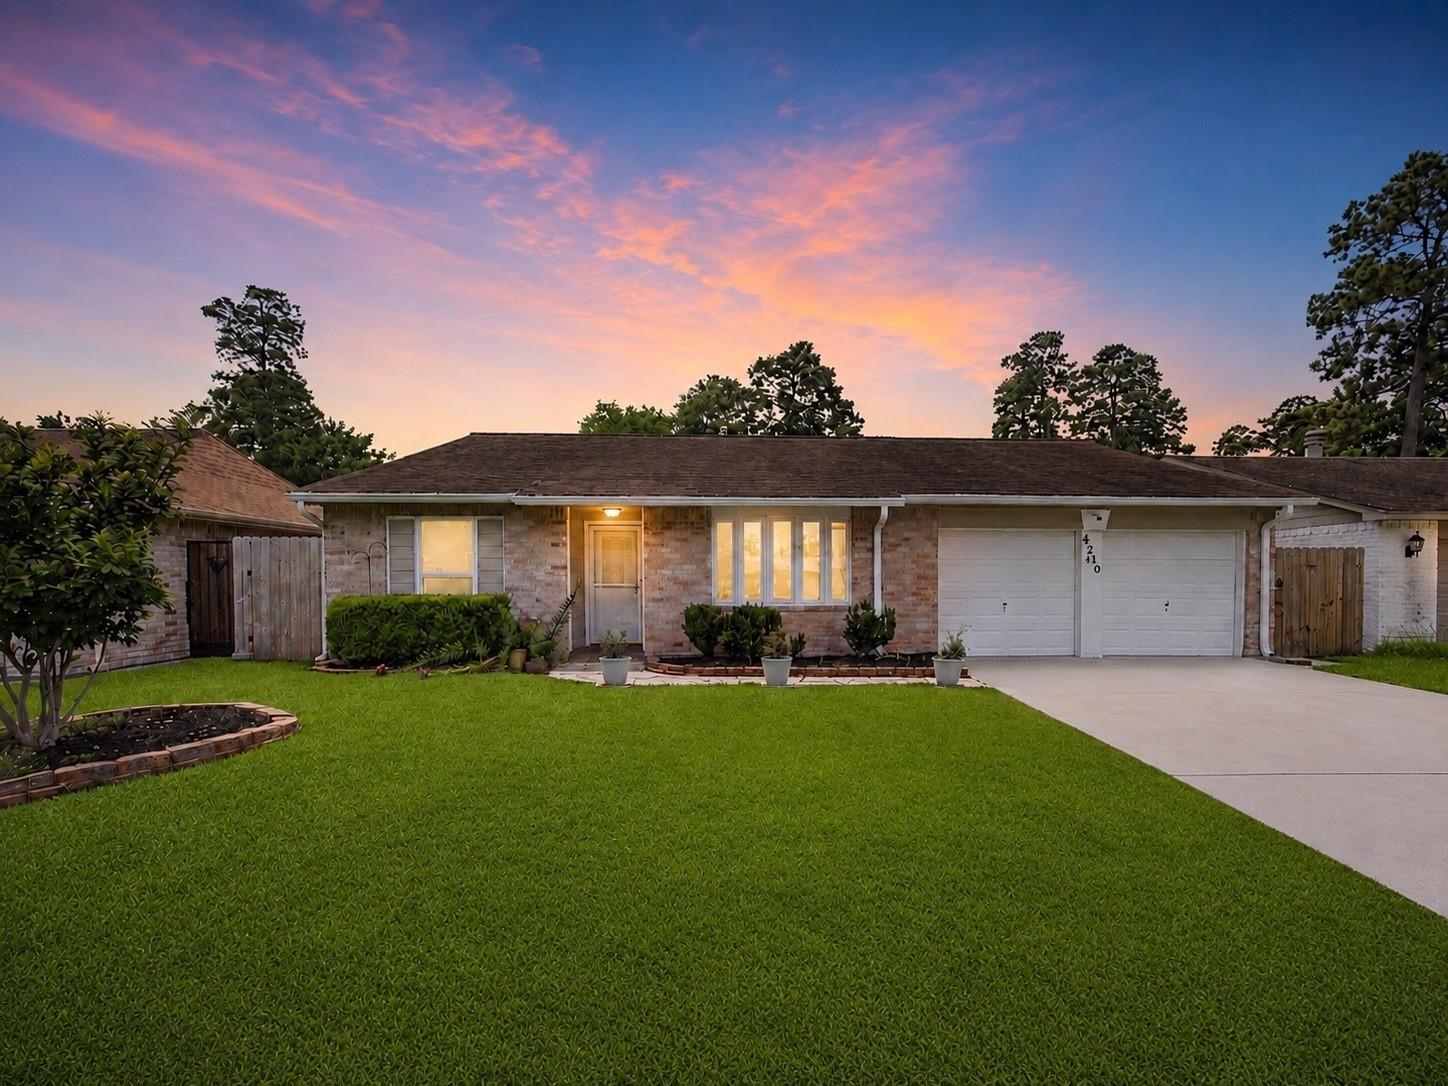
4210 Mossygate Drive, Spring, TX 77373
Birnam Wood Sec 03 · Harris County
Key Facts
Description
Welcome to this one-of-a-kind home offering spacious rooms, no carpet, custom features, updates, storage everywhere & a fabulous backyard! 2022 A/C • 2021 windows & water heater • French drain • gutters. Upon entering, the spacious dining room features a beautiful bay window. The standout kitchen offers granite counters, abundant cabinet/counter space & custom storage features. Large family room with vaulted ceiling, fireplace, built-ins & TV/media wiring to help keep cords hidden. The split floor plan offers a private oversized primary suite with 2 huge walk-in closets, large jetted tub & dual showerheads, w/ secondary bedrooms & guest bath on the opposite side. Great for entertaining or relaxing, the backyard offers a covered patio, fire pit/grill area, plus a covered screened outdoor living space with a sink, prep area, cabinetry, TV & ceiling fans. Fenced outdoor enclosure w/ electricity, ideal for pets or flexible use, plus a storage shed. A must-see home with so much to offer!
Property Information
Property Type
Residential
Sub-Type
Single Family Residence
Style
Traditional
Year Built
1978
Living Area
1,843 sq ft
Lot Size
0.15 acres
Garage Spaces
2
Parking Spaces
2
Ownership
Full Ownership
Days on Market
7
MLS® Listing#
46930580
Property Features
Interior
Exterior
Appliances
Cooling
Heating
Flooring
Fireplace
Parking
Laundry
Patio
Fencing
Lot Features
Construction
Foundation
Roof
Windows
Other Structures
Community
Water Source
Schools
- Elementary:
- Mildred Jenkins Elementary School
- Middle:
- Dueitt Middle School
- High:
- Spring High School
Financial Details
HOA
$400 / Annually
Annual Taxes
$4,744
Tax year 2025
Parcel Number
1077730000086
Directions
Treschwig to neighborhood entrance at Birnam Wood Blvd. Take Birnam Wood Blvd, turn left onto Mossygate Dr.
Affordability Calculator
$50,000
Estimated monthly payment
$1,331/mo
Principal $199,999 · Est. interest $279,017 over 30 yrs
Neighborhood Market Statistics
How this home compares to active listings in Spring, TX
- $396,462
- Median Listing Price
- 45
- Median Days on Market
- 2,541
- Median Sq Ft
- $162
- Median Price / Sq Ft
- 2,046
- Active Listings
- This home’s price is 37% below the area median.
- Its price per sq ft is 16% below the area median.
Market statistics compiled from active EXIT Realty® and MLS listings in Spring, TX.
Location

Getting Around
Points of Interest in Spring, TX
Showing the Spring area map.
Nearby Schools
Serenity Learning Center
School · 0.7 mi away
Gloria Marshall Elementary School
Elementary · 0.8 mi away
Shsu Charter School - Cypress Trails Pto
Elementary · 0.8 mi away
Jenkins Elementary School
Elementary · 1.0 mi away
Bailey Middle School
Secondary · 1.1 mi away
Hirsch Elementary School
Elementary · 1.2 mi away
Dueitt Middle
Secondary · 1.2 mi away
Burchett Elementary
Elementary · 1.4 mi away
Smith Elementary School
Elementary · 1.5 mi away
Twin Creeks Middle School
Secondary · 1.6 mi away
Ogden Elementary
Elementary · 1.7 mi away
Rayford Int
School · 1.7 mi away
Teague Middle
Secondary · 1.9 mi away
Magrill Elementary School
Elementary · 2.0 mi away
Founders Christian School
School · 2.0 mi away
Legacy the School of Sport Sciences
Secondary · 2.1 mi away
John Winship Elementary
Elementary · 2.2 mi away
Anderson Elementary School
Elementary · 2.5 mi away
Ginger McNabb Elementary School
Elementary · 3.0 mi away
Salyers Elementary School
Elementary · 3.0 mi away
Commute Calculator
Nearby Homes


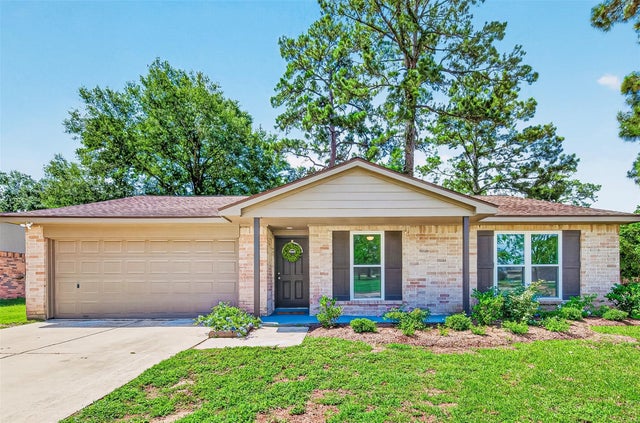
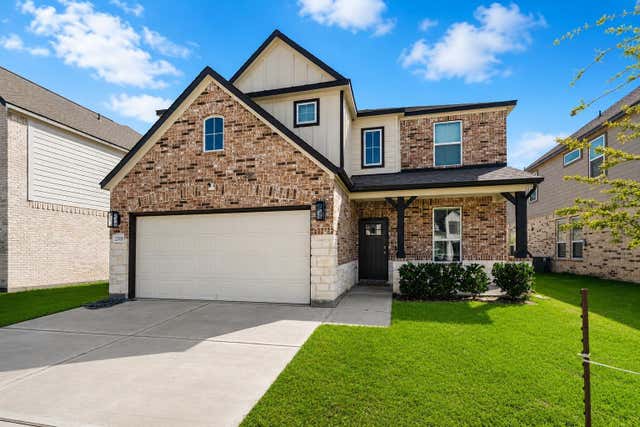

Similar Homes Nearby
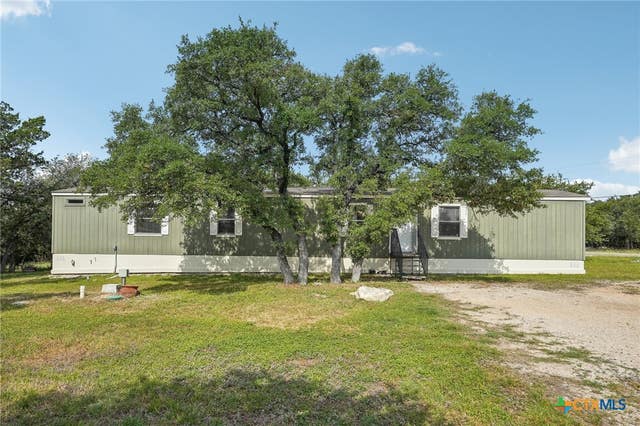
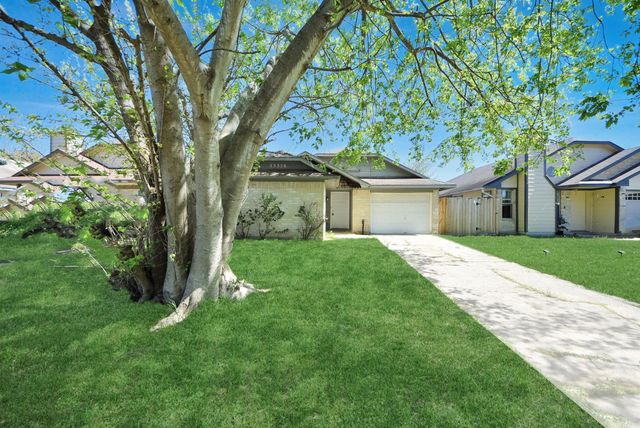
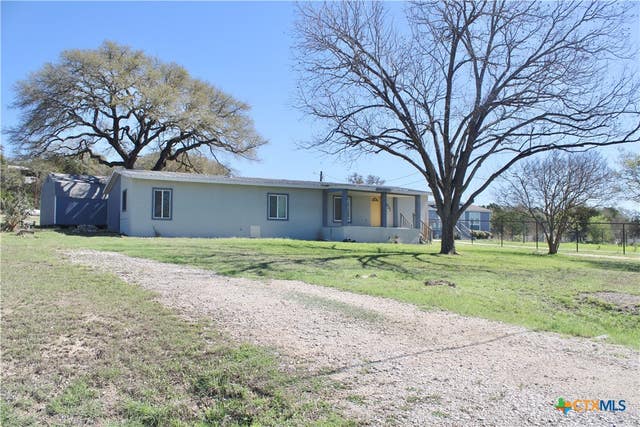
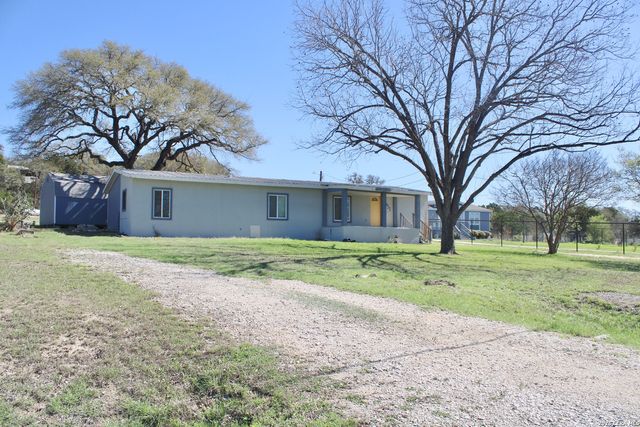

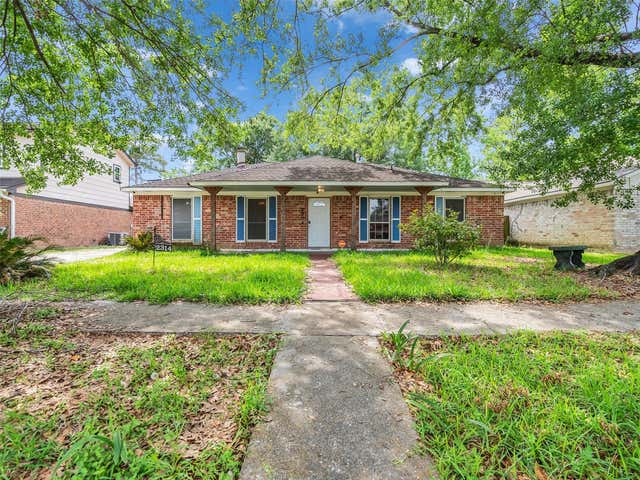
Similar Home Values
Comparable nearby listings and their asking prices.
| Address | Price | Beds | Baths | Sq Ft |
|---|---|---|---|---|
| 151 Deer River Drive, Spring Branch, TX | $175,000 | 3 | 2 | 1,216 |
| 23326 Prairie Bird Drive, Spring, TX | $175,000 | 2 | 1 | 904 |
| 2051 Indian Hills Drive, Spring Branch, TX | $175,000 | 4 | 3 | 1,980 |
| 2051 Indian Hills, Spring Branch, TX | $175,000 | 4 | 3 | 1,980 |
| 24203 Landing Way Drive, Spring, TX | $175,000 | 3 | 2 | 1,835 |
| 2314 Summer Spring Drive, Spring, TX | $175,009 | 3 | 2 | 1,860 |
Moving Cost Estimate
EXIT Agents in Spring


Listing Courtesy: Century Properties Real Estate - 2814876500
Last Updated: 2026-07-11