

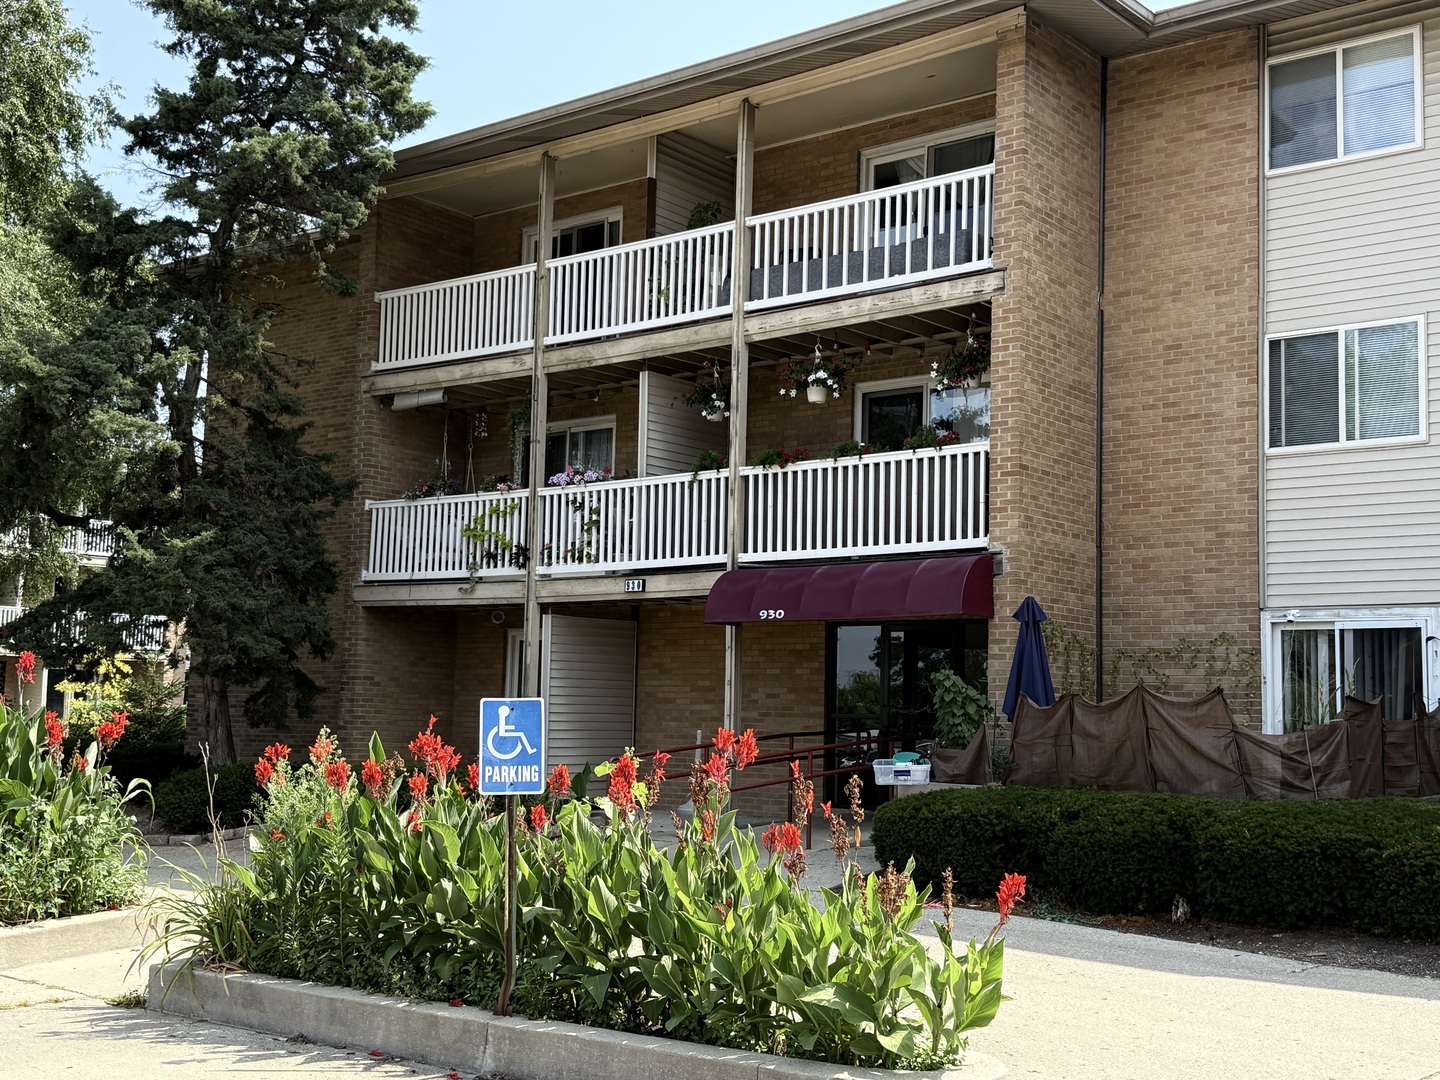
930 Beau Drive 312, Des Plaines, IL 60016
Elmdale Condominiums · Cook County
Key Facts
Description
Welcome to this spacious and well-maintained 3-bedroom, 2-bath condo in the desirable Elmdale Condo Community. Located on the third floor, this bright and inviting residence features an open-concept living and dining area, a well-appointed kitchen, and a private primary suite with an en-suite bath. Large windows fill the home with natural light, while the functional layout offers generous closet space, in-unit laundry, and additional storage. Enjoy a private balcony, two unassigned parking spaces, and access to community amenities including a swimming pool and playground. Water, heat, and central air are included in the rent, adding exceptional value and convenience. Ideally situated just minutes from shopping, dining, parks, Metra, O'Hare Airport, and major expressways, this home offers easy access to everything Des Plaines has to offer. Schedule your private showing today and discover comfortable, low-maintenance living in a prime location.
Property Information
Property Type
Residential Lease
Sub-Type
Condominium
Year Built
1963
Stories
3
Living Area
1,200 sq ft
Lot Dimensions
COMMON
Parking Spaces
2
Days on Market
7
MLS® Listing#
12702796
Property Features
Interior
Appliances
Cooling
Heating
Flooring
Basement
Pool
Parking
Laundry
Patio
Lot Features
Construction
Foundation
Windows
Other Structures
Community
Sewer
Water Source
Rooms
- Bedroom 214X11Main
- Bedroom 311X11Main
- Bedroom 4
- Dining Room10X12Main
- Family Room
- Kitchen16X11Main
- Laundry4X6Main
- Living Room15X15Main
- Master Bedroom14X11Main
Schools
- Elementary:
- Devonshire School
- Middle:
- Friendship Junior High School
- High:
- Elk Grove High School
- District:
- Elk Grove High School
Directions
Dempster East of Elmhurst to Beau South to 930
Affordability Calculator
$60,000
Estimated monthly payment
$1,597/mo
Principal $240,000 · Est. interest $334,821 over 30 yrs
Neighborhood Market Statistics
How this home compares to active listings in Des Plaines, IL
- $362,500
- Median Listing Price
- 17
- Median Days on Market
- 1,400
- Median Sq Ft
- $238
- Median Price / Sq Ft
- 108
- Active Listings
Market statistics compiled from active EXIT Realty® and MLS listings in Des Plaines, IL.
Location
Map is currently unavailable for this location.
Points of Interest in Des Plaines, IL
Showing the Des Plaines area map.
Commute Calculator
Nearby Homes

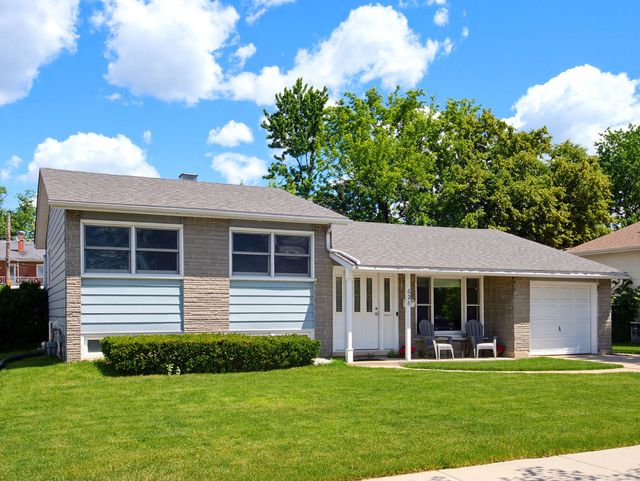
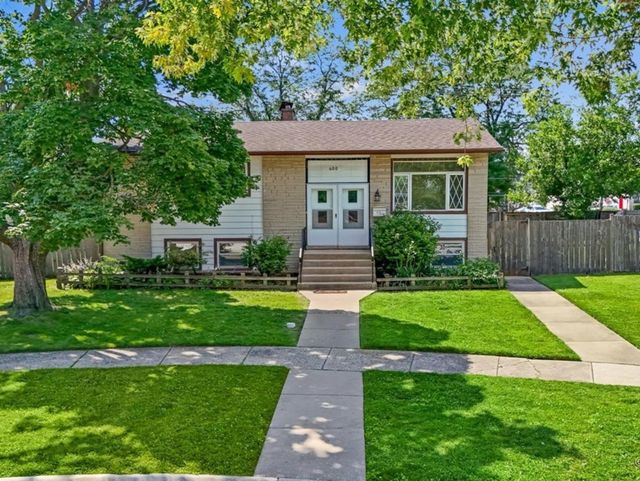
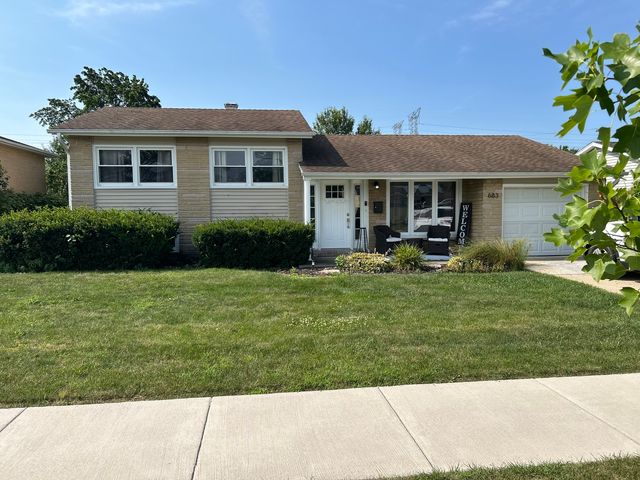
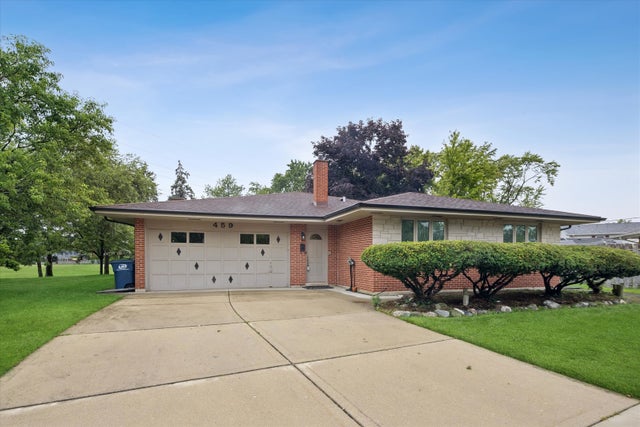
Similar Homes Nearby

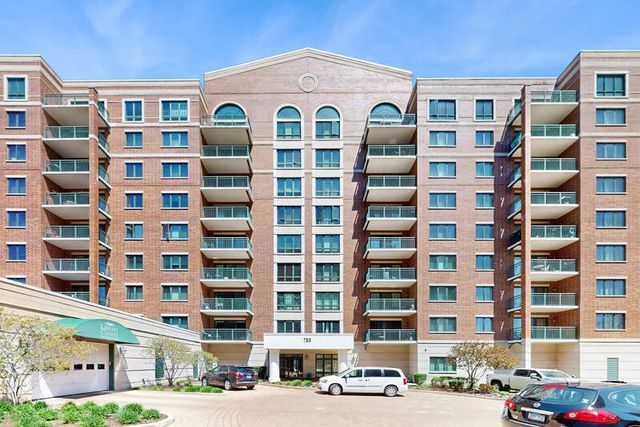


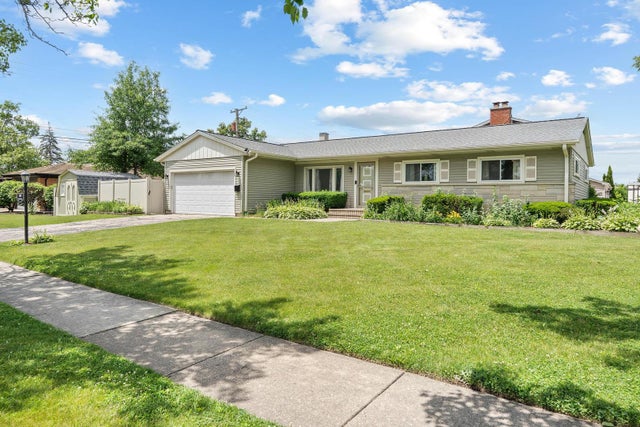

Similar Home Values
Comparable nearby listings and their asking prices.
| Address | Price | Beds | Baths | Sq Ft |
|---|---|---|---|---|
| 615 E Golf Road 2, Des Plaines, IL | $2,300/mo | 2 | 1 | 1,250 |
| 750 Pearson Street 808, Des Plaines, IL | $2,800/mo | 2 | 2 | 1,493 |
| 9482 Bay Colony Drive 3N, Des Plaines, IL | $1,800/mo | 2 | 1 | 1,000 |
| 342 Western Avenue, Des Plaines, IL | $3,200/mo | 3 | 3 | 1,782 |
| 818 Leahy Circle, Des Plaines, IL | $3,500/mo | 3 | 2 | 1,504 |
| 9315 HAMILTON Court F, Des Plaines, IL | $1,800/mo | 2 | 2 | 900 |
Moving Cost Estimate
EXIT Agents in Des Plaines


Listing Courtesy: Keller Williams ONEChicago - 3122162422
Last Updated: 2026-07-12