

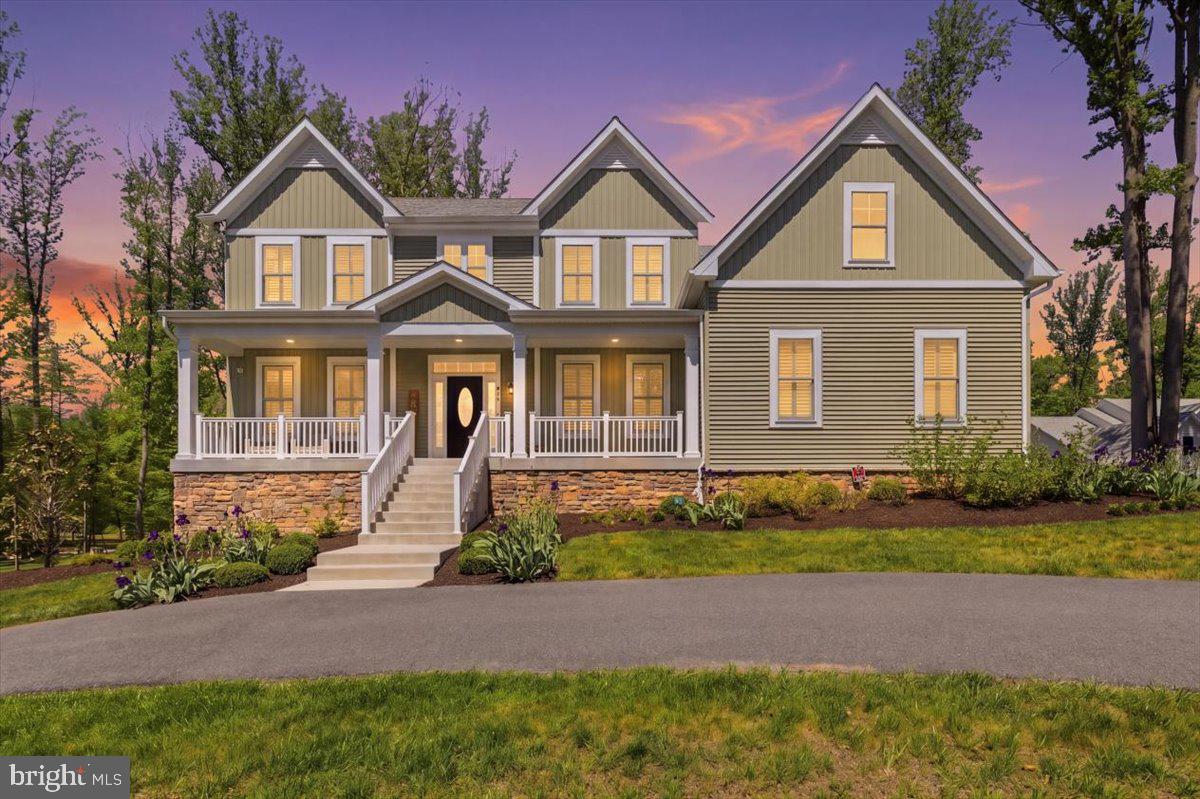
402 RUYSCH LANE, GAMBRILLS, MD 21054
PRESERVE AT SEVERN RUN · ANNE ARUNDEL County
Key Facts
Description
Welcome to 402 Ruysch Lane! This recently constructed home features 5 bedrooms, 4.5 bathrooms, and ultra-luxury upgrades throughout. Let’s run through the highlights by room: KITCHEN - Premium appliances (including side-by-side double Sub-Zero), natural wood island, custom cabinets, and quartz countertops. MAIN FLOOR - Double living room (upgraded from the builder), formal dining room, sun room, custom mudroom, and Arhaus lighting. SECOND FLOOR - Custom Closet America in each bedroom (and pantry), coffered master ceiling, double walk-in closet, double master vanity with makeup section, soaking tub, custom tile shower(s), and an expansive laundry room. BASEMENT - Wellness studio including custom shower, sauna, and gym. Fully finished basement with auxiliary bedroom/office and a bottom-up custom bar center. EXTERIOR - 3-car garage, composite deck with outdoor kitchen, custom cabinets, and quartz countertops. Remote-controlled awning, leaf filter gutters, and irrigation system. MISC. INTERIOR UPGRADES - Reverse osmosis water filtration system, alarm system, plantation shutters throughout, automatic shades, Sonos ceiling speakers, and much more. Beyond the upgrades, this house is an absolute stunner and a perfect place for entertaining friends and family or hosting holiday gatherings. You’re also mere steps from the brand-new walking/biking path on the WB&A Trail. If you’ve read through all this, your next step is to schedule a showing — this place will NOT LAST LONG! Come check it out before it has a new owner, which should be YOU!
Property Information
Property Type
Residential
Sub-Type
Single Family Residence
Structure Type
House
Year Built
2022
Living Area
6,374 sq ft
Lot Size
0.93 acres
Garage Spaces
3
Parking Spaces
3
Zoning
RESIDENTIAL
Days on Market
44
MLS® Listing#
MDAA2143678
Property Features
Interior
Appliances
Cooling
Heating
Flooring
Basement
Pool
Parking
Patio
Construction
Foundation
Sewer
Water Source
Rooms
- Living Room
Schools
- Elementary:
- ODENTON
- Middle:
- ARUNDEL
- High:
- ARUNDEL
- District:
- ANNE ARUNDEL COUNTY PUBLIC SCHOOLS
Financial Details
HOA
$350 / Annually
Annual Taxes
$11,142
Tax year 2025
Assessed Value
$1,035,600
Parcel Number
020441190224535
Directions
Delaunay Ln to Ruysch Ln
Affordability Calculator
$279,980
Estimated monthly payment
$7,451/mo
Principal $1,119,920 · Est. interest $1,562,388 over 30 yrs
Neighborhood Market Statistics
How this home compares to active listings in GAMBRILLS, MD
- $566,667
- Median Listing Price
- 63
- Median Days on Market
- 1,780
- Median Sq Ft
- $261
- Median Price / Sq Ft
- 21
- Active Listings
- This home’s price is 147% above the area median.
- Its price per sq ft is 16% below the area median.
Market statistics compiled from active EXIT Realty® and MLS listings in GAMBRILLS, MD.
Location
Map is currently unavailable for this location.
Points of Interest in GAMBRILLS, MD
Showing the GAMBRILLS area map.
Commute Calculator
Nearby Homes

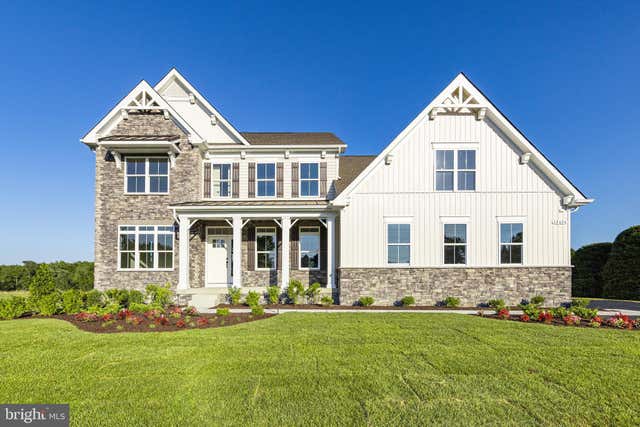
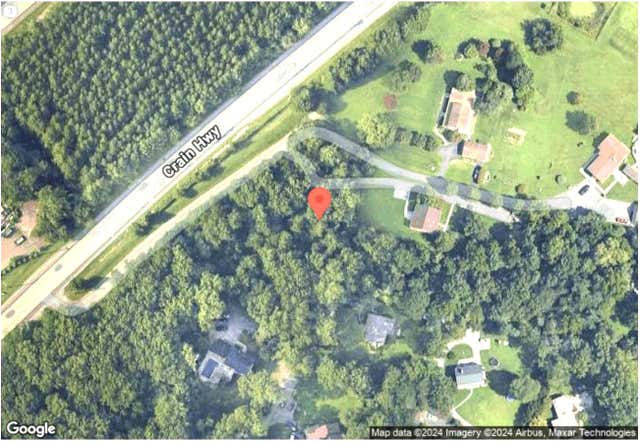
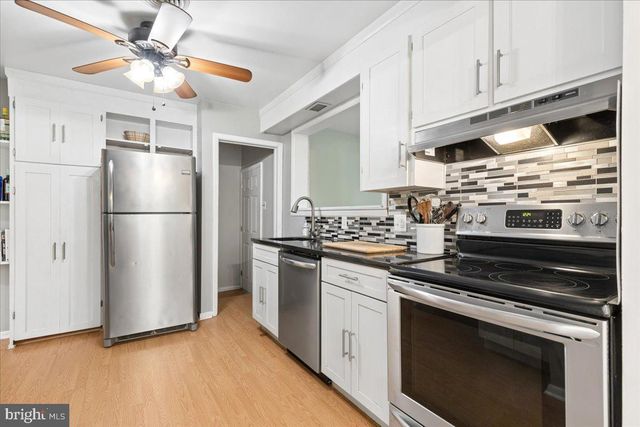
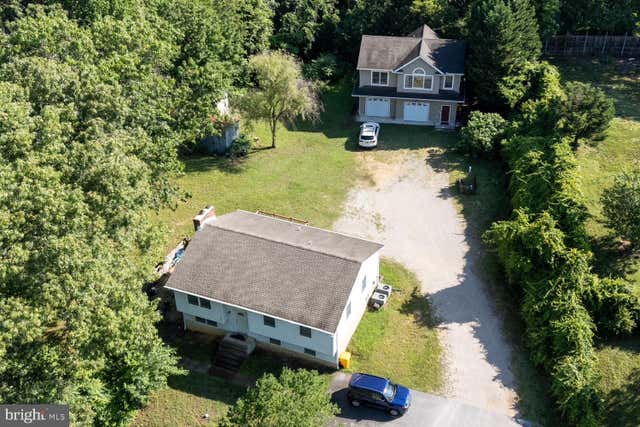

Similar Homes Nearby
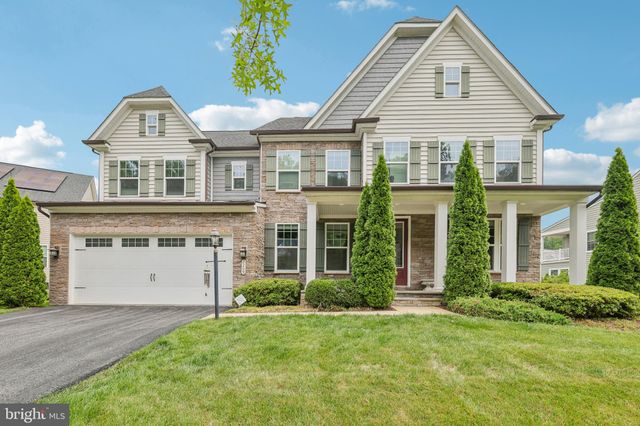
Similar Home Values
Comparable nearby listings and their asking prices.
| Address | Price | Beds | Baths | Sq Ft |
|---|---|---|---|---|
| 2209 JACOB WAY, GAMBRILLS, MD | $1,100,000 | 5 | 5 | 5,454 |
Moving Cost Estimate
EXIT Agents in GAMBRILLS


Listing Courtesy: RE/MAX Distinctive Real Estate, Inc. - 3019660035