

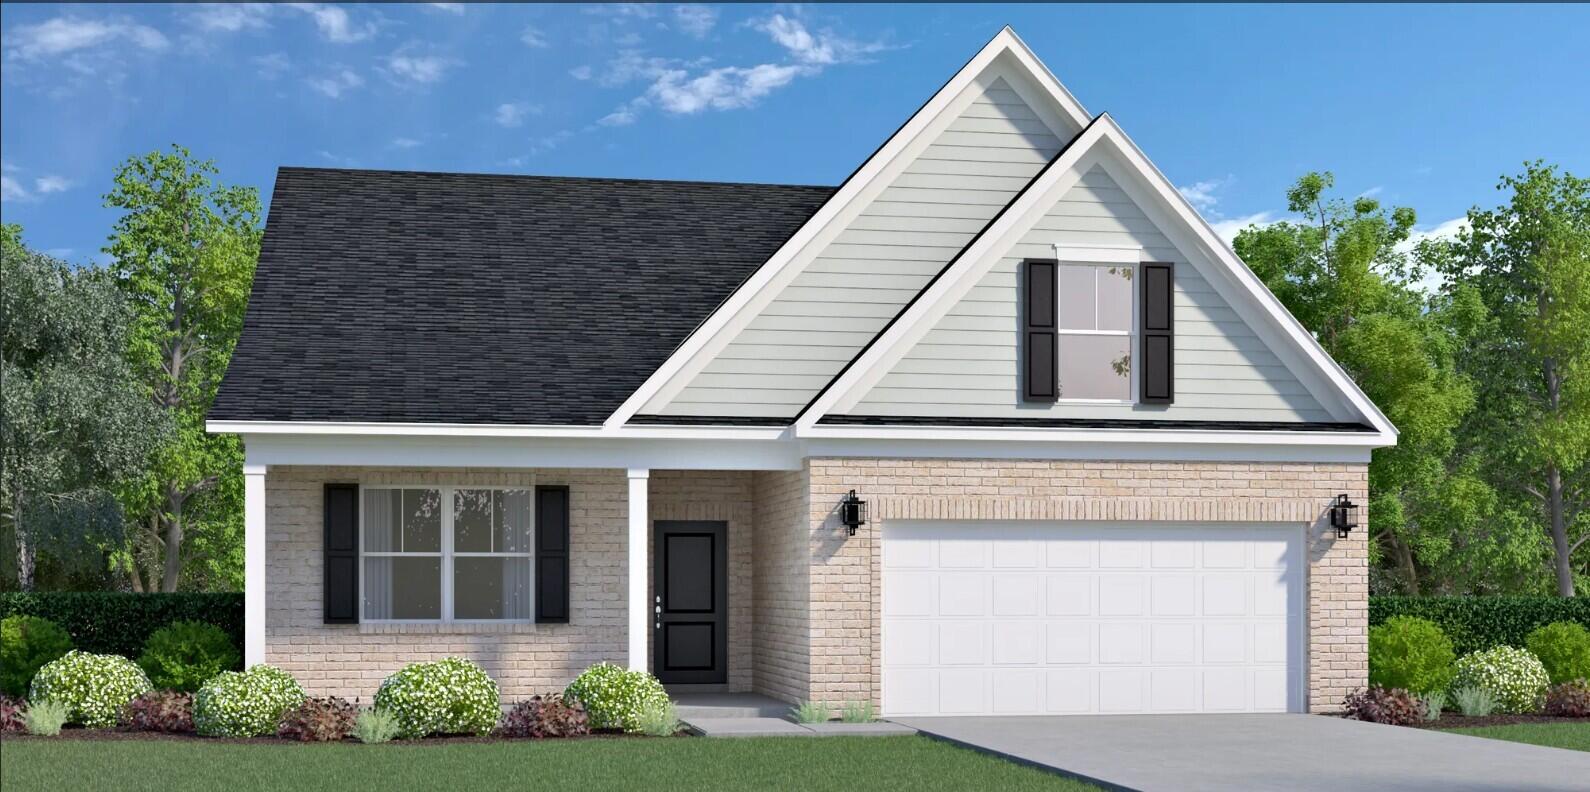
1235 Curlew Circle, Sumter, SC 29150
Heritage Bay · Sumter County
Key Facts
Description
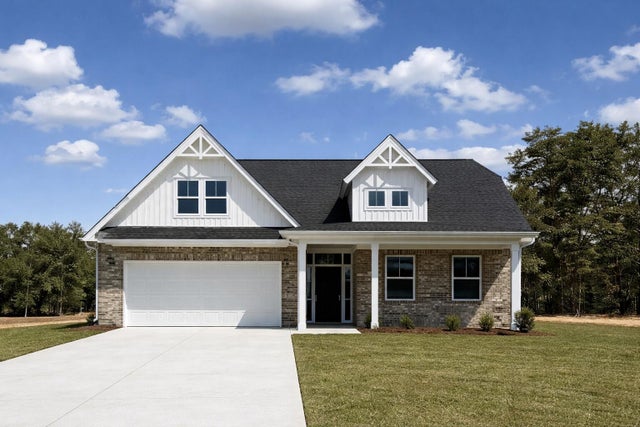
The Barrett is a thoughtfully designed one-level home offering 2,313 square feet of beautifully balanced living space that blends comfort, style, and functionality. The welcoming foyer opens into a spacious open-concept layout featuring a large kitchen island, pantry, and seamless flow into the dining and family rooms. Perfect for both entertaining and everyday living. The family room extends to a covered rear porch overlooking serene backyard views of the water and a wooded peninsula, creating a peaceful outdoor retreat. Privately situated on the main level, the owner's suite offers a spacious walk-in closet and a luxury spa-like bathroom retreat. Two additional first-floor bedrooms share a full bath, providing ideal accommodations for family or guests. Upstairs, a versatile flexible living space perfect for a media room, home office, playroom, or guest suite. Complete with a two-car garage, thoughtful storage, and personalization options throughout, The Barrett delivers modern comfort and flexibility designed for today's lifestyle. Stock photos used.
Property Information
Property Type
Residential
Sub-Type
Single Family Residence
Structure Type
House
Year Built
2026
Living Area
2,313 sq ft
Lot Size
0.22 acres
Garage Spaces
2
MLS® Listing#
202601
Property Features
Interior
Exterior
Appliances
Cooling
Heating
Flooring
Fireplace
Parking
Laundry
Patio
Fencing
Lot Features
Construction
Foundation
Windows
Security
Other Structures
Community
Utilities
Sewer
Water Source
Schools
- Elementary:
- Millwood
- Middle:
- Alice Drive Middle
- High:
- Sumter
Financial Details
HOA
$300 / Annually
Parcel Number
185-13-07-037
Directions
Hwy 378 - Take a left onto Loring Mill Road. Go through intersection crossing Wise Drive at Alice Drive Baptist Church. Heritage Bay will be on the left. Turn left at the second entrance and home will be on the left.
Affordability Calculator
$67,880
Estimated monthly payment
$1,806/mo
Principal $271,520 · Est. interest $378,795 over 30 yrs
Neighborhood Market Statistics
How this home compares to active listings in Sumter, SC
- $275,000
- Median Listing Price
- 58
- Median Days on Market
- 2,052
- Median Sq Ft
- $137
- Median Price / Sq Ft
- 389
- Active Listings
- This home’s price is 23% above the area median.
- Its price per sq ft is 7% above the area median.
Market statistics compiled from active EXIT Realty® and MLS listings in Sumter, SC.
Location
Map is currently unavailable for this location.
Points of Interest in Sumter, SC
Showing the Sumter area map.
Commute Calculator
Nearby Homes

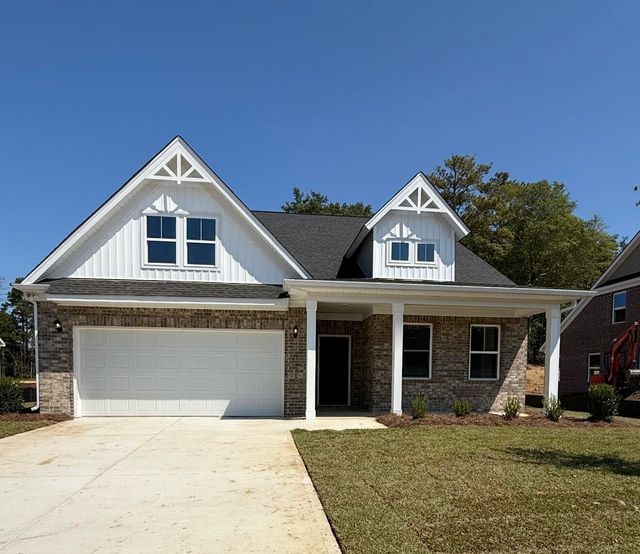
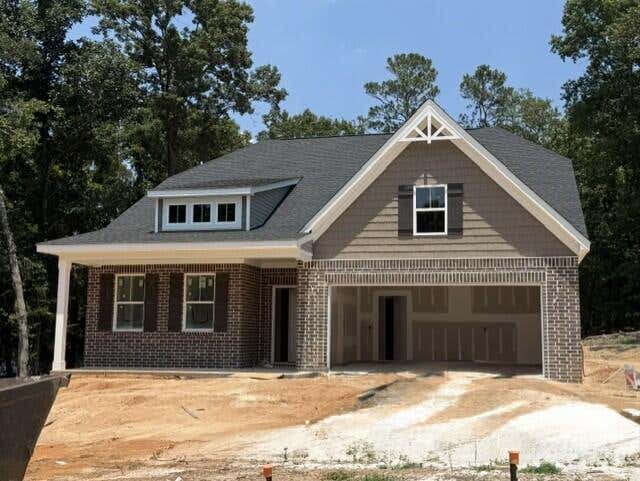
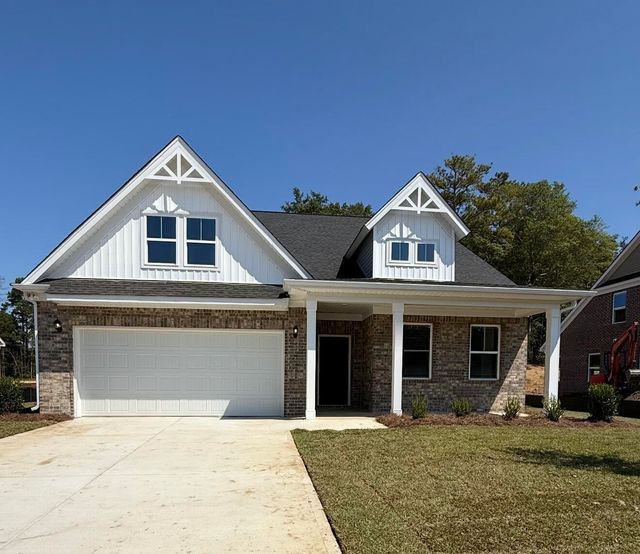
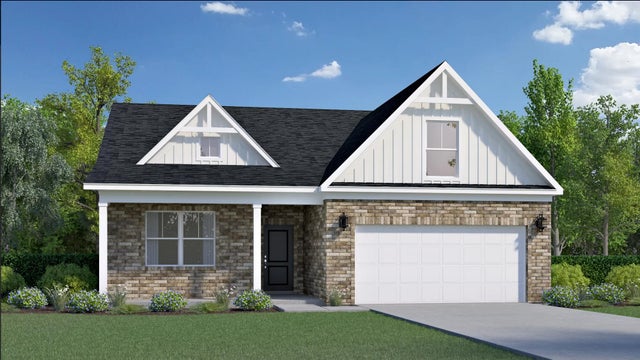
Similar Homes Nearby
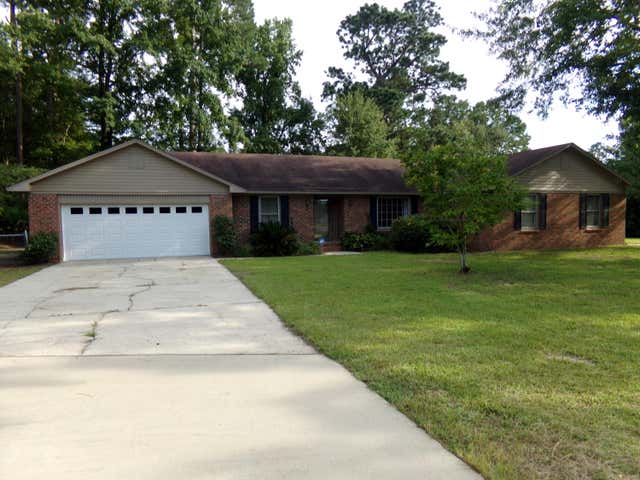

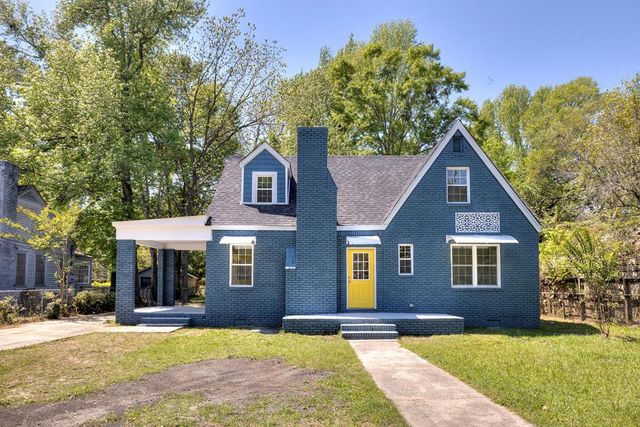
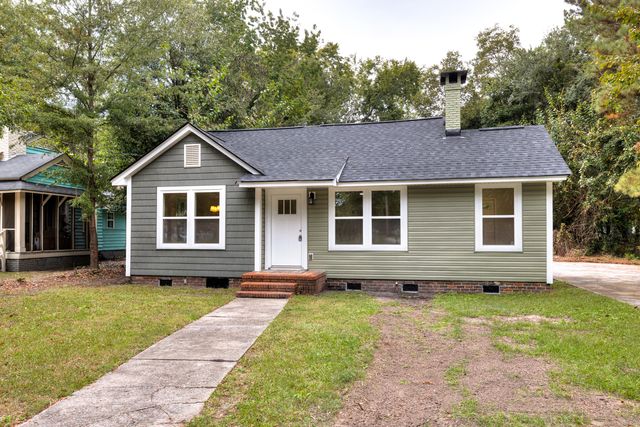
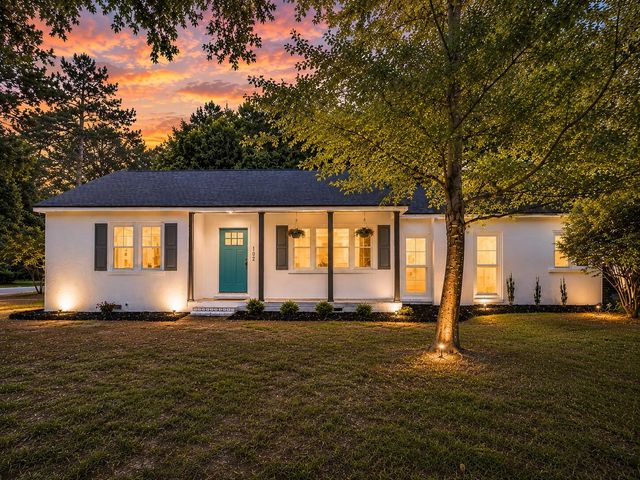
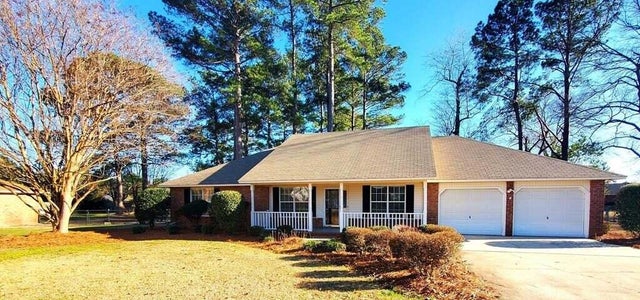
Similar Home Values
Comparable nearby listings and their asking prices.
| Address | Price | Beds | Baths | Sq Ft |
|---|---|---|---|---|
| 883 Bay Blossom Avenue, Sumter, SC | $239,000 | 4 | 3 | 2,261 |
| 537 W Calhoun Street, Sumter, SC | $239,900 | 4 | 2 | 2,237 |
| 34 Baker Street, Sumter, SC | $239,900 | 4 | 2 | 1,944 |
| 113 Poinsett Drive, Sumter, SC | $239,900 | 3 | 3 | 1,865 |
| 102 Wactor Street, Sumter, SC | $239,950 | 3 | 2 | 1,410 |
| 1450 Morris Way Drive, Sumter, SC | $240,000 | 3 | 2 | 1,713 |
Moving Cost Estimate
EXIT Agents in Sumter


Listing Courtesy: Re/Max Summit - 8034692100
Presented by: Erica Nelson