

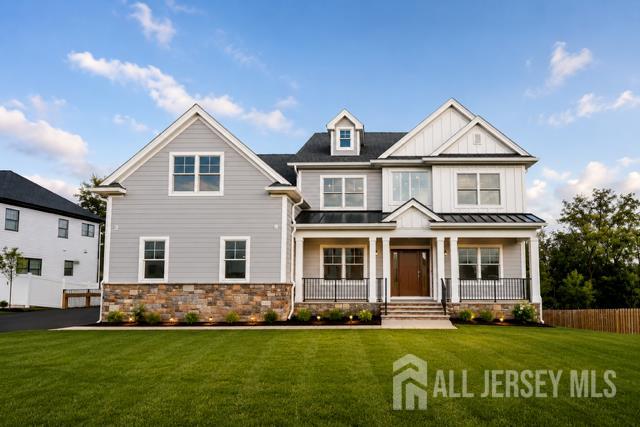
11 Scarlet Drive, Piscataway, NJ 08854
River Side Estates · Middlesex County
Key Facts
Description
Welcome to this stunning custom-built luxury home in the highly desirable Riverside Estates community. Never occupied and move-in ready, this exceptional residence is situated on a private 0.52-acre corner lot at the end of a quiet dead-end street and offers over 6,800 square feet of thoughtfully designed living space. One of the largest homes in Riverside Estates, this impressive residence features 7 bedrooms and 5.5 bathrooms, including a first-floor guest suite, a fully finished third-floor retreat with 2 additional bedrooms, a full bath, and storage room, plus a pre-finished walkout basement with separate access, ideal for multigenerational living, recreation, fitness, or future customization. Designed with extensive builder upgrades throughout, the home showcases premium Andersen windows, quartz countertops, an enhanced fireplace, solid-core sound-dampening doors, upgraded recessed lighting, 300-amp electrical service, EV charging capability, generator pre-wiring, ethernet wiring throughout, security system pre-wiring, and smart-home motorized shade preparation. Outdoor living is equally impressive with a covered composite deck featuring electrical service and gas connections, overlooking a private wooded backyard that offers exceptional privacy and tranquility. Additional highlights include an upgraded 3-car garage, expanded 6-car driveway, and direct access to Johnson Park just across the street. A rare opportunity to own one of the largest and most upgraded homes in prestigious Riverside Estates, combining luxury, space, and modern convenience in an unbeatable location.
Property Information
Property Type
Residential Lease
Sub-Type
Single Family Residence
Style
Colonial
Stories
3
Living Area
6,600 sq ft
Lot Size
0.52 acres
Lot Dimensions
0.00 x 0.00
Garage Spaces
3
MLS® Listing#
2701084R
Property Features
Appliances
Cooling
Heating
Flooring
Fireplace
Basement
Parking
Construction
Utilities
Sewer
Water Source
Financial Details
Parcel Number
19002120700014
Directions
for gps use address: 851 hoes ln w, piscataway
Affordability Calculator
$2,300
Estimated monthly payment
$61/mo
Principal $9,200 · Est. interest $12,835 over 30 yrs
Neighborhood Market Statistics
How this home compares to active listings in Piscataway, NJ
- $578,182
- Median Listing Price
- 30
- Median Days on Market
- 1,690
- Median Sq Ft
- $348
- Median Price / Sq Ft
- 120
- Active Listings
- This home’s price is 98% below the area median.
- Its price per sq ft is 99% below the area median.
Market statistics compiled from active EXIT Realty® and MLS listings in Piscataway, NJ.
Location
Map is currently unavailable for this location.
Points of Interest in Piscataway, NJ
Showing the Piscataway area map.
Commute Calculator
Nearby Homes


Moving Cost Estimate
EXIT Agents in Piscataway



Listing Courtesy: NATIONWIDE HOMES REALTY LLC - 7324842890