

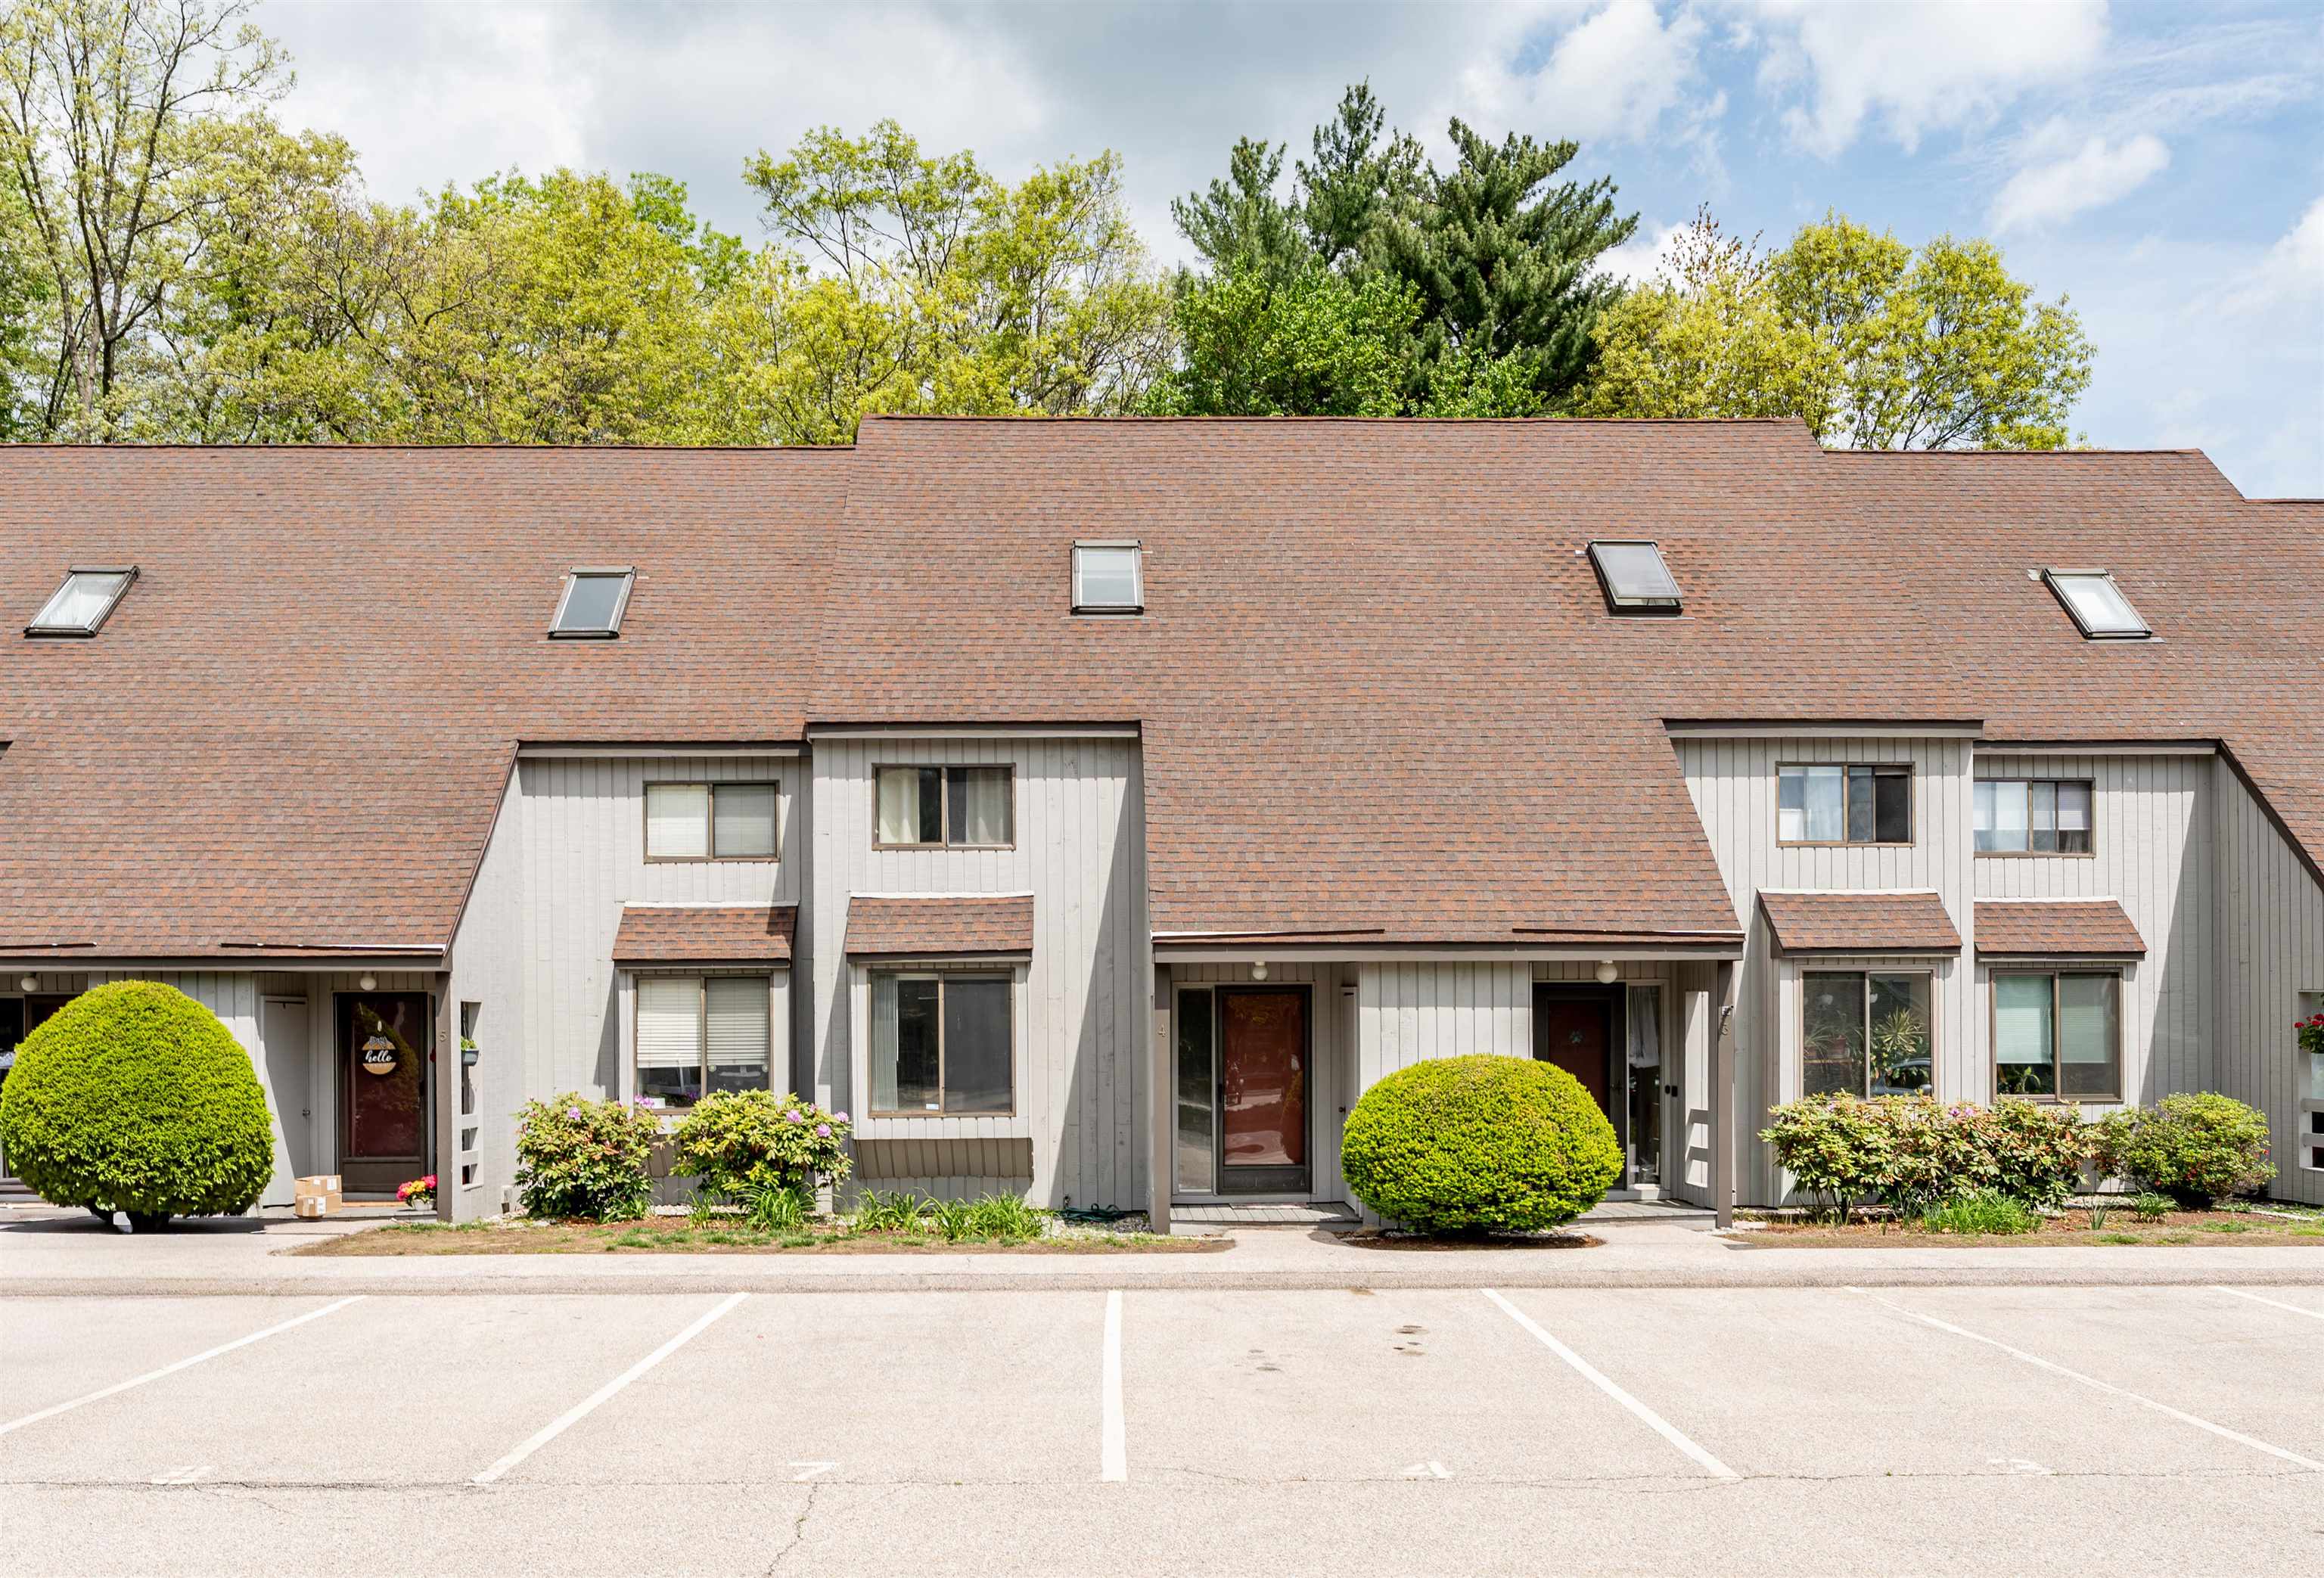
4 Harwich Court, Merrimack, NH 03054
Hillsborough County
Key Facts
Presented by: The Josh Naughton Team - jnaughton@innovativesells.com
Description
Enjoy easy living in this move-in ready 3 bedroom, 1.5 bath condo ideally located in the heart of town, close to highways, shopping, dining, and everyday conveniences. Freshly painted with new flooring throughout, this well-maintained home offers a bright and welcoming feel from the moment you step inside. The finished basement provides valuable additional living space, perfect for a family room, home office, gym, or playroom. An oversized slider opens to your own private deck area, creating the perfect spot to relax, entertain, or enjoy warm summer evenings. Spend your summers enjoying the association pool and playground, adding to the low-maintenance lifestyle this community offers. Whether you are a first-time buyer, downsizing, or looking for convenience and comfort, this home is ready for you to move in and enjoy. VA approved. special financing needed due to high investor ratio, please check with your lender for options. **Back on the market due to no fault of the seller
Property Information
Property Type
Residential
Sub-Type
Condominium
Style
Inside Row
Year Built
1984
Stories
2
Living Area
1,965 sq ft
Zoning
Residential
Days on Market
32
MLS® Listing#
5090251
Property Features
Heating
Basement
Parking
Roof
Utilities
Sewer
Water Source
Financial Details
HOA
$430 / Monthly
Annual Taxes
$4,580
Tax year 2025
Affordability Calculator
$67,000
Estimated monthly payment
$1,783/mo
Principal $268,000 · Est. interest $373,884 over 30 yrs
Location

Points of Interest in Merrimack, NH
Showing the Merrimack area map.
Nearby Schools
James Mastricola Upper Elementary School
Elementary · 0.7 mi away
The Brentwood School
School · 1.0 mi away
Merrimack School District
School · 1.0 mi away
Merrimack High School
Secondary · 1.1 mi away
Apple Blossoms Child Center
Elementary · 1.1 mi away
The Children's Greenhouse
School · 1.2 mi away
Reeds Ferry School
Elementary · 1.4 mi away
St Francis of Assisi School
School · 1.7 mi away
Litchfield Middle School
Secondary · 2.3 mi away
Griffin Memorial School
Elementary · 2.4 mi away
Merrimack Middle School
Secondary · 2.6 mi away
Litchfield School District
School · 3.9 mi away
Campbell High School
Secondary · 3.9 mi away
Lamb's Workshop
School · 4.4 mi away
Victory Baptist School
School · 4.4 mi away
Thorntons Ferry School
Elementary · 4.4 mi away
McKelvie Intermediate School
Secondary · 4.5 mi away
Bedford School District
School · 4.5 mi away
Bedford School District
Elementary · 4.6 mi away
Kellogg Sda Elementary School
Elementary · 4.7 mi away
Commute Calculator
Nearby Homes
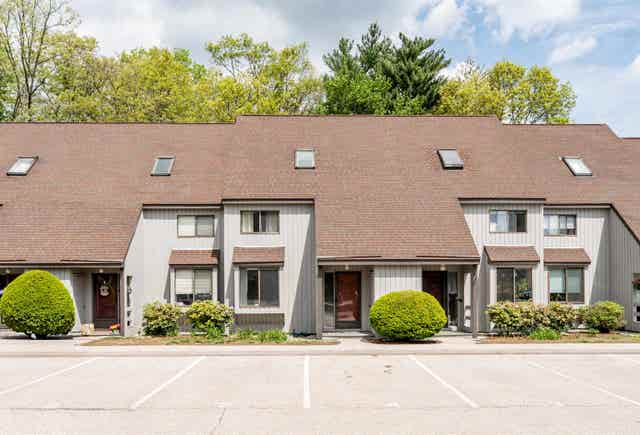
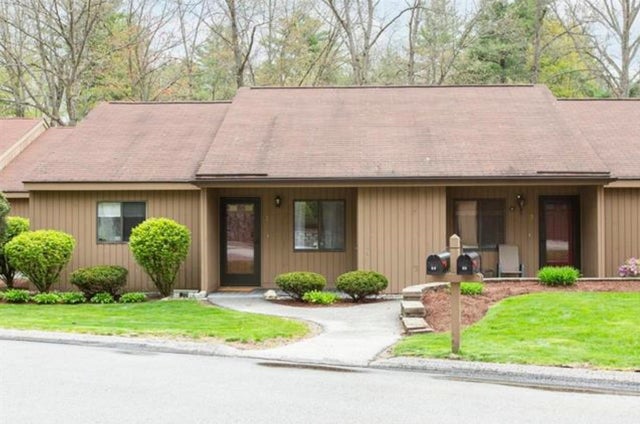


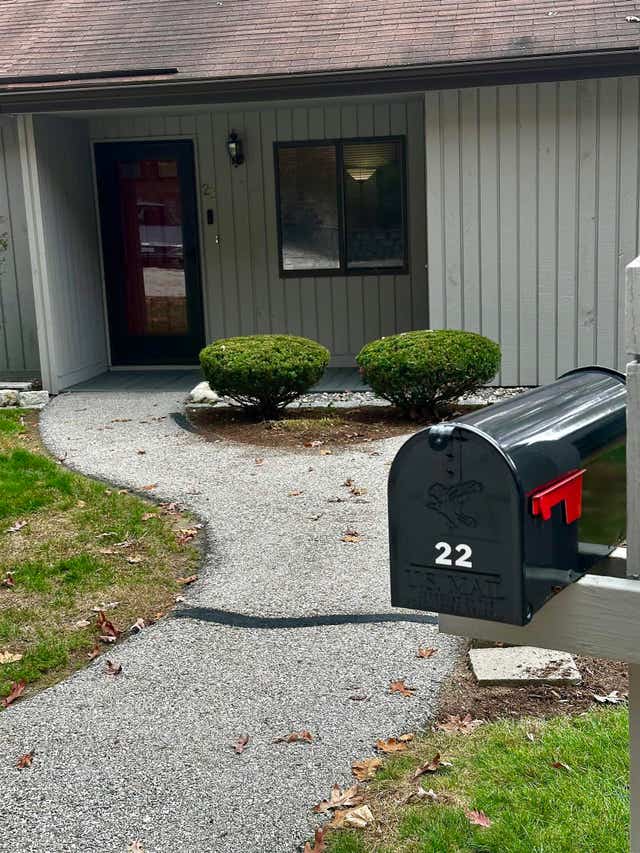
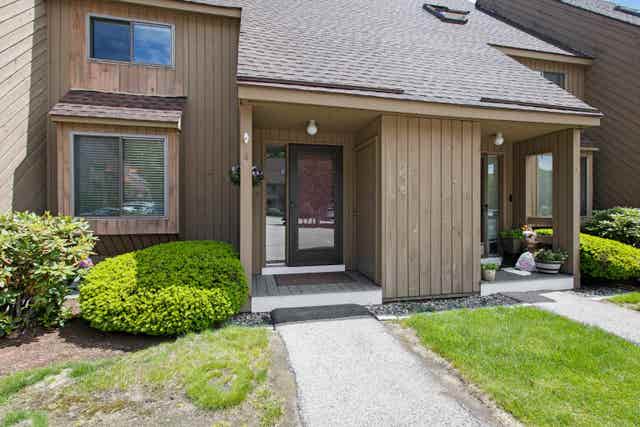
Similar Homes Nearby
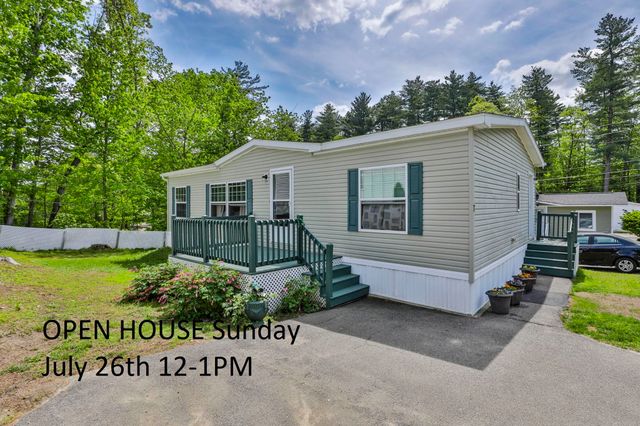

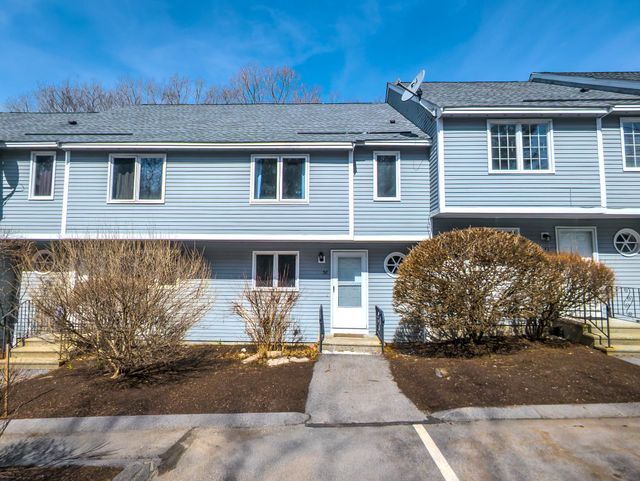
Similar Home Values
Comparable nearby listings and their asking prices.
| Address | Price | Beds | Baths | Sq Ft |
|---|---|---|---|---|
| 7 Pearl Court, Merrimack, NH | $244,900 | 3 | 2 | 1,056 |
| 1 Longwood Lane, Merrimack, NH | $265,000 | 2 | 2 | 1,564 |
| 22 Essex Green Court, Merrimack, NH | $304,999 | 2 | 1 | 896 |
| 22 Essex Green Road 22B, Merrimack, NH | $304,999 | 2 | 1 | 896 |
| 56 Merrimack Drive, Merrimack, NH | $325,000 | 2 | 2 | 1,382 |
| 5 Harwich Court, Merrimack, NH | $327,000 | 3 | 2 | 1,707 |
Moving Cost Estimate
EXIT Agents in Merrimack


