

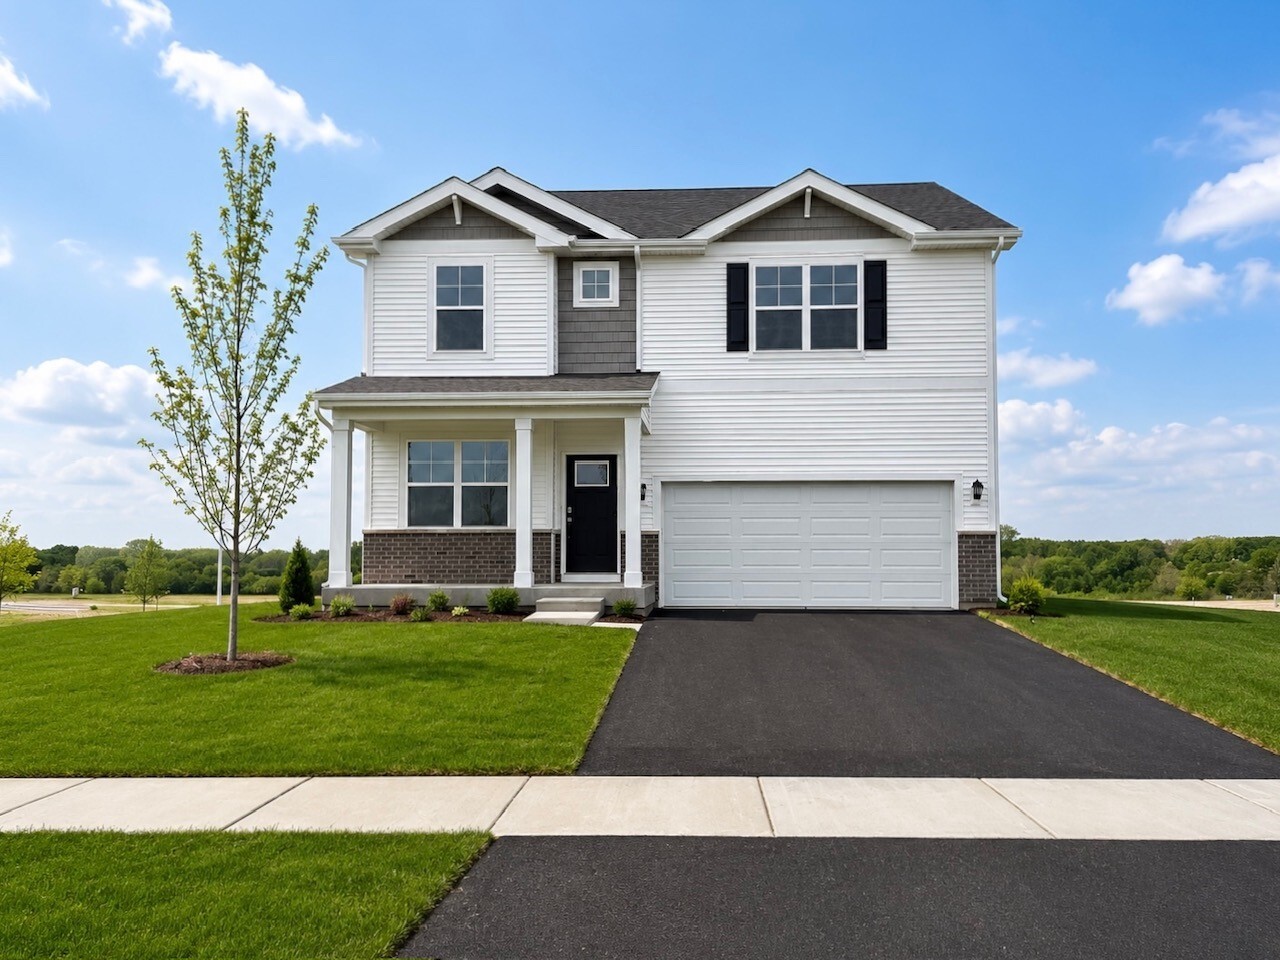
999 SAPPHIRE Lane, Montgomery, IL 60538
Marquis Pointe · Kendall County
Key Facts
Description
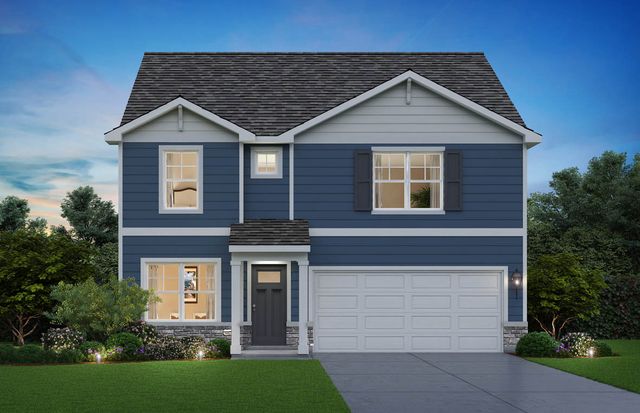
Imagine yourself at 999 Sapphire Lane in Montgomery, Illinois, a picturesque new home in our Marquis Pointe community. This home will be ready for a FALL 2026 MOVE-IN! This homesite includes a corner lot, beautiful brick on the front of the home, full basement and a fully sodded yard. The Holcombe plan offers 2,356 square foot 2 story, 4 bedrooms, 2.5 baths, 9-foot ceilings on first level. Entertainment will be easy in this open-concept kitchen and family room layout with a large island and an overhang for stools, 36-inch designer cabinetry with soft close doors and drawers. Additionally, the kitchen features a walk-in pantry, modern stainless-steel appliances, sparkling quartz countertops, and easy-to-maintain luxury vinyl plank flooring. Heading up the staircase you will find your private getaway to your large primary bedroom and en-suite bathroom with a raised height dual sink, quartz top vanity, and walk-in shower with spacious walk-in closet. Convenient second floor laundry room, 3 additional bedrooms with a full second bath and a linen closet complete the second level. Marquis Pointe is in Montgomery, IL, a charming historic town that evokes a family atmosphere with countless options for shopping, dining and entertainment. All Chicago homes include our America's Smart Home Technology, featuring a smart video doorbell, smart Honeywell thermostat, smart door lock, Deako smart light switched, and more. Photos representative of plan only and may vary as built.
Property Information
Property Type
Residential
Sub-Type
Single Family Residence
Style
Traditional
Year Built
2026
Living Area
2,356 sq ft
Lot Dimensions
164x120x83x105
Garage Spaces
2
Parking Spaces
2
Ownership
Fee Simple
Days on Market
14
MLS® Listing#
12695708
Property Features
Interior
Appliances
Cooling
Heating
Basement
Parking
Laundry
Lot Features
Construction
Foundation
Roof
Community
Sewer
Water Source
Rooms
- 9X12Main
- Bedroom 210X13Second
- Bedroom 313X12Second
- Bedroom 414X12Second
- Dining Room11X14Main
- Family Room
- Great Room11X16Main
- Kitchen10X16Main
- Laundry6X10Second
- Living Room
- Master Bedroom12X16Second
Schools
- Elementary:
- Boulder Hill Elementary School
- Middle:
- Thompson Junior High School
- High:
- Oswego High School
- District:
- Oswego High School
Financial Details
Parcel Number
0302216011
Directions
From intersection US-30 and US 34, Head northeast on Hill Ave toward US-30 E, Turn left onto Goodwin Dr, Turn right at the 2nd cross street onto Marquis St
Affordability Calculator
$95,998
Estimated monthly payment
$2,555/mo
Principal $383,992 · Est. interest $535,703 over 30 yrs
Neighborhood Market Statistics
How this home compares to active listings in Montgomery, IL
- $405,556
- Median Listing Price
- 11
- Median Days on Market
- 1,920
- Median Sq Ft
- $206
- Median Price / Sq Ft
- 35
- Active Listings
- This home’s price is 18% above the area median.
- Its price per sq ft is 1% below the area median.
Market statistics compiled from active EXIT Realty® and MLS listings in Montgomery, IL.
Location
Map is currently unavailable for this location.
Points of Interest in Montgomery, IL
Showing the Montgomery area map.
Commute Calculator
Nearby Homes


Similar Homes Nearby



Similar Home Values
Comparable nearby listings and their asking prices.
| Address | Price | Beds | Baths | Sq Ft |
|---|---|---|---|---|
| 2530 Shauna Drive, Montgomery, IL | $339,000 | 3 | 1 | 1,218 |
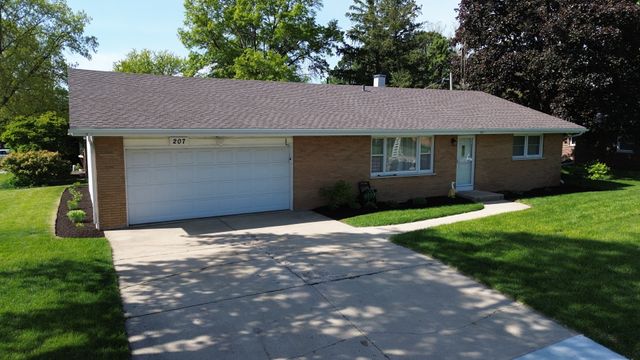
| 207 Hartway Court, Montgomery, IL | $340,000 | 3 | 2 | 1,330 |
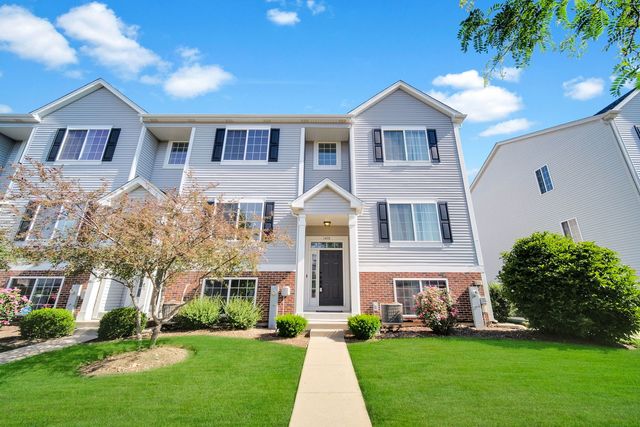
| 1476 Manning Avenue, Montgomery, IL | $349,000 | 3 | 3 | 1,872 |
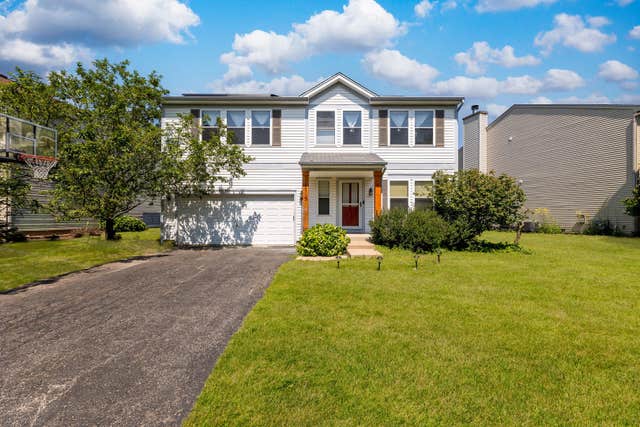
| 1715 Ivy Lane, Montgomery, IL | $365,000 | 3 | 3 | 2,640 |
| 3106 Fairfield Way, Montgomery, IL | $389,900 | 5 | 3 | 2,862 |
| 3183 Venetian Way, Montgomery, IL | $390,000 | 3 | 3 | 1,975 |
Moving Cost Estimate
EXIT Agents in Montgomery


Listing Courtesy: Daynae Gaudio - 8473403636
Last Updated: 2026-07-05