

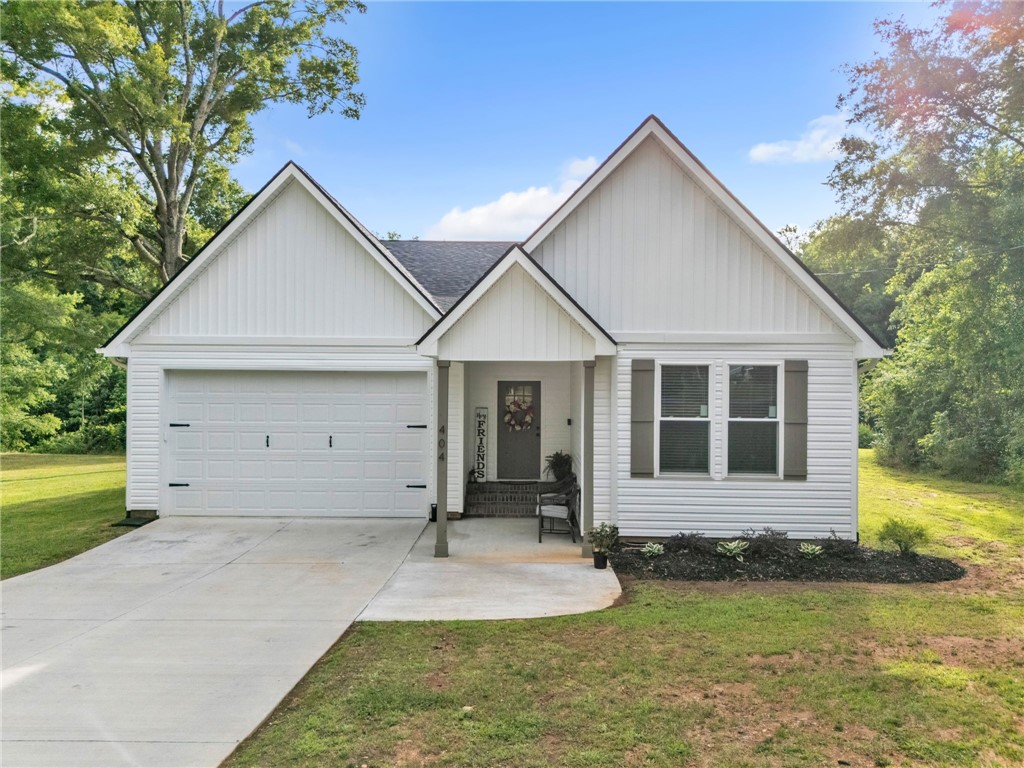
404 Burrell Street, Pendleton, SC 29670
Anderson County
Key Facts
Description
Welcome to this nearly new 3-bedroom, 2-bath home in Pendleton, SC, built just last year and situated on .87 acres with no HOA. This bright and inviting home features an open-concept layout with vaulted ceilings, luxury-style flooring, recessed lighting, and a spacious living area. The kitchen offers white cabinetry, stainless steel appliances, a large island with bar seating, and plenty of storage, making it perfect for everyday living and entertaining. The primary suite includes a beautiful bathroom with a double vanity, walk-in shower, and a nice walk-in closet. Outside, you'll enjoy a large backyard with room to spread out, a 20x30 back patio, a deck, mature trees, and a peaceful creek at the very back of the property. With almost an acre of land, no HOA restrictions, and a convenient Pendleton location, this home offers the perfect blend of newer construction, privacy, and flexibility. Schedule your showing today!
Property Information
Property Type
Residential
Sub-Type
Single Family Residence
Style
Craftsman
Year Built
2025
Living Area
1,743 sq ft
Lot Size
0.87 acres
Garage Spaces
2
Days on Market
39
MLS® Listing#
20303212
Property Features
Interior
Appliances
Cooling
Heating
Flooring
Basement
Parking
Laundry
Patio
Lot Features
Construction
Roof
Sewer
Water Source
Rooms
- Bedroom 213x13
- Bedroom 313x12
- Dining Room10x16
- Kitchen16x13
- Laundry9x6
- Living Room16x20
- Master Bedroom13x15
Schools
- Elementary:
- Pendleton Elem
- Middle:
- Riverside Middl
- High:
- Pendleton High
Financial Details
HOA
None
Annual Taxes
$1,228
Tax year 2025
Parcel Number
040-14-02-012-000
Directions
From Cherry Street, turn right on to W Blue Ridge Street. Then turn right on Major Street. That will turn into Burrell Street and the house will be on the right
Affordability Calculator
$71,000
Estimated monthly payment
$1,889/mo
Principal $284,000 · Est. interest $396,205 over 30 yrs
Neighborhood Market Statistics
How this home compares to active listings in Pendleton, SC
- $356,140
- Median Listing Price
- 49
- Median Days on Market
- 2,050
- Median Sq Ft
- $182
- Median Price / Sq Ft
- 97
- Active Listings
- This home’s price is right around the area median.
- Its price per sq ft is 12% above the area median.
Market statistics compiled from active EXIT Realty® and MLS listings in Pendleton, SC.
Location
Map is currently unavailable for this location.
Points of Interest in Pendleton, SC
Showing the Pendleton area map.
Commute Calculator
Nearby Homes


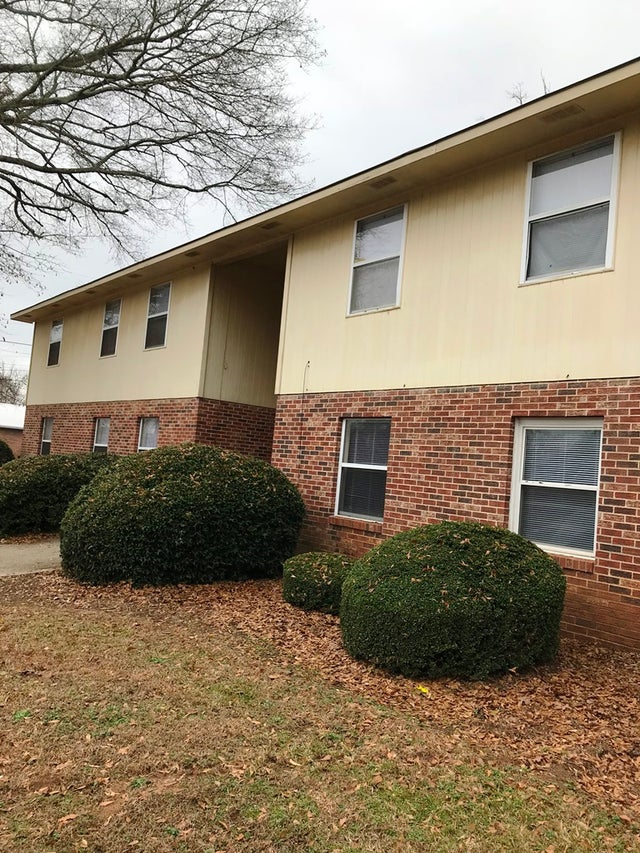
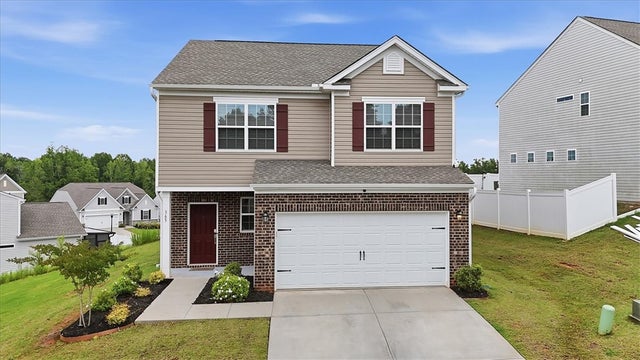

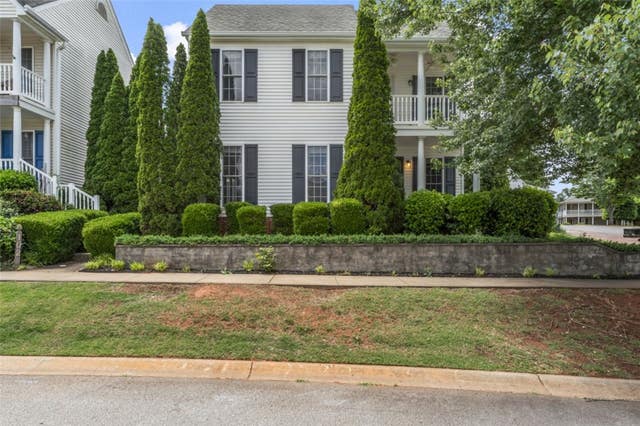
Similar Homes Nearby
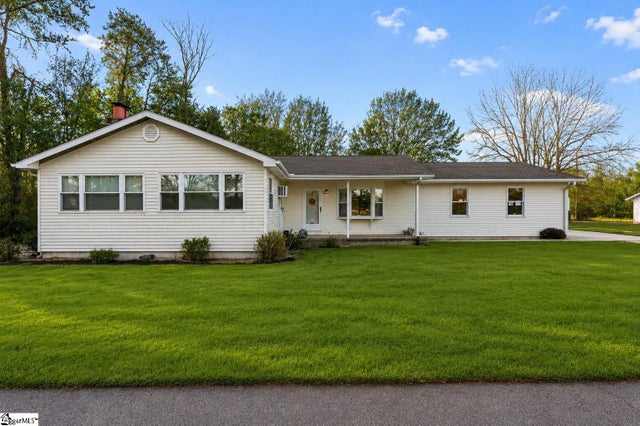
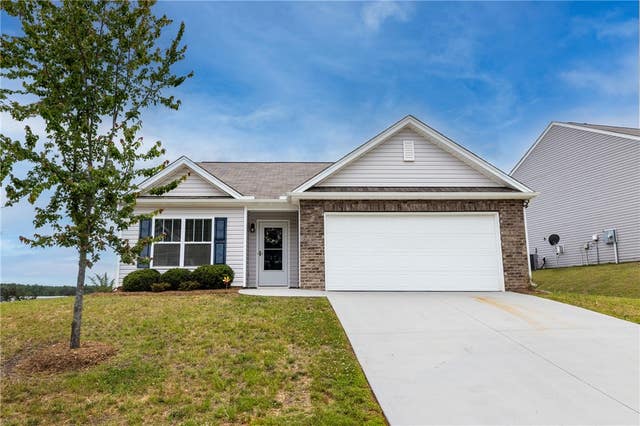

Similar Home Values
Comparable nearby listings and their asking prices.
| Address | Price | Beds | Baths | Sq Ft |
|---|---|---|---|---|
| 100 Homeplace Drive, Pendleton, SC | $249,000 | 3 | 3 | 1,486 |
| 119 Mcalister Drive, Pendleton, SC | $250,000 | 2 | 2 | 1,405 |
| 415 Church Street, Pendleton, SC | $255,000 | 6 | 2 | — |
| 106 antique Court, Pendleton, SC | $255,900 | 3 | 3 | 1,496 |
| 27 Karkinnen Court, Pendleton, SC | $284,500 | 3 | 2 | 1,577 |
| 321 Shortleaf Lane, Pendleton, SC | $284,900 | 4 | 3 | — |
Moving Cost Estimate
EXIT Agents in Pendleton


Listing Courtesy: Real Broker, LLC - 8649162344
Presented by: Braxton Sheriff