

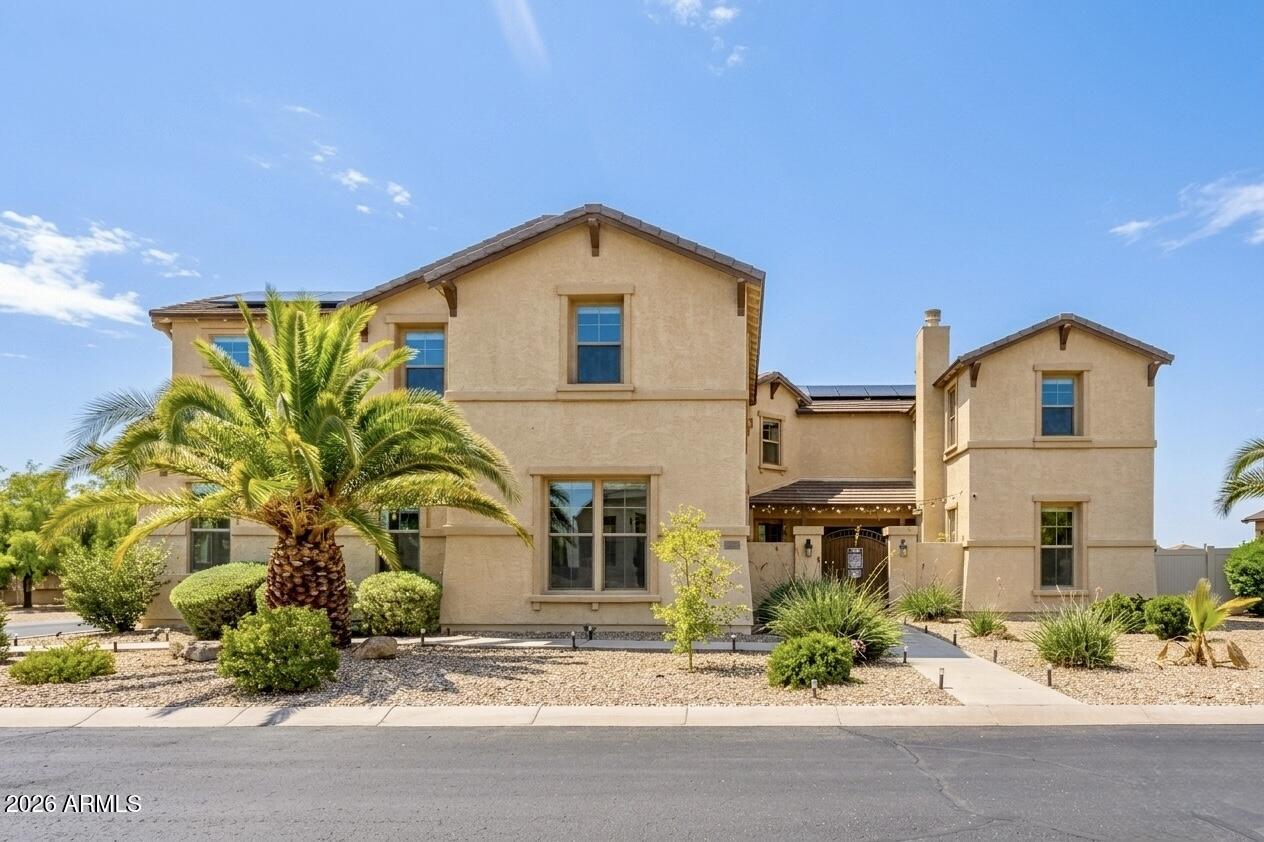
4610 W Coplen Farms Road, Laveen, AZ 85339
COPLEN ESTATES · Maricopa County
Key Facts
Listing Courtesy: Berkshire Hathaway HomeServices Arizona Properties - 4804674900
Description
Sprawling 5 bedroom luxury estate in gated Coplen Estates in Laveen. Check out this true chef's kitchen with 6-burner gas range, double ovens, and huge island prep area. The palatial primary suite features soaking tub, stone rain shower, oversized closet and attached bonus room to serve as an office, sitting room, or home gym. The first floor has an extra room to be used as a den, office, other flex space. Outside you will have a front courtyard, oversized back yard, pet run, RV gate with room to park your boat, work vehicles, or other toys, plus tandem 4-car garage complete with 220 outlets for tools or EV charging. All of this plus solar electricity to keep your power bills low! Walking distance to Amadio Ranch, home of the freshest peaches around. All bedrooms upstairs.
Property Information
Property Type
Residential Lease
Sub-Type
Single Family Residence
Year Built
2007
Stories
2
Living Area
5,588 sq ft
Lot Size
0.42 acres
Garage Spaces
4
Parking Spaces
10
Listing #
7054495
Property Features
Interior
Exterior
Appliances
Cooling
Heating
Flooring
Parking
Laundry
Fencing
Lot Features
Construction
Roof
Windows
Community
Sewer
Water Source
Schools
- Elementary:
- Laveen Elementary School
- Middle:
- Estrella Foothills Global Academy
- High:
- Cesar Chavez High School
Financial Details
HOA
Yes
Coplen Estates
Parcel Number
300-11-747
Directions
South on 51st Ave, east on Olney, south on 46th Drive and through the gate. Park in the driveway on 46th Street and walk around the corner to the front door which faces Coplen Farms Road.
Affordability Calculator
$1,120
Estimated monthly payment
$30/mo
Principal $4,480 · Est. interest $6,250 over 30 yrs
Neighborhood Market Statistics
How this home compares to active listings in Laveen, AZ
- $506,015
- Median Listing Price
- 61
- Median Days on Market
- 2,204
- Median Sq Ft
- $232
- Median Price / Sq Ft
- 205
- Active Listings
- This home’s price is 99% below the area median.
- Its price per sq ft is 100% below the area median.
Market statistics compiled from active EXIT Realty® and MLS listings in Laveen, AZ.
Location
Map is currently unavailable for this location.
Points of Interest in Laveen, AZ
Showing the Laveen area map.
Commute Calculator
Nearby Homes


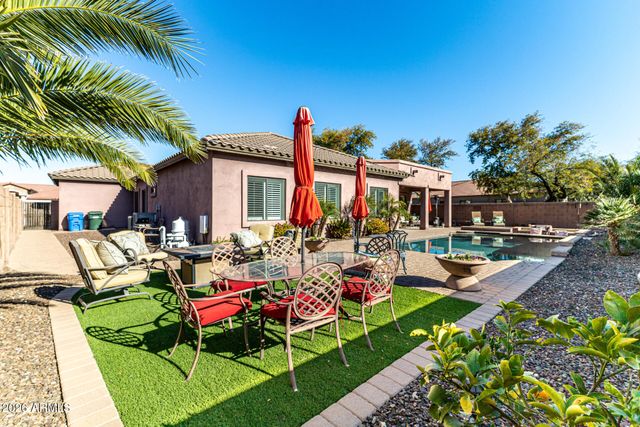


Similar Homes Nearby

Similar Home Values
Comparable nearby listings and their asking prices.
| Address | Price | Beds | Baths | Sq Ft |
|---|---|---|---|---|
| 5118 W WINSTON Drive, Laveen, AZ | $5,500/mo | 4 | 4 | 3,133 |
Moving Cost Estimate
EXIT Agents in Laveen


Last Updated: 2026-07-15