

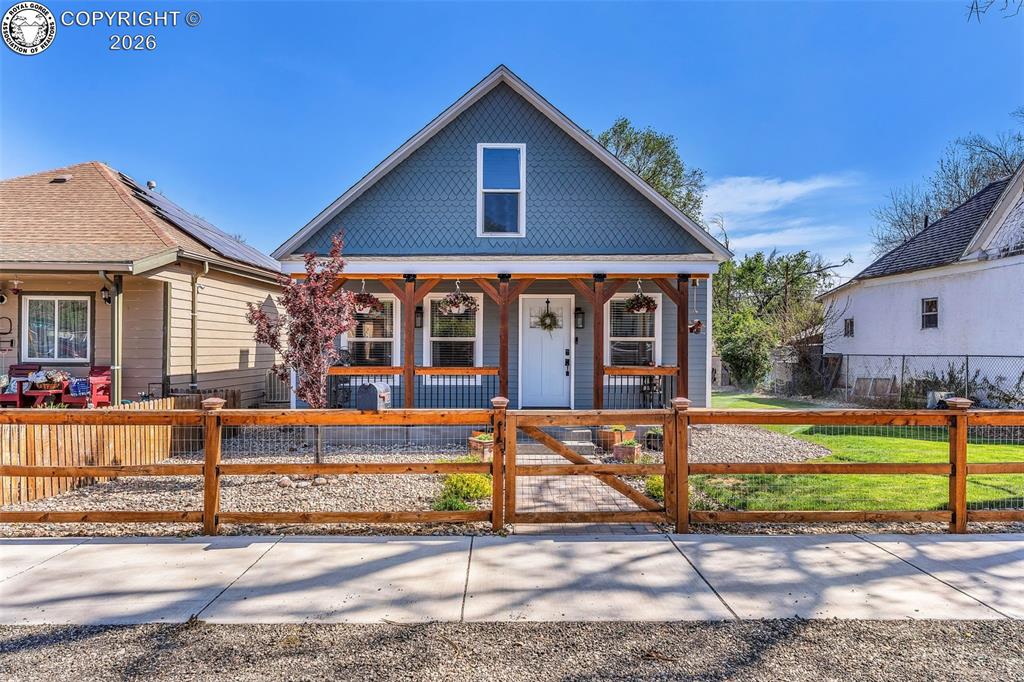
920 W 2nd Street, Florence, CO 81226
Fremont County
Key Facts
Description
Welcome to your new farmhouse infatuation! This charming three-bedroom, three-bath home has been meticulously updated from top to bottom, seamlessly blending modern comforts with timeless appeal. Enhanced by new flooring, fresh paint, and old character brought back to life, this home is one you won’t soon forget! The heart of the home is a gorgeous kitchen featuring updated cabinetry and countertops, complemented by modern appliances and bar seating, just perfect for family gatherings or entertaining friends. An open living space flows effortlessly from the kitchen throughout, creating a warm and inviting atmosphere. The stunning main level master bedroom retreat is a dream, featuring a spacious layout and a large master bath designed for relaxation, complete with contemporary fixtures and finishes. Each of the additional bathrooms has also been thoughtfully renovated, ensuring comfort and style for family and guests alike. Upstairs you will find spacious bedrooms and another updated bath with room for everybody. Step outside to discover a beautifully manicured yard with a lush lawn, sprinkler system, custom concrete and shaded seating; ideal for outdoor activities or simply unwinding in the sun. A covered patio provides a lovely spot for barbecuing and enjoying your favorite outdoor meals, while the inviting front porch welcomes you home with its charm. This property is not just beautiful; it’s also practical, featuring essential upgrades such as a new gas main, new sewer line, and a newer roof, furnace, air conditioning unit, and hot water heater. Located on a quiet city street with alley access and tons of off-street parking, this home is conveniently close to parks and dining options, offering both tranquility and easy access to community amenities. Updated with love and care, this farmhouse is the perfect sanctuary for you and your family. Don’t miss the opportunity to make it your own!
Property Information
Property Type
Residential
Sub-Type
Single Family Residence
Year Built
1898
Stories
1
Living Area
1,490 sq ft
Lot Size
0.16 acres
MLS® Listing#
8754761
Property Features
Cooling
Heating
Flooring
Fireplace
Patio
Lot Features
Construction
Windows
Utilities
Sewer
Water Source
Rooms
- BathroomMain
- BathroomMain
- BathroomUpper
- BedroomUpper
- BedroomUpper
- Dining RoomMain
- KitchenMain
- LaundryMain
- Living RoomMain
- Master BedroomMain
Schools
- Elementary:
- Fremont
Financial Details
Annual Taxes
$861
Tax year 2024
Parcel Number
61004880
Affordability Calculator
$74,980
Estimated monthly payment
$1,995/mo
Principal $299,920 · Est. interest $418,415 over 30 yrs
Neighborhood Market Statistics
How this home compares to active listings in Florence, CO
- $365,455
- Median Listing Price
- 70
- Median Days on Market
- 1,722
- Median Sq Ft
- $231
- Median Price / Sq Ft
- 101
- Active Listings
- This home’s price is 3% above the area median.
- Its price per sq ft is 9% above the area median.
Market statistics compiled from active EXIT Realty® and MLS listings in Florence, CO.
Location
Map is currently unavailable for this location.
Points of Interest in Florence, CO
Showing the Florence area map.
Commute Calculator
Nearby Homes

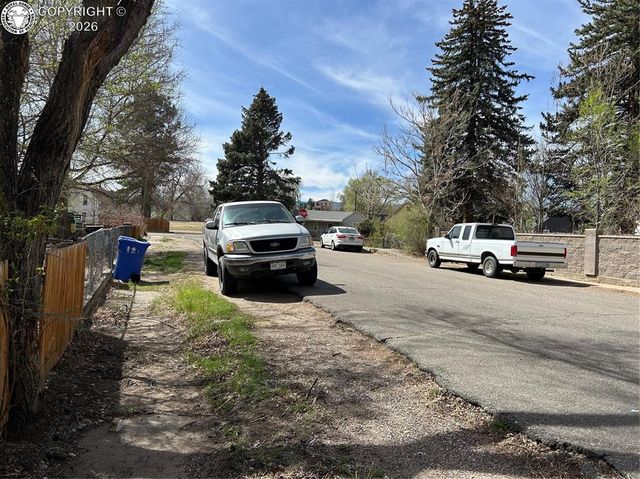
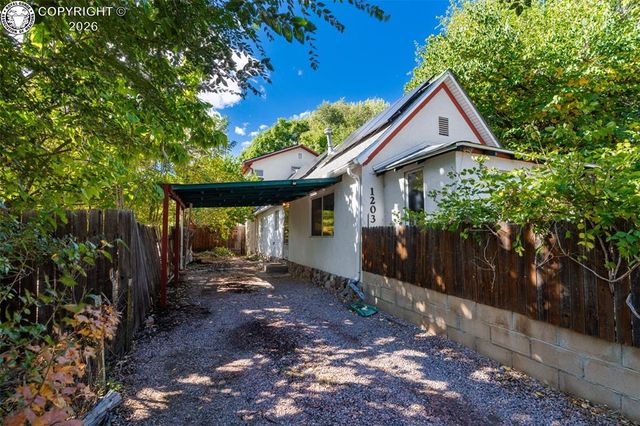

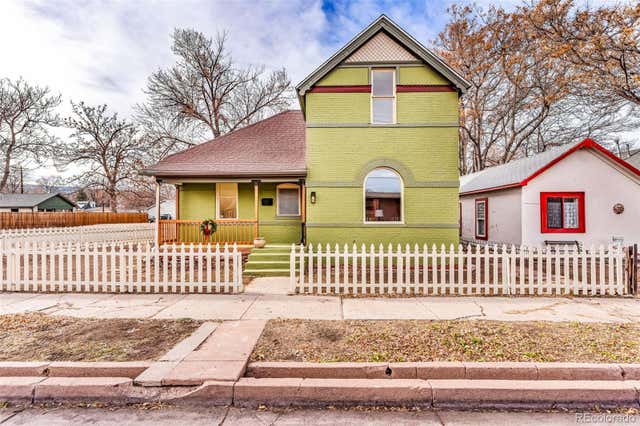
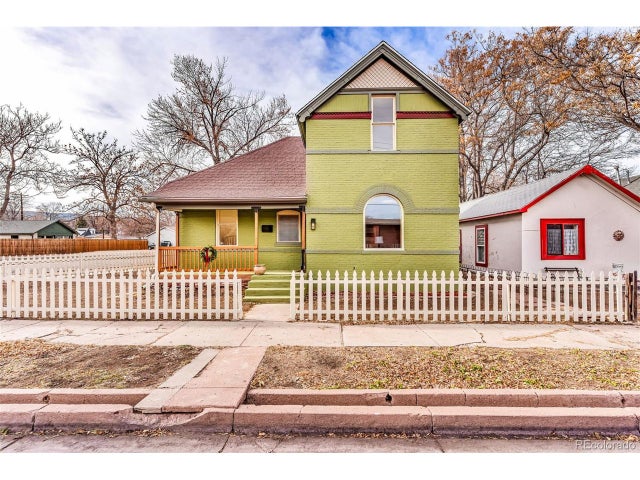
Similar Homes Nearby

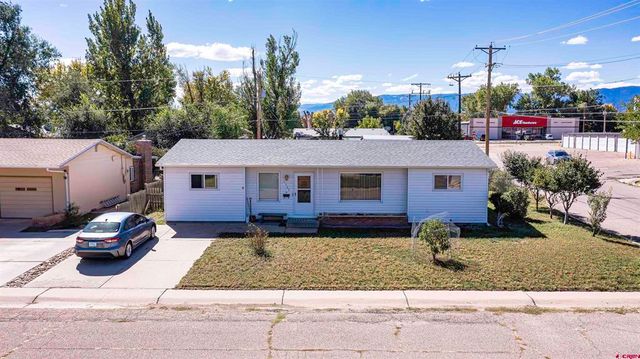


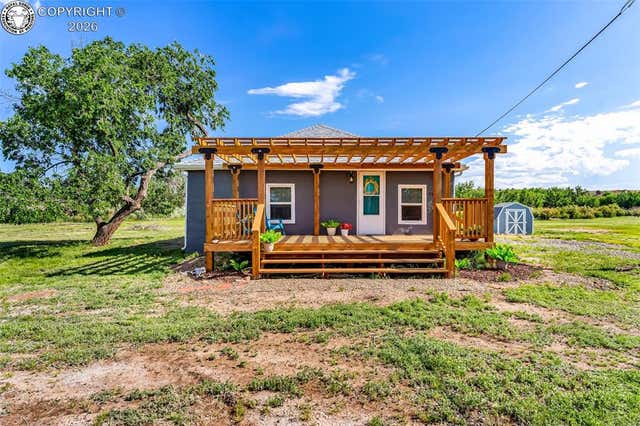
Similar Home Values
Comparable nearby listings and their asking prices.
| Address | Price | Beds | Baths | Sq Ft |
|---|---|---|---|---|
| 622 W 3rd Street, Florence, CO | $262,500 | 3 | 1 | 1,210 |
| 1002 E 2nd Street, Florence, CO | $274,000 | 3 | 2 | 1,274 |
| 1002 E 2nd St, Florence, CO | $274,000 | 3 | 2 | 1,274 |
| 531 CR 119, Florence, CO | $277,600 | 2 | 1 | 904 |
| 531 County Road 119, Florence, CO | $277,600 | 2 | 1 | 904 |
| 531 County Road 119, Florence, CO | $277,600 | 2 | 1 | 904 |
Moving Cost Estimate
EXIT Agents in Florence


Listing Courtesy: Real Broker, LLC - 7197921111