

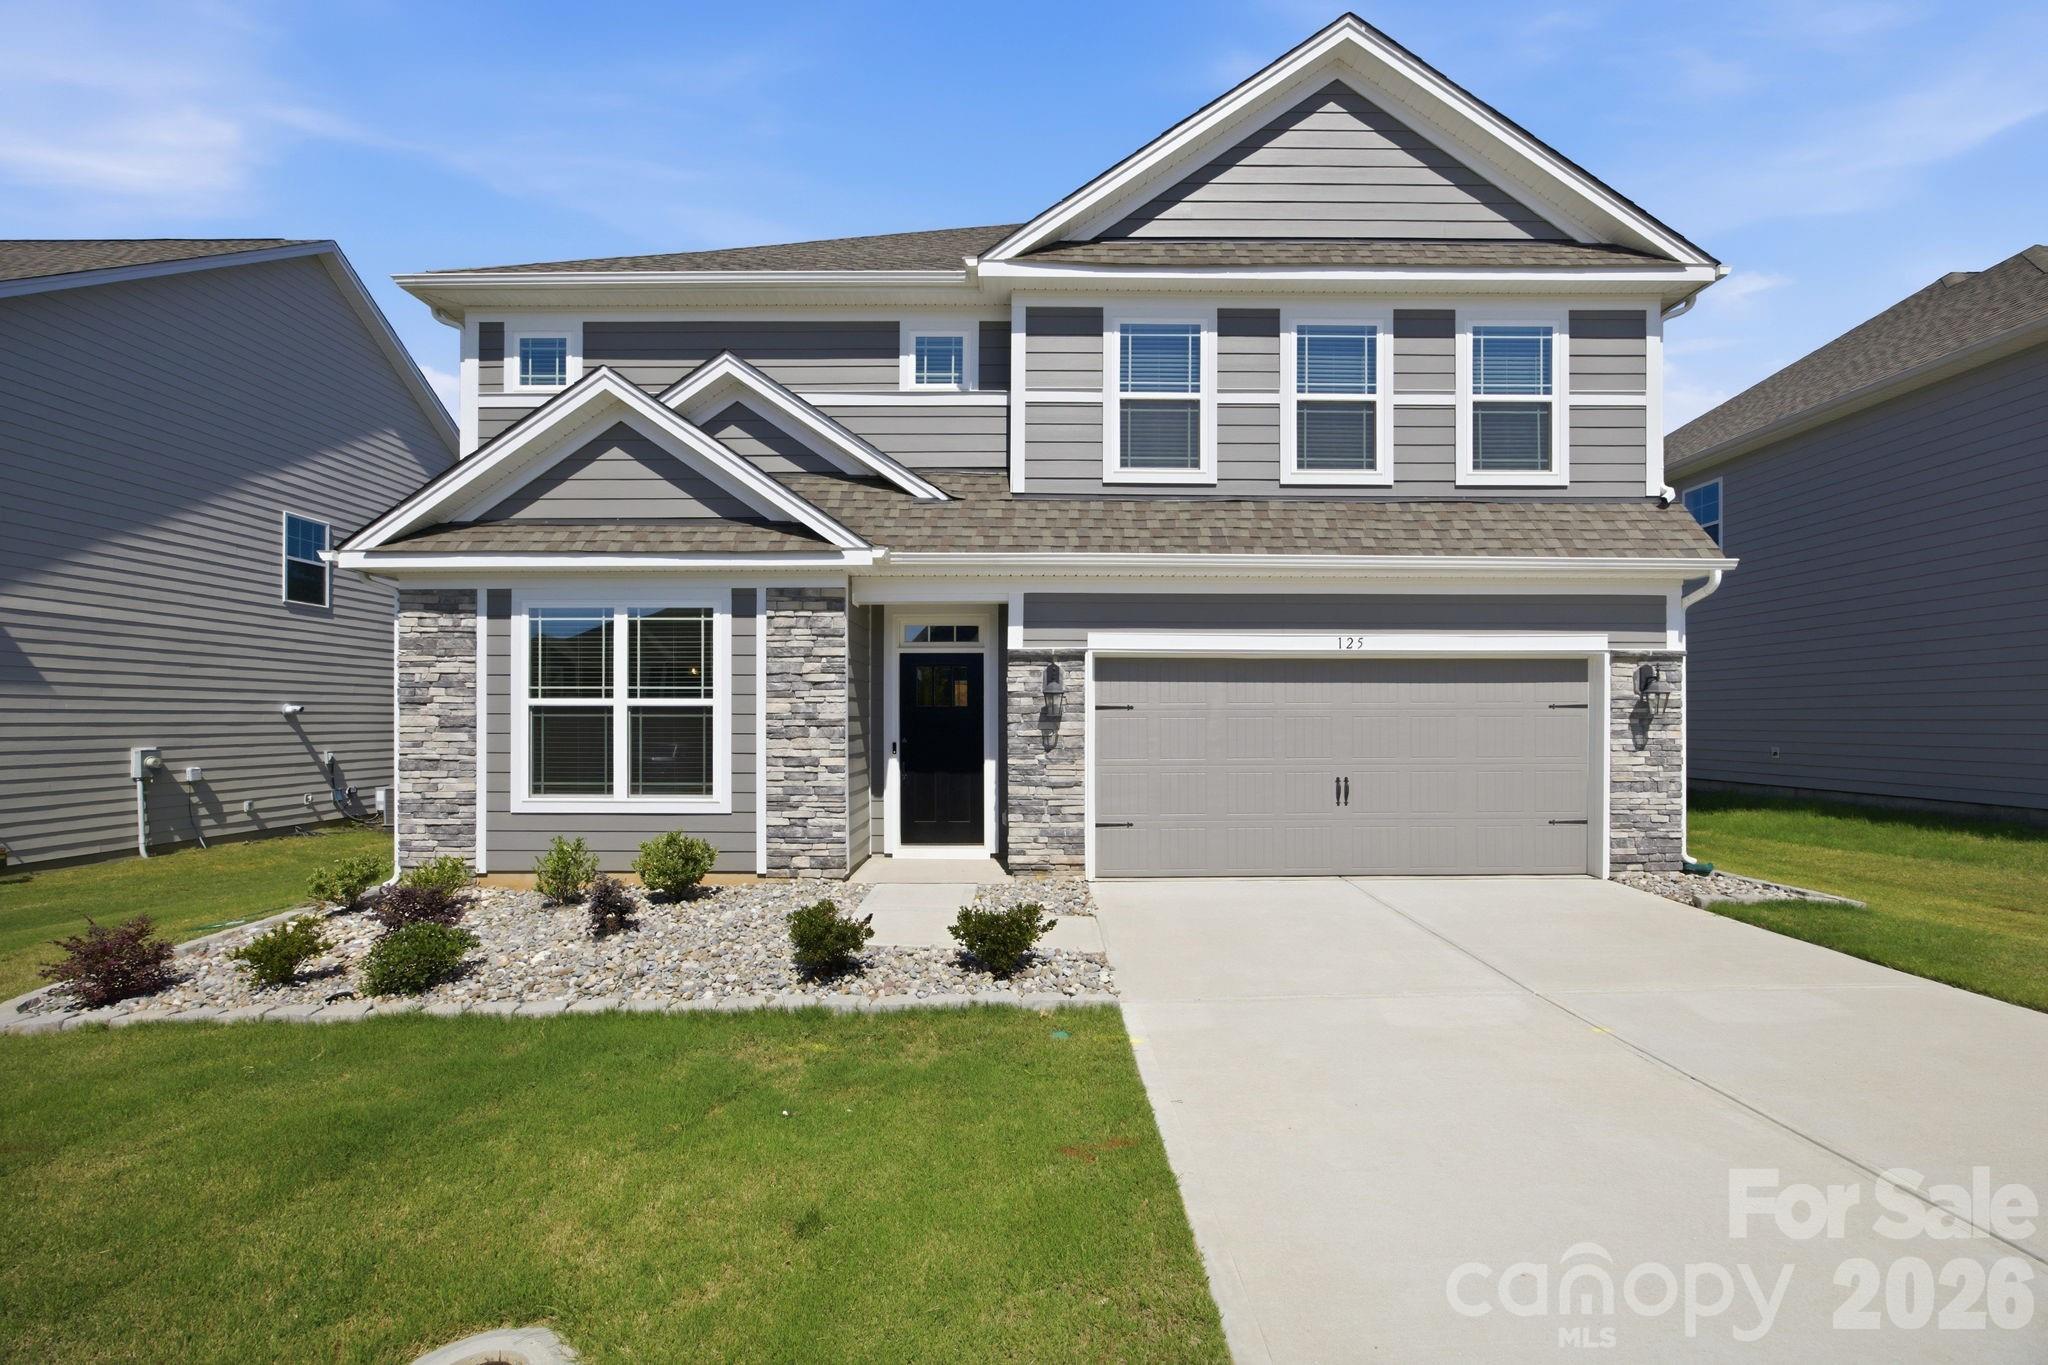
125 Saidin Lane, Troutman, NC 28166
Enclave at Falls Cove Lake Norman · Iredell County
Key Facts
Description
Like-new living at its finest — welcome to 125 Saidin Ln in the beautiful Enclave at Falls Cove! Built just over a year ago, this stunning 5-bedroom, 4-bath home spanning nearly 3,000 square feet still carries that fresh, move-in-ready feel with all the upgrades today's buyers are searching for. Step inside and you'll immediately notice the attention to detail — heavy trim, an open and airy layout, and a gourmet kitchen that is an absolute showstopper. Crisp quartz countertops gleam alongside a gas range and updated appliances, including a double oven. A full walk-in pantry AND a butler's pantry — deliver the kind of storage and prep space most homes simply can't match. Hosting guests? No problem. A private bedroom and full bath on the main floor offers comfort and convenience for visitors or multi-generational living. Upstairs, a massive loft opens up the possibilities — media room, playroom, home office, the choice is yours. The upper level also features additional bedrooms, a generous primary suite with tub and walk-in shower, and upstairs laundry, with sink, so you can say goodbye to hauling loads up and down the stairs. Four full bathrooms means no more morning traffic jams — there's truly room for everyone. And when it's time to unwind, step out to the oversized patio and make it your own private outdoor retreat, perfect for weekend grilling or evening gatherings under the stars. Beyond your front door, the Enclave at Falls Cove delivers resort-style amenities including a community pool, fitness center, and scenic walking trails — all just minutes from Lake Norman State Park and the charming shops and dining of downtown Troutman.
Property Information
Property Type
Residential
Sub-Type
Single Family Residence
Year Built
2024
Living Area
2,937 sq ft
Garage Spaces
2
Zoning
CZRS
MLS® Listing#
4390174
Property Features
Interior
Appliances
Cooling
Heating
Flooring
Fireplace
Parking
Laundry
Patio
Lot Features
Construction
Foundation
Roof
Utilities
Schools
- Elementary:
- Troutman
- Middle:
- Troutman
- High:
- South Iredell
Financial Details
HOA
$342 / Quarterly
Cusick Company
Assessed Value
$441,320
Parcel Number
4740-16-9075.000
Affordability Calculator
$95,800
Estimated monthly payment
$2,549/mo
Principal $383,200 · Est. interest $534,598 over 30 yrs
Neighborhood Market Statistics
How this home compares to active listings in Troutman, NC
- $448,148
- Median Listing Price
- 75
- Median Days on Market
- 2,280
- Median Sq Ft
- $204
- Median Price / Sq Ft
- 144
- Active Listings
- This home’s price is 7% above the area median.
- Its price per sq ft is 20% below the area median.
Market statistics compiled from active EXIT Realty® and MLS listings in Troutman, NC.
Location

Points of Interest in Troutman, NC
Showing the Troutman area map.
Nearby Schools
Iredell Charter Academy
School · 1.5 mi away
Troutman Middle School
Secondary · 1.6 mi away
Iredell Statesville Schools
School · 1.7 mi away
Troutman Elementary School
Elementary · 1.7 mi away
Career Academy Technical School
School · 2.7 mi away
South Iredell High School
Secondary · 3.4 mi away
Shepherd Elementary School
Elementary · 3.9 mi away
Lakeshore Elementary School
Elementary · 4.7 mi away
Lakeshore Middle School
Secondary · 4.8 mi away
Southview Christian School
School · 4.9 mi away
Pit Weld U
School · 5.1 mi away
Cline Learning Center of Mooresville
School · 5.3 mi away
Lake Norman High School
Secondary · 5.5 mi away
Third Creek Elementary School
Elementary · 5.7 mi away
Third Creek Middle School
Secondary · 5.7 mi away
Primrose Schools
Elementary · 6.0 mi away
Success Institute Charter School
Elementary · 6.3 mi away
Stepping Stones Academy
School · 6.3 mi away
Crossroads Christian School
School · 6.4 mi away
The Brawley School
Secondary · 6.4 mi away
Commute Calculator
Nearby Homes
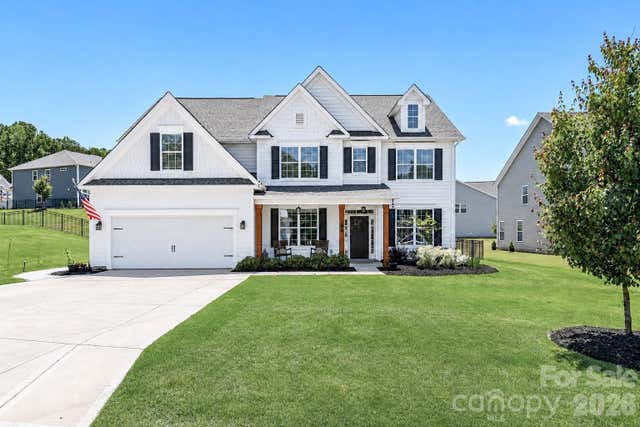
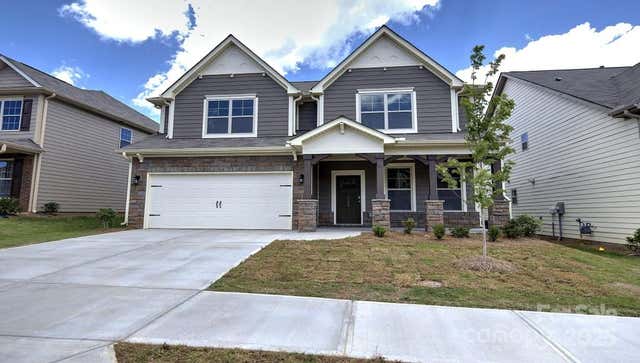
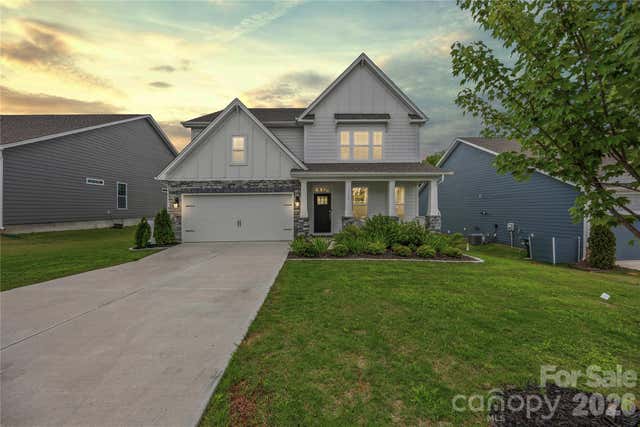
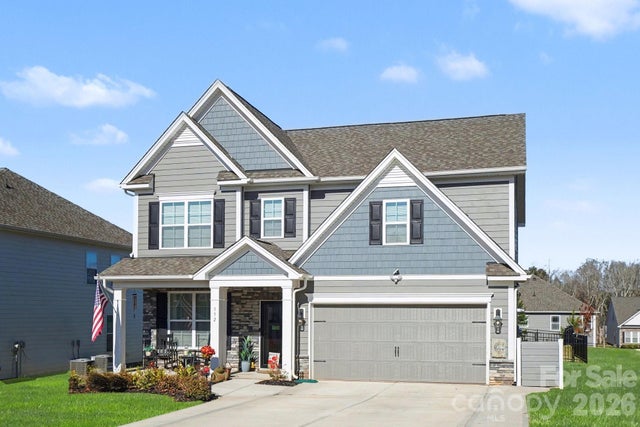
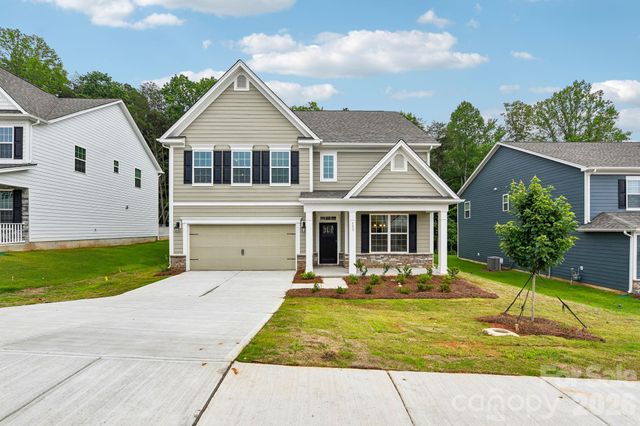
Similar Homes Nearby
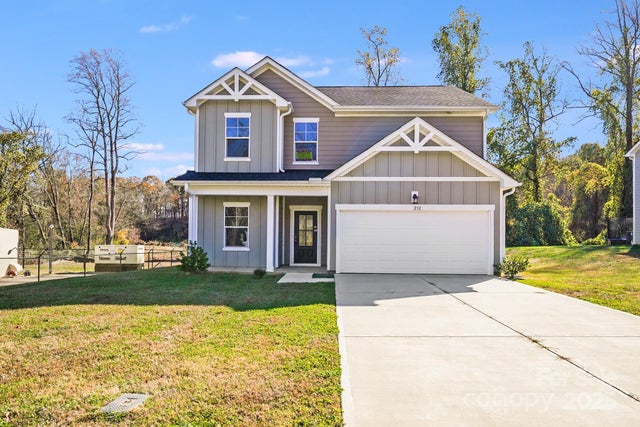
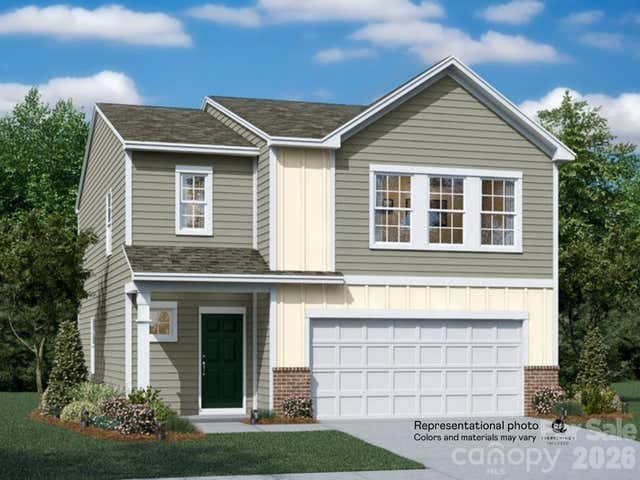
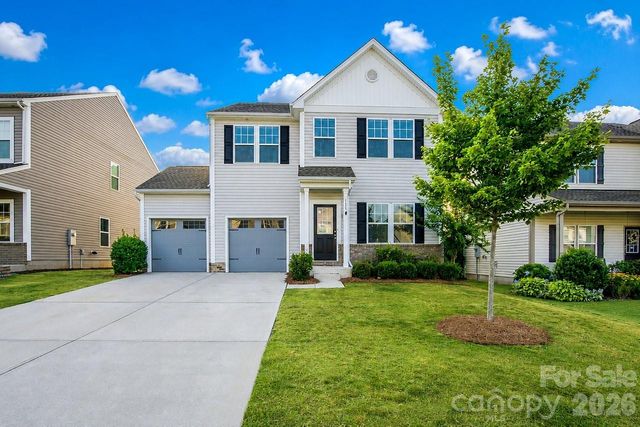
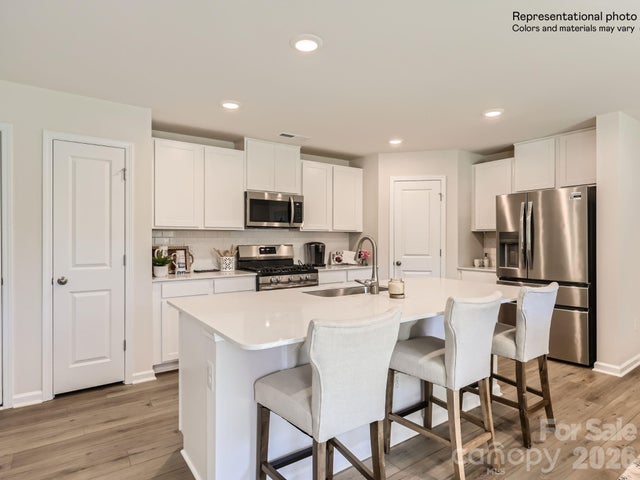

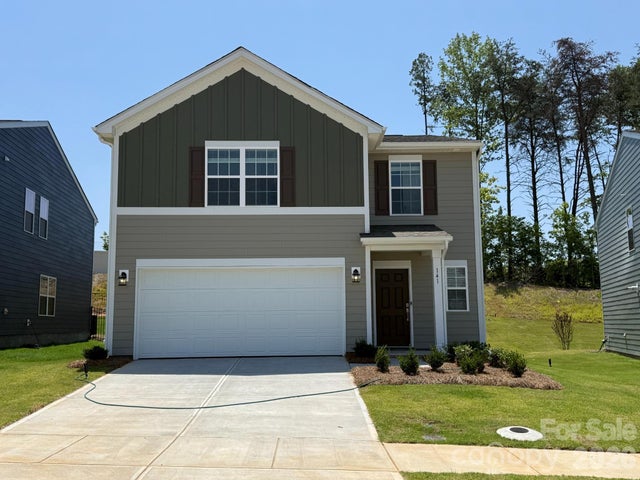
Similar Home Values
Comparable nearby listings and their asking prices.
| Address | Price | Beds | Baths | Sq Ft |
|---|---|---|---|---|
| 232 Sugar Hill Road, Troutman, NC | $339,900 | 4 | 3 | 2,202 |
| 158 Spotted Way, Troutman, NC | $349,499 | 4 | 3 | 1,956 |
| 181 Sutters Mill Drive 70, Troutman, NC | $349,900 | 4 | 3 | 2,309 |
| 151 Spotted Way, Troutman, NC | $350,949 | 4 | 3 | 1,956 |
| 154 Spotted Way, Troutman, NC | $350,999 | 4 | 3 | 1,956 |
| 141 Spotted Way, Troutman, NC | $365,099 | 5 | 3 | 2,203 |
Moving Cost Estimate
EXIT Agents in Troutman


Listing Courtesy: David Hoffman Realty Lake Norman Cornelius - ben.eige@davidhoffmanrealty.com
Last Updated: 2026-06-12
1