

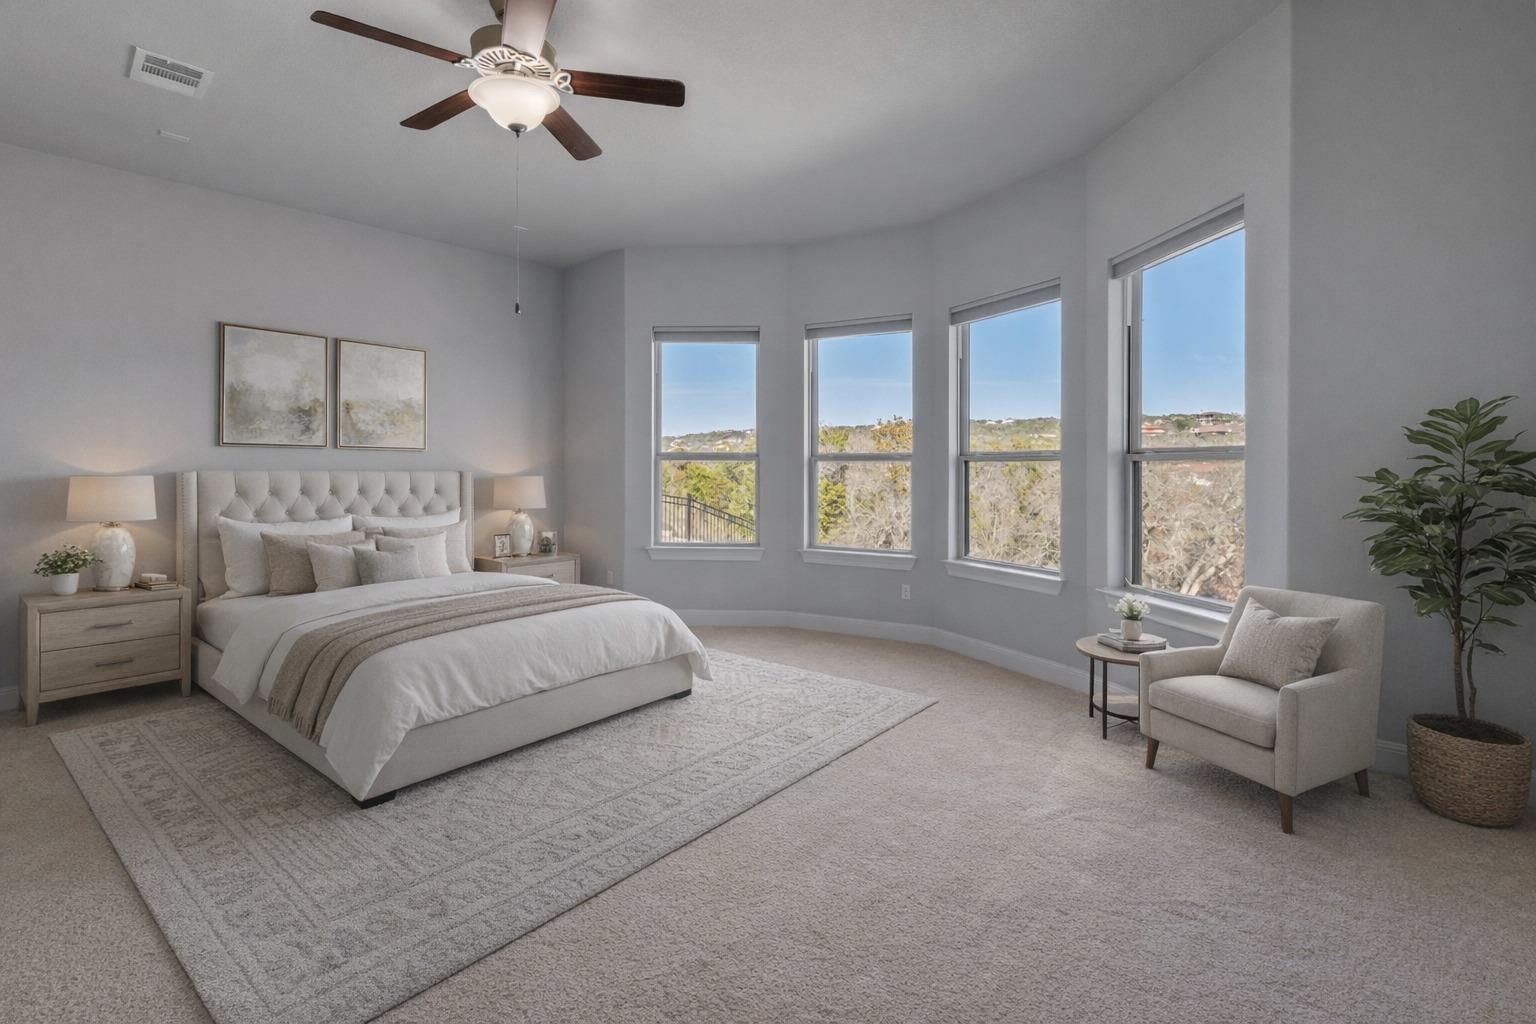
3512 Venezia VW, Leander, TX 78641
Travisso Ph 2 Sec 1C · Travis County
Key Facts
Description
Welcome to 3512 Venezia View in the prestigious Travisso community. This five-bedroom, four-bath home offers an effortless, well-designed layout with high ceilings, abundant natural light, and generous storage throughout. The main living area features a floor-to-ceiling stone fireplace and flows into the kitchen with granite countertops, stainless steel appliances, ample cabinetry, and a casual breakfast area. Hardwood floors span the main level, with additional spaces including a formal dining room, media room, bonus living area, and a main-level secondary bedroom conveniently located near a full bath, ideal for guests or multigenerational living. The primary suite is a true retreat, complete with a sitting area, spacious ensuite bath with granite counters, walk-in shower, soaking tub, and oversized walk-in closet. The thoughtful floor plan balances openness and privacy, creating a home that feels comfortable, calm, and easy to live in. Outdoors, the private backyard backs to a natural wooded area with Hill Country views, a covered patio, and a firepit lounge perfect for evening relaxation. Enjoy stunning sunsets, clear night skies, and holiday fireworks visible from the living room, primary bedroom, and back porch. Convenient access to 1431 through Travisso places shopping, dining, fitness studios, and everyday essentials just minutes away.
Property Information
Property Type
Residential
Sub-Type
Single Family Residence
Year Built
2016
Living Area
3,430 sq ft
Lot Size
0.24 acres
Garage Spaces
3
Parking Spaces
5
Ownership
Fee-Simple
Days on Market
170
MLS® Listing#
9625614
Property Features
Interior
Exterior
Appliances
Cooling
Heating
Flooring
Fireplace
Pool
Parking
Laundry
Patio
Fencing
Lot Features
Construction
Foundation
Roof
Windows
Security
Other Structures
Community
Utilities
Sewer
Water Source
Schools
- Elementary:
- CC Mason
- Middle:
- Running Brushy
- High:
- Cedar Park
Financial Details
HOA
$960 / Semi-Annually
Travisso
Annual Taxes
$17,644
Tax year 2025
Assessed Value
$728,237
Parcel Number
05045001290000
Directions
From the H-E-B Plus in Leander (183 & Hero Way), head west on Hero Way, continue onto Travisso Parkway, turn left onto Venezia View, and the home at 3512 Venezia Vw will be on your right.
Affordability Calculator
$125,000
Estimated monthly payment
$3,327/mo
Principal $500,000 · Est. interest $697,544 over 30 yrs
Neighborhood Market Statistics
How this home compares to active listings in Leander, TX
- $548,000
- Median Listing Price
- 66
- Median Days on Market
- 2,727
- Median Sq Ft
- $210
- Median Price / Sq Ft
- 753
- Active Listings
- This home’s price is 14% above the area median.
- Its price per sq ft is 13% below the area median.
Market statistics compiled from active EXIT Realty® and MLS listings in Leander, TX.
Location
Map is currently unavailable for this location.
Points of Interest in Leander, TX
Showing the Leander area map.
Commute Calculator
Nearby Homes


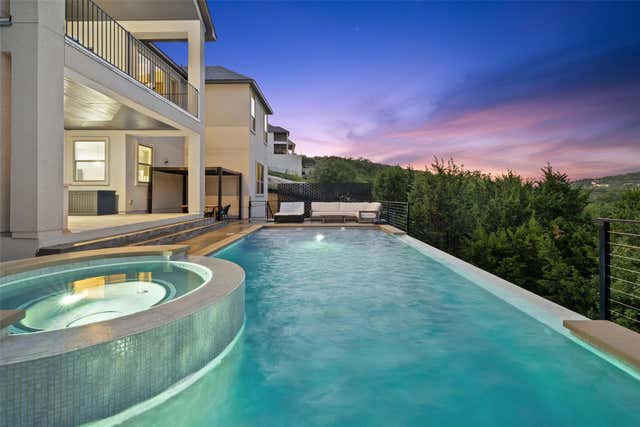

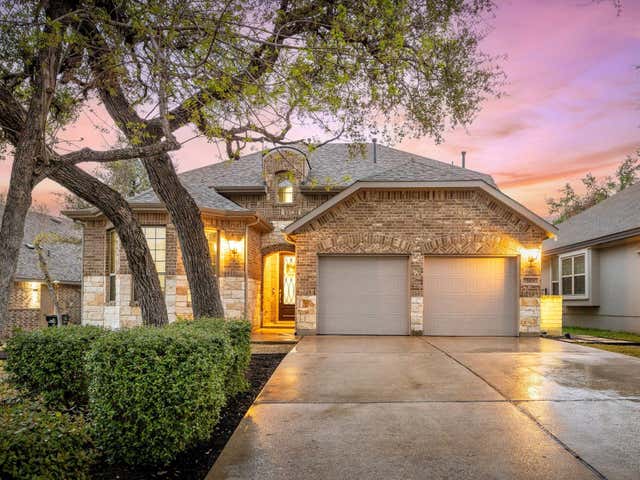

Similar Homes Nearby

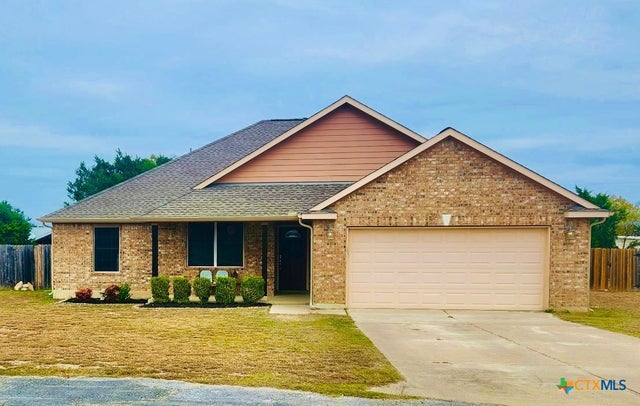
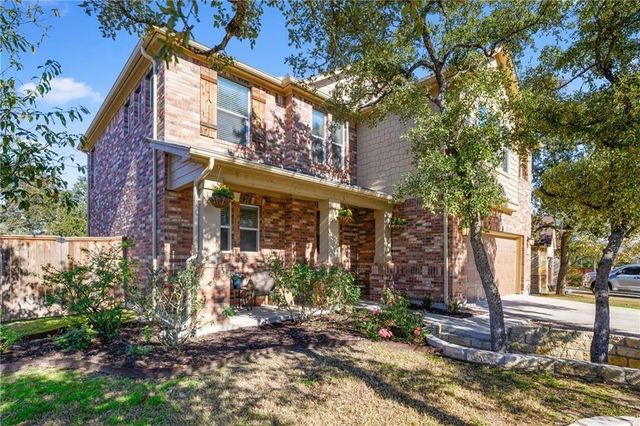
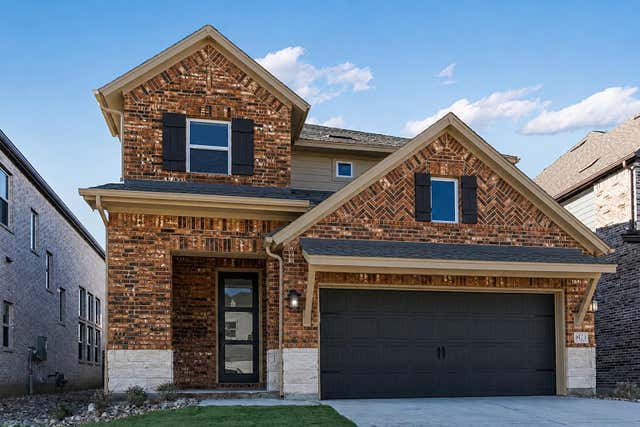
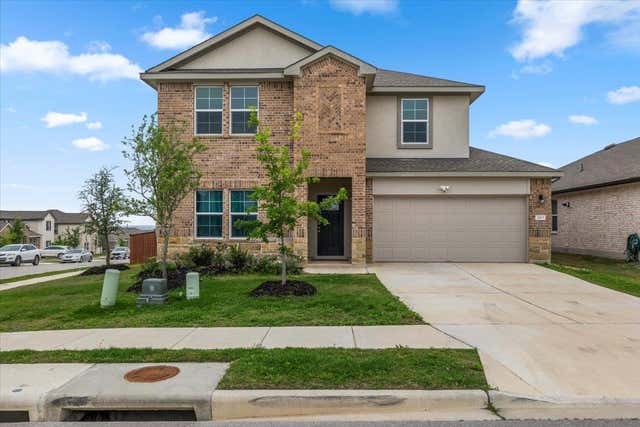

Similar Home Values
Comparable nearby listings and their asking prices.
| Address | Price | Beds | Baths | Sq Ft |
|---|---|---|---|---|
| 505 Buttermilk LN, Leander, TX | $439,000 | 4 | 3 | 2,506 |
| 91 Skyview Terrace, Leander, TX | $439,900 | 4 | 2 | 1,818 |
| 1524 Uhland DR, Leander, TX | $439,900 | 4 | 3 | 2,402 |
| 1416 Hartley DR, Leander, TX | $439,950 | 4 | 3 | 2,563 |
| 2613 INDIAN CLOVER TRL, Leander, TX | $439,990 | 5 | 3 | 2,845 |
| 2408 Bravo PASS, Leander, TX | $440,000 | 4 | 3 | 2,607 |
Moving Cost Estimate
EXIT Agents in Leander


Listing Courtesy: Realty of America, LLC - (512) 788-9495
Last Updated: 2026-02-03