

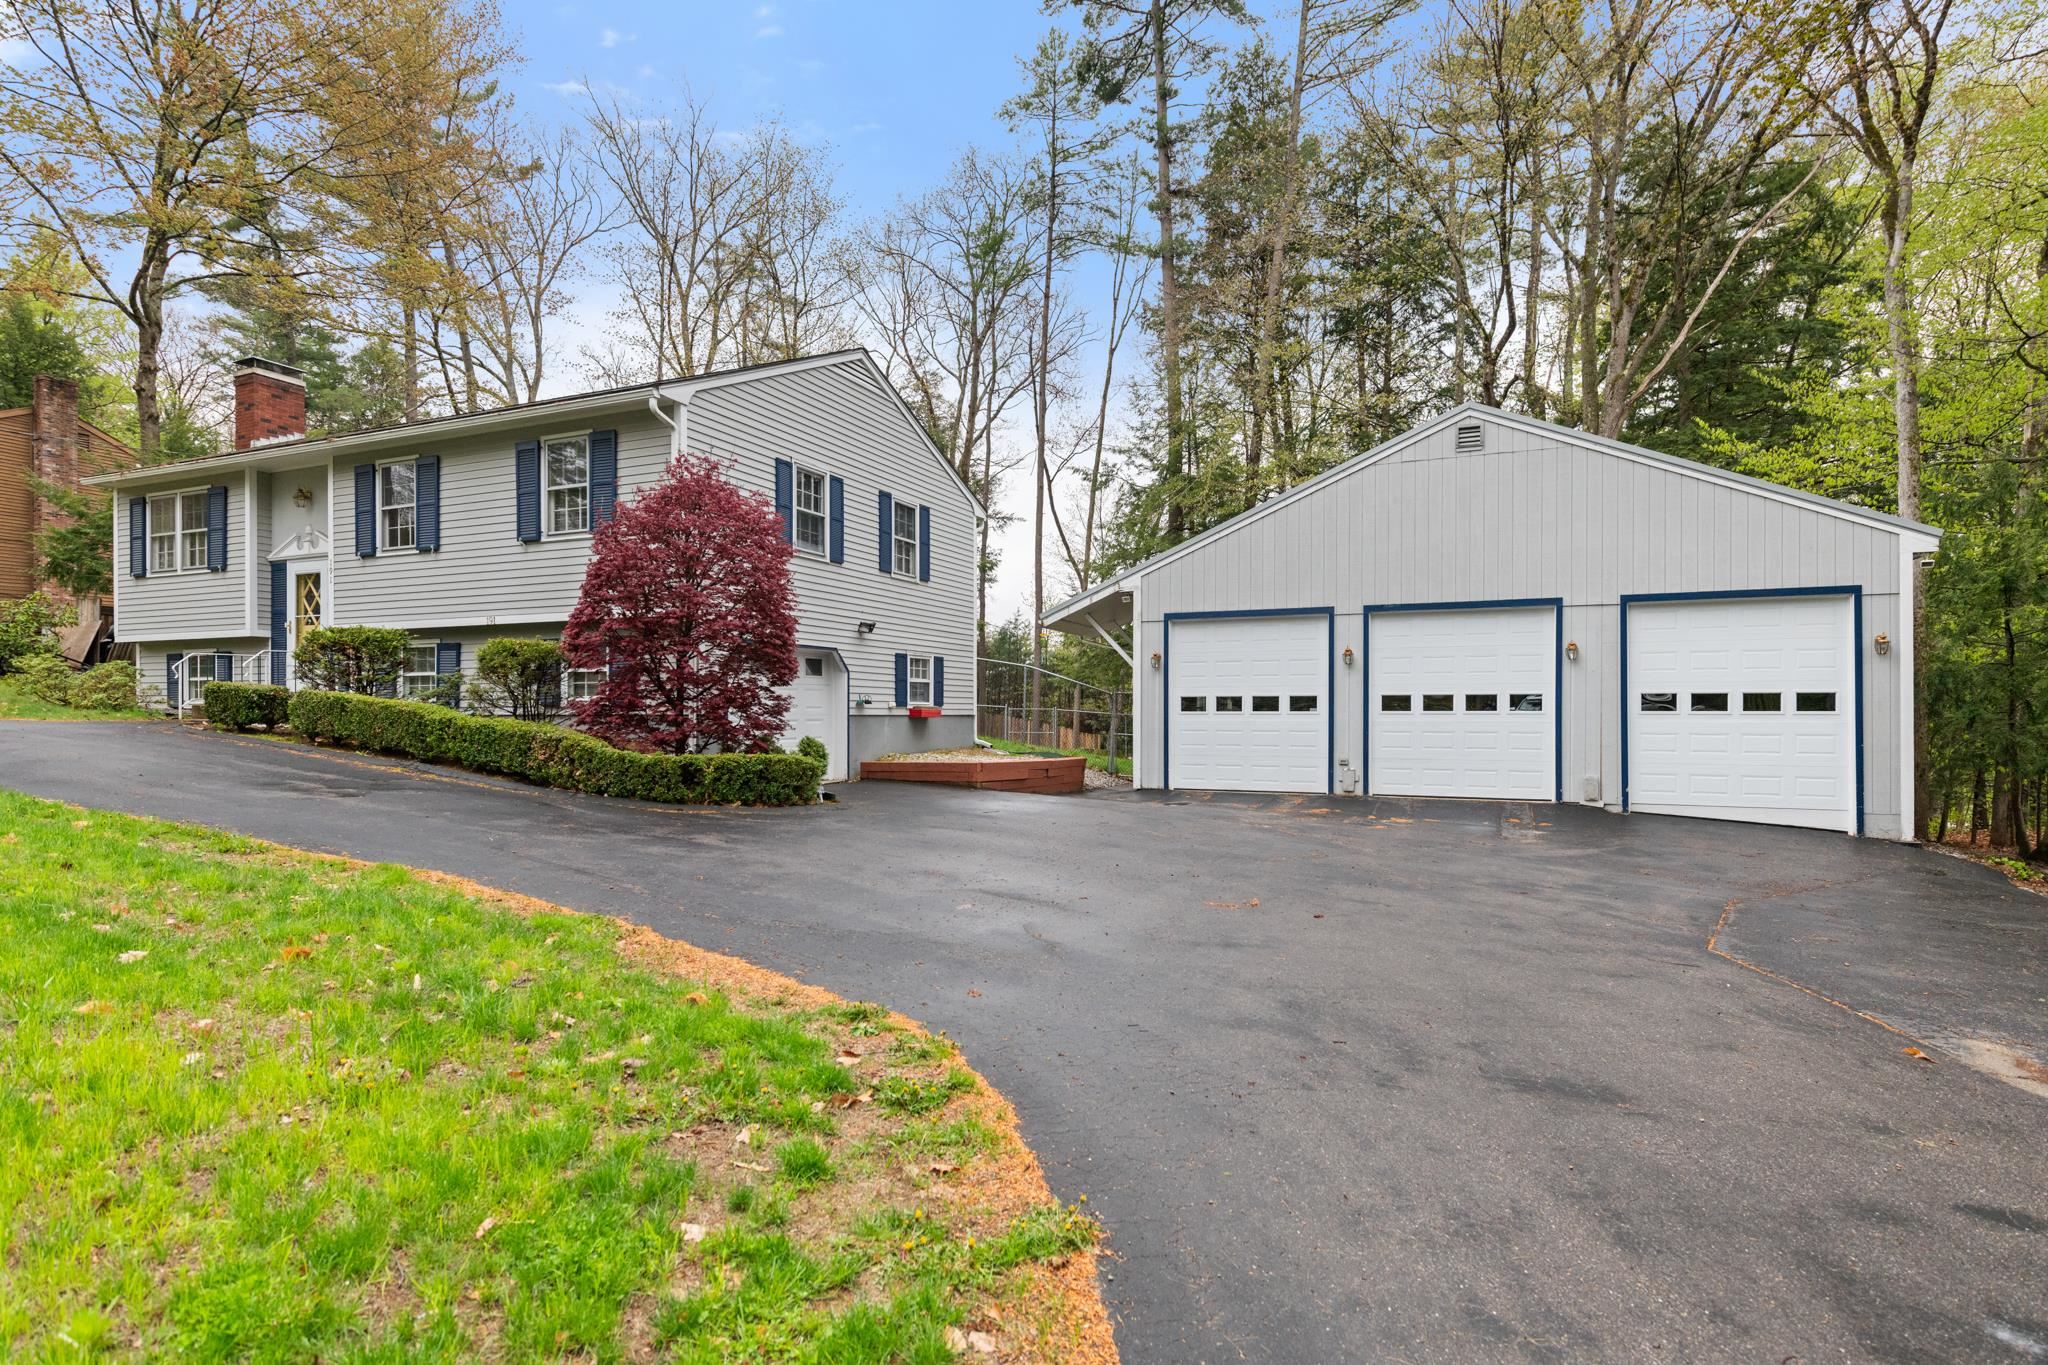
191 Worfield Circle, Bristol, NH 03222
West-Wood · NH-Grafton County
Key Facts
Description
Welcome to Worfield Circle - One of Bristol’s most convenient neighborhoods! Imagine being just a short walk to shopping, restaurants, schools, and bustling downtown Bristol while still enjoying the feel of a neighborhood setting. This lovingly maintained split-level is packed with value. Enter through the heated one car garage into a spacious lower-level family room that is just awaiting your finishing touches. Home office? Gym? Media Room? YOU decide. The lower level also features a generous workshop area, in addition to a utility room featuring a newer Biasi boiler installed in 2021. Head upstairs & you are welcomed into a bright, open living/dining area. The living room centers around a fireplace with a pellet stove insert, creating the perfect spot to unwind on winter nights. When summer rolls in, central AC keeps the entire home cool and comfortable. The country kitchen offers solid wood cabinetry along with two breakfast pass-throughs that keep the living space feeling connected. Just off the kitchen is a three-season porch overlooking the backyard. The porch is complete with T+G walls and ceilings plus a wood stove for those crisp spring and fall evenings. The remainder of the main living level offers hardwood floors throughout, a full bath and 3 bedrooms. One bedroom even features its own private ¾ bath. Every square inch of this home has been thoughtfully utilized. Outside, you will find a fenced area for pets and space to enjoy the yard. But the standout feature? A detached three bay garage with 12-foot ceilings and its own kerosene monitor heater. Whether you need space for a camper, boat or recreational vehicles, this building opens the door to endless possibilities. As if that were not enough, the property also includes access to two town beaches on beautiful Newfound Lake. Whether you are upsizing, downsizing, or just looking for more flexibility, 191 Worfield Circle is a property you deserve to see. Open House Sunday, 5/17/26 from 10am-12noon.
Property Information
Property Type
Residential
Sub-Type
Single Family Residence
Style
Split Level
Year Built
1965
Stories
1
Living Area
1,680 sq ft
Lot Size
0.70 acres
Garage Spaces
4
Parking Spaces
4
Zoning
Village Residential
MLS® Listing#
5088950
Property Features
Interior
Exterior
Appliances
Cooling
Heating
Flooring
Fireplace
Basement
Parking
Laundry
Patio
Fencing
Lot Features
Construction
Roof
Security
Utilities
Sewer
Water Source
Rooms
- 9'7X15'3
- Bathroom 14'6X6'6
- Bathroom 24'7X6'4
- Bedroom 112'1X9'1
- Bedroom 211'11X11'5
- Bedroom 39'11X11'5
- Dining Room9'5X9'9
- Family Room9'11X16'5
- Kitchen9'11X10'11
- Living Room10'7X14'11
- Utility Room12'6X14'9
- Workshop10'9X14
Schools
- Elementary:
- Bristol Elementary School
- Middle:
- Newfound Memorial Middle Sch
- High:
- Newfound Regional High Sch
- District:
- Newfound Sch Dst SAU 4
Financial Details
Annual Taxes
$4,881
Tax year 2025
Directions
From Bristol Center: Left at the traffic light to continue west on Pleasant St. Continue on Pleasant St. approximately 1/2 mile to Worfield Circle on your left, #191. Look for sign.
Affordability Calculator
$84,980
Estimated monthly payment
$2,261/mo
Principal $339,920 · Est. interest $474,219 over 30 yrs
Neighborhood Market Statistics
How this home compares to active listings in Bristol, NH
- $487,500
- Median Listing Price
- 68
- Median Days on Market
- 1,366
- Median Sq Ft
- $331
- Median Price / Sq Ft
- 32
- Active Listings
- This home’s price is 13% below the area median.
- Its price per sq ft is 24% below the area median.
Market statistics compiled from active EXIT Realty® and MLS listings in Bristol, NH.
Location

Points of Interest in Bristol, NH
Showing the Bristol area map.
Nearby Schools
Newfound Memorial Middle School
Secondary · 0.7 mi away
Heart Centered Multi-Age
School · 0.7 mi away
Newfound Area School Dist
School · 0.8 mi away
Bristol Elementary School
Elementary · 0.8 mi away
Newfound Regional High School
Secondary · 3.9 mi away
Bridgewater-Hebron Village School
Elementary · 4.2 mi away
Jennie D Blake Elementary School
Elementary · 5.0 mi away
New Hampton School
School · 5.2 mi away
New Hampton Community School
Elementary · 5.5 mi away
Sant Bani School
School · 6.5 mi away
Danbury Elementary School
Elementary · 6.7 mi away
Montessori House of Children
Elementary · 8.7 mi away
East Andover Village Preschool
School · 8.7 mi away
Ashland Elementary School
Elementary · 9.6 mi away
Paul Smith Elementary School
Elementary · 10.2 mi away
Sanbornton Central School
Elementary · 10.4 mi away
Lakeland School
School · 10.5 mi away
Franklin Middle School
Secondary · 10.6 mi away
Red Oak Montessori School
Elementary · 10.6 mi away
Bessie Rowell Elementary School
Elementary · 10.7 mi away
Commute Calculator
Nearby Homes


Similar Homes Nearby


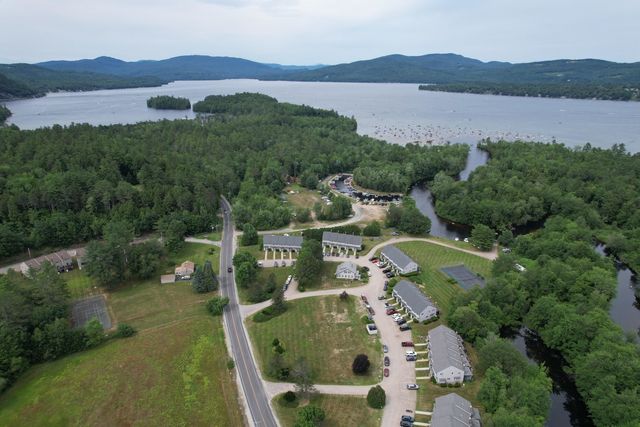
Similar Home Values
Comparable nearby listings and their asking prices.
| Address | Price | Beds | Baths | Sq Ft |
|---|---|---|---|---|
| 55 Lakewood Pines Road 9, Bristol, NH | $299,900 | 2 | 1 | 1,040 |
| 55 Lakewood Pines Road 9, Bristol, NH | $299,900 | 2 | 1 | 1,040 |
| 40 B Beech Street B, Bristol, NH | $479,900 | 3 | 3 | 2,640 |
| 40 A Beech Street A, Bristol, NH | $479,900 | 3 | 3 | 2,640 |
| 25 Cedar Street, Bristol, NH | $499,900 | 8 | 3 | 4,205 |
| 60 Wellington Village Drive 5, Bristol, NH | $499,900 | 2 | 2 | 1,332 |


