

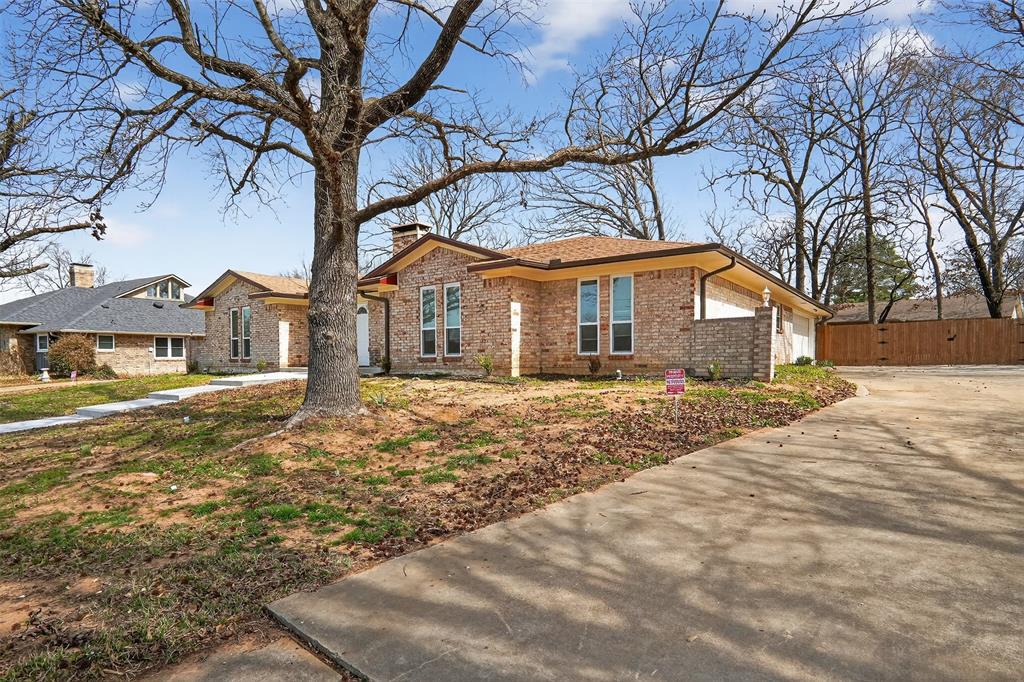
835 38th Street SE, Paris, TX 75462
Morningside · Lamar County
Key Facts
Description
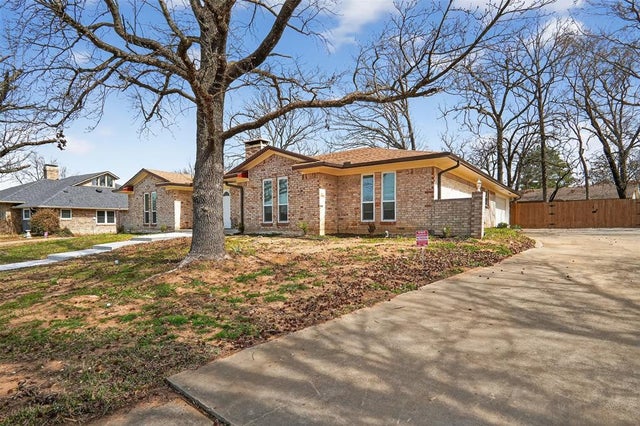
COMPLETE MAKEOVER. Morningside 4 bedroom 3 bath 2 car garage brick features cathedral ceiling living room with fireplace, enclosed den and sunroom, split bedrooms and 2 eating areas. New are redesigned kitchen with granite tops, cabinets, stone, tower hood. Remodeled utility, light fixtures, fans, paint -- virtually everything is upgraded or new. Extensive non-skid ceramic flooring except bedrooms, quartz top bath cabinets and much more. Outside are new sidewalks and patio, oversized garage, seamless gutters and French drains. Find the upgrade list in associated documents. This is a MUST SEE! Seller is offering a $1200.00 landscaping allowance on closing.
Property Information
Property Type
Residential
Sub-Type
Single Family Residence
Style
Traditional
Year Built
1975
Living Area
2,626 sq ft
Lot Size
0.33 acres
Lot Dimensions
102 x 141
Garage Spaces
2
Days on Market
136
MLS® Listing#
21186386
Property Features
Interior
Exterior
Appliances
Cooling
Heating
Flooring
Fireplace
Parking
Laundry
Patio
Fencing
Lot Features
Construction
Foundation
Roof
Windows
Security
Other Structures
Utilities
Sewer
Water Source
Rooms
- 7 x 11First
- 9 x 13First
- Bedroom12 x 16First
- Bedroom12 x 12First
- Bedroom17 x 13First
- Den11 x 16First
- Dining Room12 x 13First
- Kitchen10 x 15First
- Living Room17 x 23First
- Master Bathroom11 x 17First
- Master Bedroom13 x 17First
- Utility Room5 x 9First
Schools
- Elementary:
- Aiken
- Middle:
- Travis
- High:
- Paris
- District:
- Paris ISD
Financial Details
Annual Taxes
$3,403
Parcel Number
13361
Directions
From Loop 286, turn E on Dawn Drive, then turn S on 38th St SE. House will be on the L.
Affordability Calculator
$67,800
Estimated monthly payment
$1,804/mo
Principal $271,200 · Est. interest $378,348 over 30 yrs
Neighborhood Market Statistics
How this home compares to active listings in Paris, TX
- $251,282
- Median Listing Price
- 76
- Median Days on Market
- 1,800
- Median Sq Ft
- $132
- Median Price / Sq Ft
- 186
- Active Listings
- This home’s price is 35% above the area median.
- Its price per sq ft is 2% below the area median.
Market statistics compiled from active EXIT Realty® and MLS listings in Paris, TX.
Location
Map is currently unavailable for this location.
Points of Interest in Paris, TX
Showing the Paris area map.
Commute Calculator
Nearby Homes
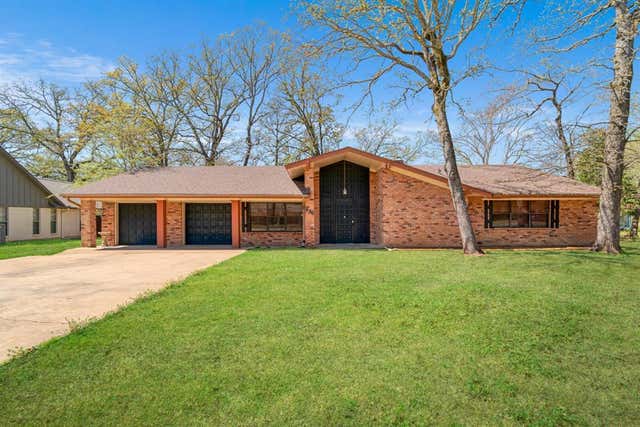
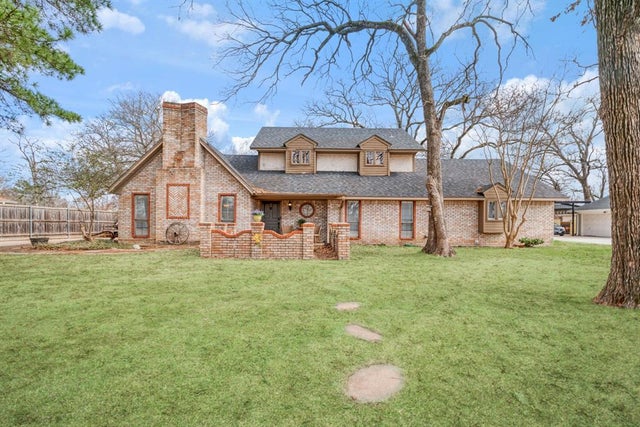


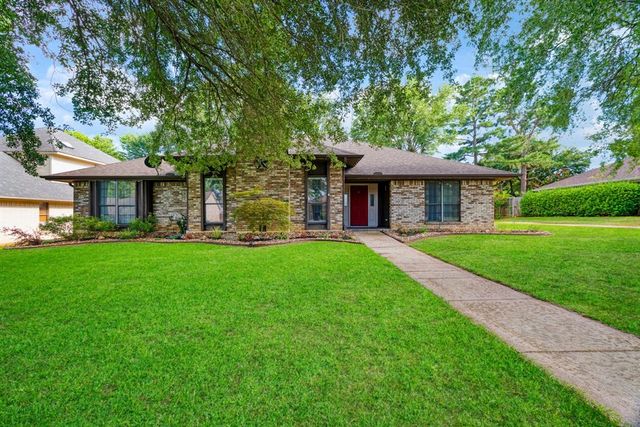
Similar Homes Nearby
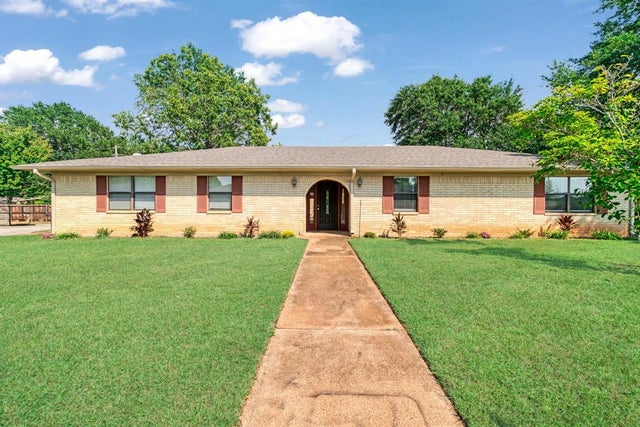

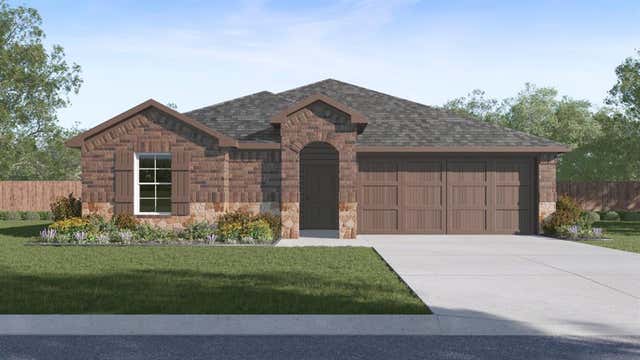
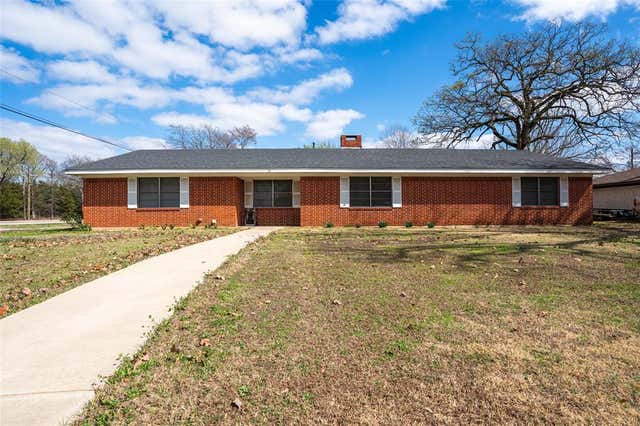


Similar Home Values
Comparable nearby listings and their asking prices.
| Address | Price | Beds | Baths | Sq Ft |
|---|---|---|---|---|
| 1050 35th Street NE, Paris, TX | $239,000 | 3 | 2 | 1,792 |
| 610 W Austin Street, Paris, TX | $239,990 | 3 | 2 | 1,862 |
| 2342 Belt Court, Paris, TX | $243,490 | 3 | 2 | 1,294 |
| 15 SW 45th, Paris, TX | $245,000 | 3 | 3 | 2,412 |
| 631 W Austin, Paris, TX | $249,000 | 5 | 4 | 4,065 |
| 3274 Spaulding Drive, Paris, TX | $249,490 | 3 | 2 | 1,450 |
Moving Cost Estimate
EXIT Agents in Paris


Listing Courtesy: Century 21 Executive Realty - 9037856427
Presented by: Vic Ressler
Last Updated: 2026-02-24