

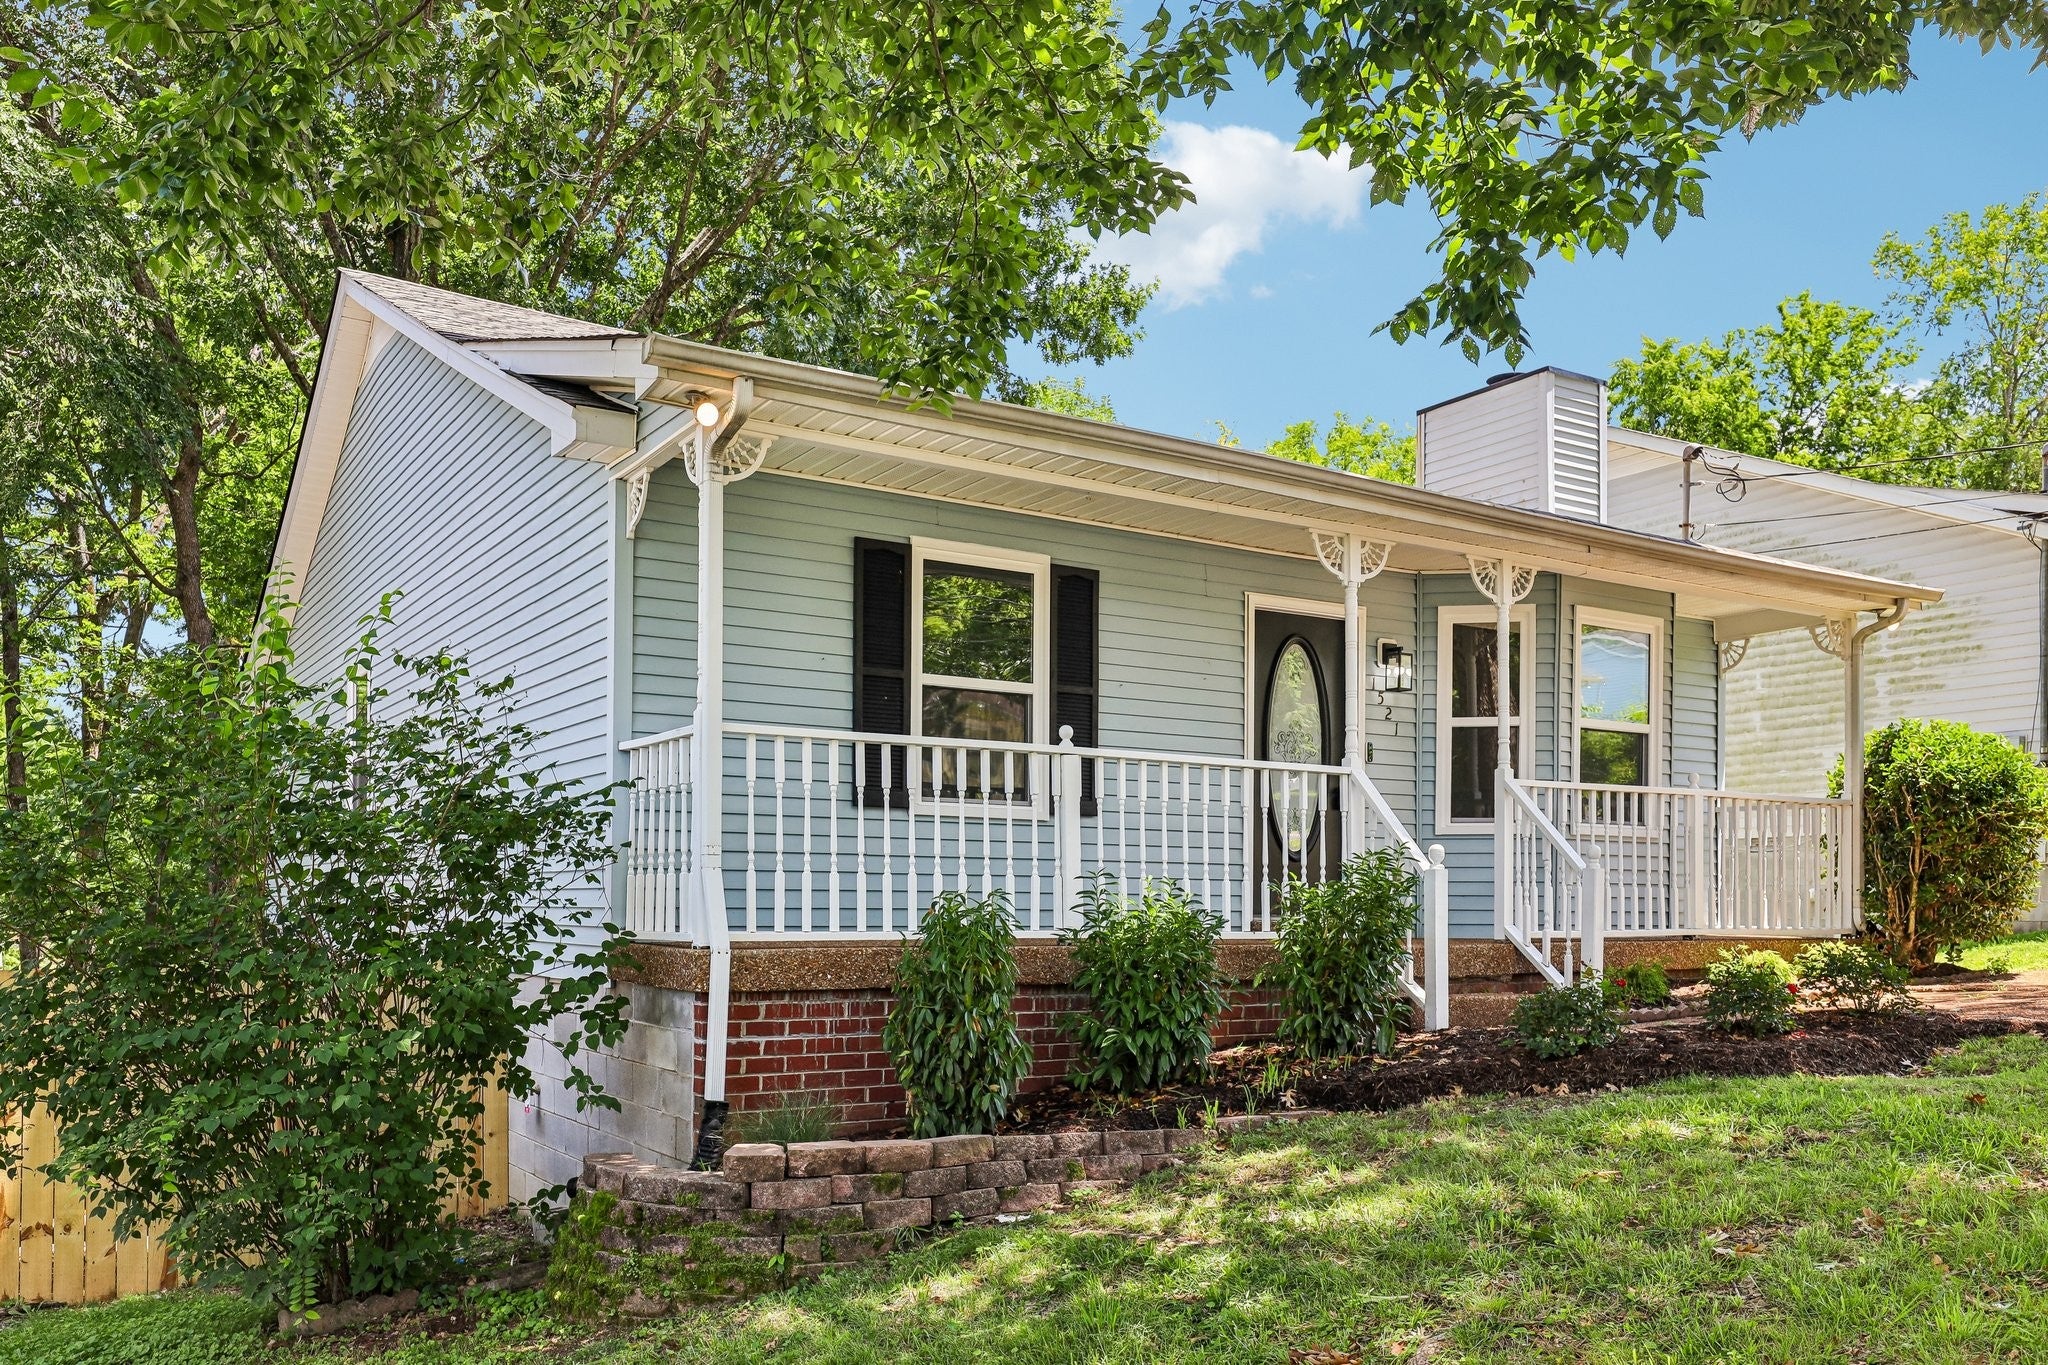
1521 Mohawk Trl, Madison, TN 37115
Nawakwa Hills Powwow · Davidson County
Key Facts
Description
Welcome to 1521 Mohawk Trail. This beautifully updated 3 bedroom, 2 bathroom, 1,250 sq ft home sits on a .18 acre lot with thoughtful upgrades throughout and no HOA. As you step inside, you’ll immediately notice the new luxury vinyl plank flooring, new lighting, and an abundance of natural light that gives the home a bright and welcoming feel. The vaulted ceiling in the living room adds extra character and creates an open, airy space perfect for relaxing or entertaining. The kitchen features bright white cabinets, new granite countertops, new stainless steel appliances, and new black fixtures and hardware, creating a clean, modern look buyers will love. The spacious master bedroom offers a walk-in closet and an en suite bathroom equipped with a dual vanity, white cabinets, new granite countertops, and new black fixtures and hardware. Outside, you can enjoy your morning coffee on the covered front porch, unwind on the screened in back deck, or host friends on the additional tiered deck that’s perfect for BBQs, evening hangouts, or sitting under the stars. The fenced in backyard offers great usable outdoor space for pets, play, or gardening. With a new roof, new water heater, and stylish updates throughout, this home is move-in ready and easy to love. Conveniently located close to shopping, dining, Hermitage Golf Course, and Peeler Park, plus just a short drive to BNA and downtown Nashville, this home offers comfort, convenience, and charm all in one. Welcome home!
Property Information
Property Type
Residential
Sub-Type
Single Family Residence
Year Built
1995
Stories
1
Living Area
1,250 sq ft
Lot Size
0.18 acres
Lot Dimensions
50 X 150
Parking Spaces
2
Days on Market
19
MLS® Listing#
3248196
Property Features
Appliances
Cooling
Heating
Flooring
Basement
Parking
Construction
Utilities
Sewer
Water Source
Rooms
- Bedroom 114x12
- Bedroom 212x11
- Bedroom 311x9
- Dining Room11x9
- Kitchen14x11
- Living Room17x16
Schools
- Elementary:
- Neely's Bend Elementary
- Middle:
- Neely's Bend Middle
- High:
- Hunters Lane Comp High School
Financial Details
HOA
None
Annual Taxes
$2,360
Parcel Number
06302004500
Directions
Take Neelys Bend Rd to Mohawk Trail. House is on the left.
Affordability Calculator
$65,980
Estimated monthly payment
$1,756/mo
Principal $263,920 · Est. interest $368,192 over 30 yrs
Neighborhood Market Statistics
How this home compares to active listings in Madison, TN
- $340,206
- Median Listing Price
- 43
- Median Days on Market
- 1,446
- Median Sq Ft
- $232
- Median Price / Sq Ft
- 182
- Active Listings
- This home’s price is 3% below the area median.
- Its price per sq ft is 14% above the area median.
Market statistics compiled from active EXIT Realty® and MLS listings in Madison, TN.
Location
Map is currently unavailable for this location.
Points of Interest in Madison, TN
Showing the Madison area map.
Commute Calculator
Nearby Homes


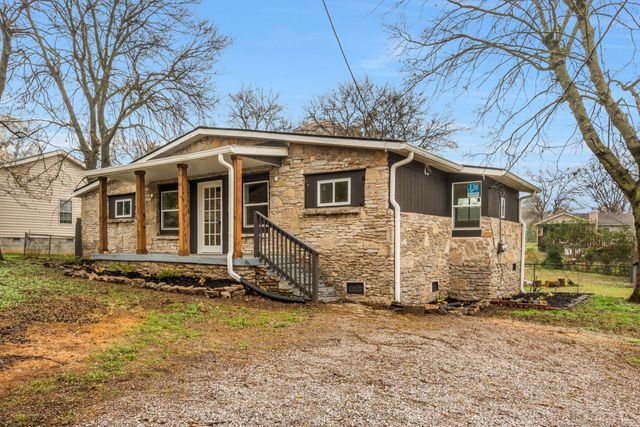

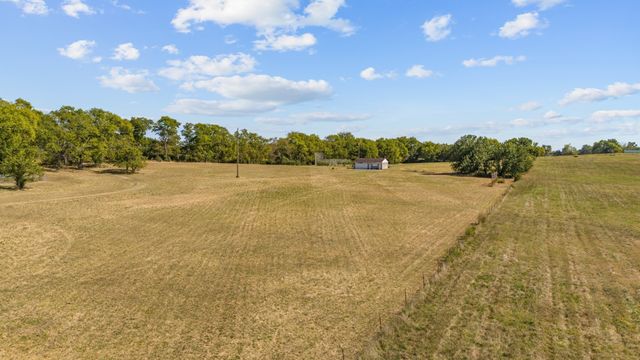
Similar Homes Nearby
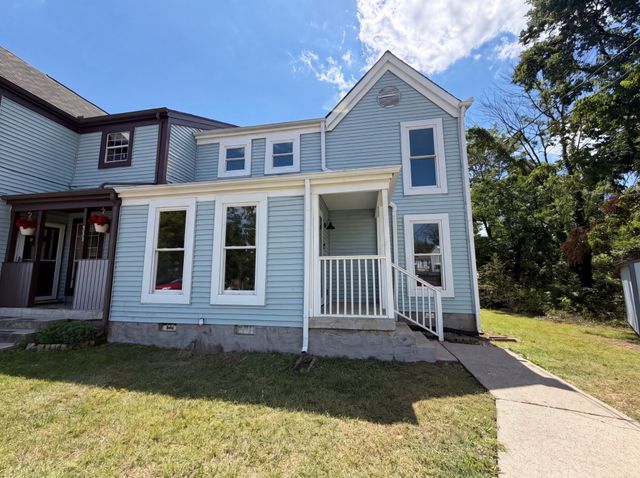


Similar Home Values
Comparable nearby listings and their asking prices.
| Address | Price | Beds | Baths | Sq Ft |
|---|---|---|---|---|
| 535 Amquiwood Ct, Madison, TN | $234,000 | 2 | 2 | 1,264 |
| 609 Churchill Crossing, Madison, TN | $239,500 | 2 | 2 | 1,127 |
| 1532 Lewis Rd, Madison, TN | $245,000 | 2 | 2 | 1,132 |
| 123 Larchmont Dr, Madison, TN | $249,900 | 2 | 1 | 759 |
| 803 Lewis Ct, Madison, TN | $249,900 | 2 | 2 | 1,120 |
| 120 Myatt Dr, Madison, TN | $250,000 | 3 | 1 | 1,070 |
Moving Cost Estimate
EXIT Agents in Madison



Listing Courtesy: Bellshire Realty, LLC - 6152415726
Last Updated: 2026-06-22