

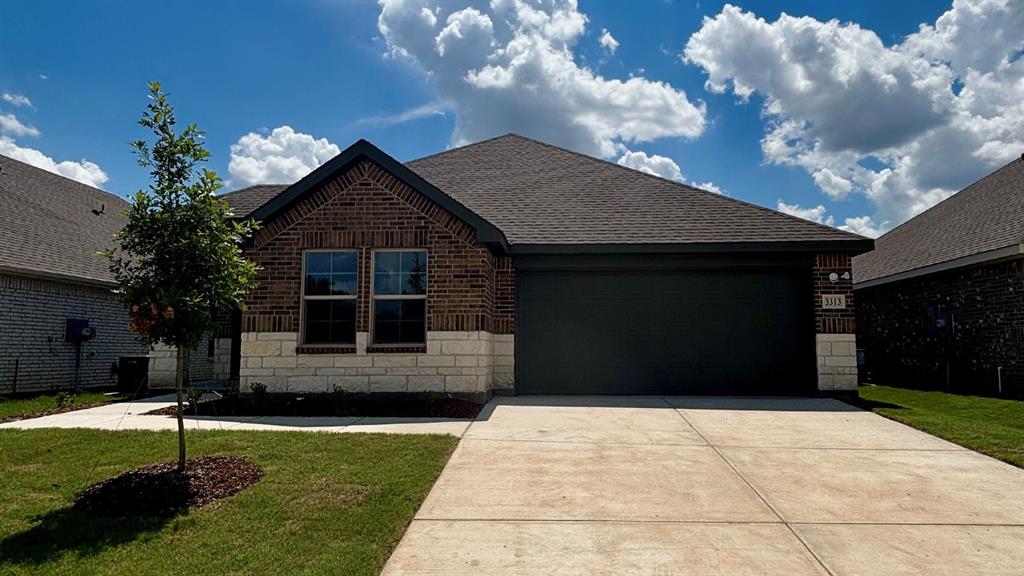
3313 Melissa Lane, Ennis, TX 75119
Stonewyck Farms · Ellis County
Key Facts
Description
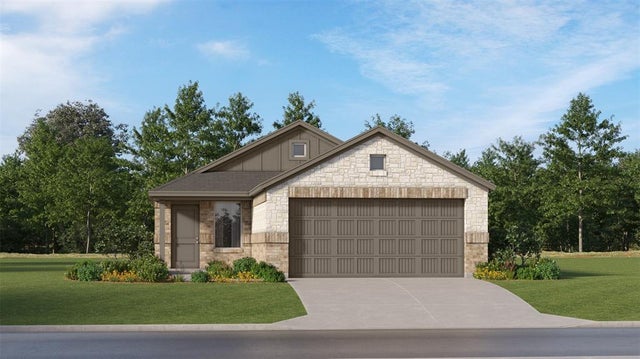
New! Super cute single story! Three bedrooms, two full baths, with covered patio. Home includes, island kitchen, granite counters throughout, LED lighting, full sprinkler system, professionally engineered post tension foundation, and much more! Come visit our Stonewyck Farms community located in the charming small town of Ennis also known as the “Bluebonnet City”. Located off I-45 approximately 35.4 miles from Downtown Dallas. The city of Ennis boasts the Big O Speedway, bluebonnet trails, area parks, Lake Bardwell, a drive-in movie theater, historic museums, and more! Stonewyck Farms features one- and two-story open-concept floorplans from 1,294 to 2,352 sf, with LED ceiling mounted lights throughout, and name-brand wood laminate flooring in family, kitchen, entries, and hallway. Stonewyck Farms offers something for everyone!
Property Information
Property Type
Residential
Sub-Type
Single Family Residence
Style
Traditional
Year Built
2026
Living Area
1,535 sq ft
Lot Size
0.13 acres
Garage Spaces
2
Days on Market
90
MLS® Listing#
21245316
Property Features
Interior
Appliances
Cooling
Heating
Flooring
Parking
Fencing
Foundation
Roof
Security
Utilities
Sewer
Water Source
Rooms
- Bedroom11 x 10First
- Bedroom11 x 10First
- Dining Room15 x 11First
- Kitchen13 x 10First
- Living Room15 x 13First
- Master Bedroom16 x 12First
Schools
- Elementary:
- Houston
- Middle:
- Ennis
- High:
- Ennis
- District:
- Ennis ISD
Financial Details
HOA
$275 / Annually
First Service
Parcel Number
307205
Directions
Take I-45 South, Exit 251A toward FM 1181-Creechville Rd. Merge onto service road, turn right onto 1181, turn left onto Creechville. Continue on Continue onto Lake Bardwell Dr for approximately 0.9 miles. Turn left onto Ensign road, community will be on your left in approximately 0.6 miles
Affordability Calculator
$56,198
Estimated monthly payment
$1,496/mo
Principal $224,792 · Est. interest $313,605 over 30 yrs
Neighborhood Market Statistics
How this home compares to active listings in Ennis, TX
- $334,884
- Median Listing Price
- 58
- Median Days on Market
- 1,799
- Median Sq Ft
- $174
- Median Price / Sq Ft
- 134
- Active Listings
- This home’s price is 16% below the area median.
- Its price per sq ft is 5% above the area median.
Market statistics compiled from active EXIT Realty® and MLS listings in Ennis, TX.
Location
Map is currently unavailable for this location.
Points of Interest in Ennis, TX
Showing the Ennis area map.
Commute Calculator
Nearby Homes

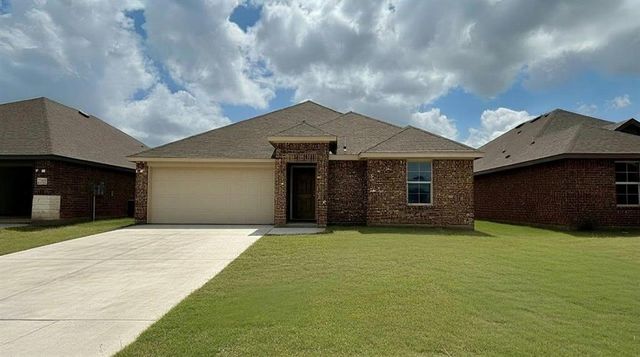

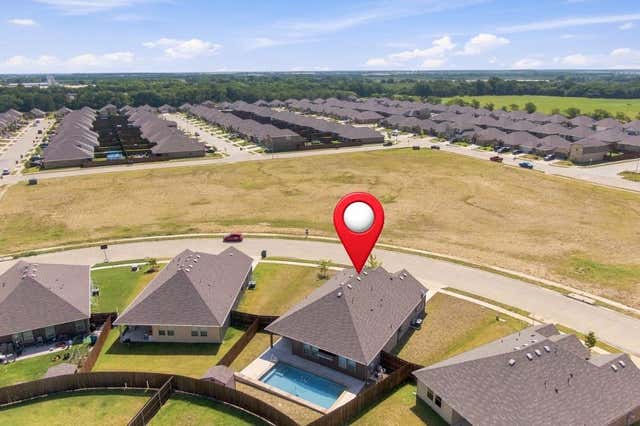

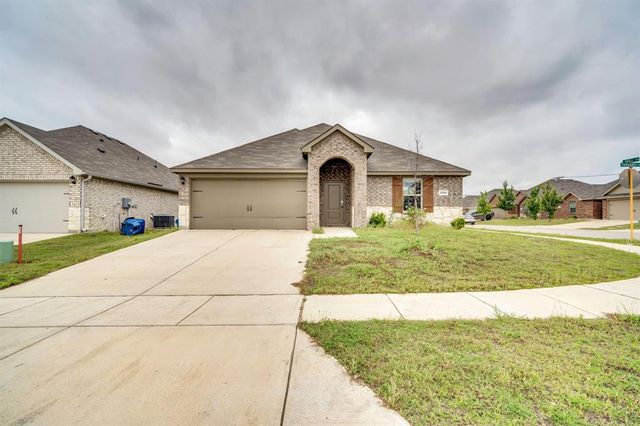
Similar Homes Nearby

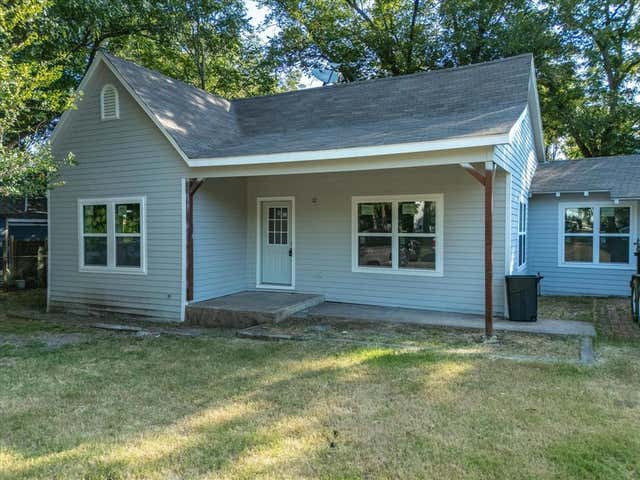
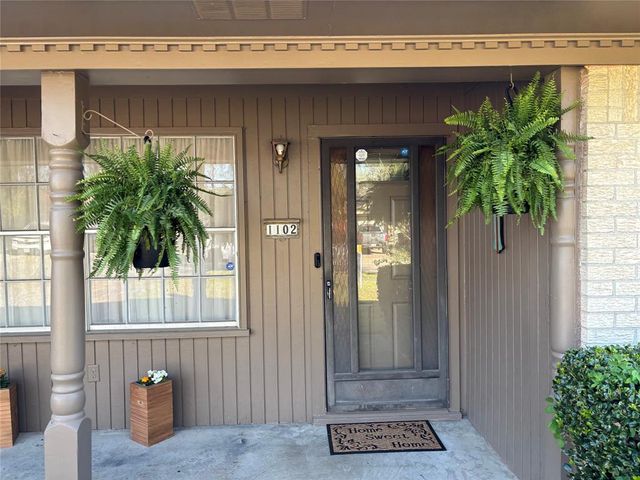
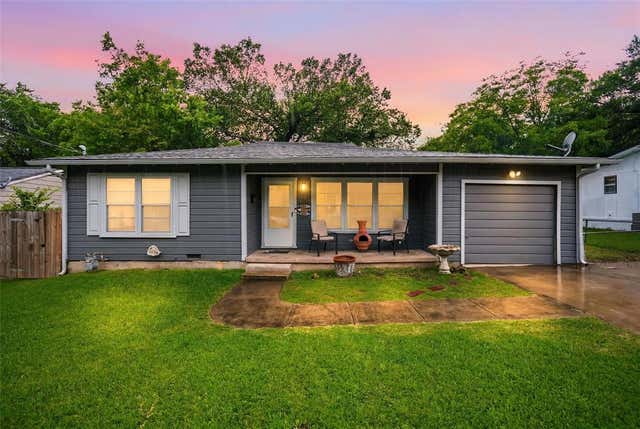
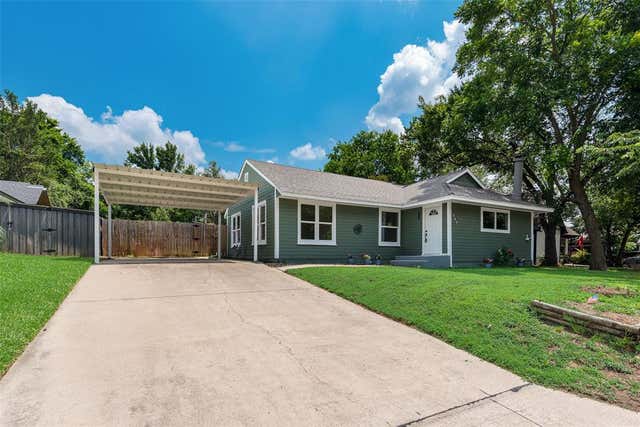
Similar Home Values
Comparable nearby listings and their asking prices.
| Address | Price | Beds | Baths | Sq Ft |
|---|---|---|---|---|
| 2053 Neyland Drive, Ennis, TX | $219,999 | 3 | 2 | 1,302 |
| 1106 N McKinney Street, Ennis, TX | $219,999 | 3 | 2 | 1,583 |
| 1102 Anthony Drive, Ennis, TX | $225,000 | 3 | 2 | 1,781 |
| 1307 N Gaines Street, Ennis, TX | $225,000 | 3 | 1 | 1,324 |
| 505 W Linden Street, Ennis, TX | $225,000 | 3 | 1 | 1,148 |
| 2201 Neyland Drive, Ennis, TX | $225,999 | 3 | 2 | 1,461 |
Moving Cost Estimate
EXIT Agents in Ennis


Listing Courtesy: Jeanette Anderson Real Estate - (214) 609-1568
Presented by: Kim Reasor
Last Updated: 2026-04-20