

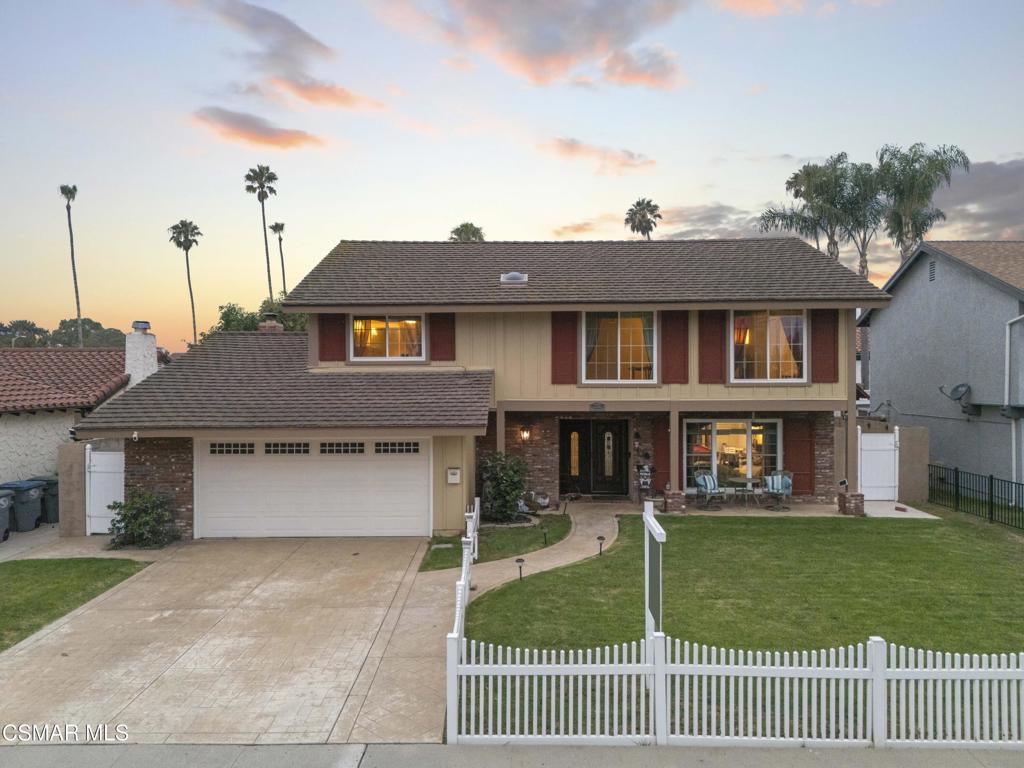
2151 Olga Street, Oxnard, CA 93036
Ventura County
Key Facts
Description
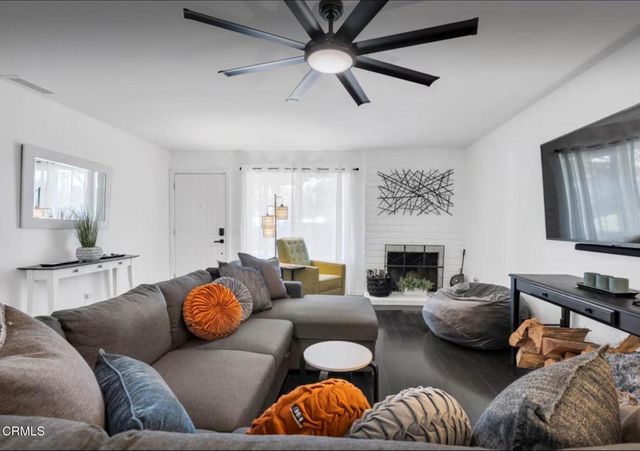
Rarely does a home of this size, location, and value become available in North Oxnard. Offering over 2,500 square feet of thoughtfully designed living space, this exceptional residence presents an outstanding opportunity in one of the area's most desirable neighborhoods.Step inside to discover generous living and entertaining areas, a well-appointed kitchen, and a versatile floor plan designed to accommodate today's lifestyle. Large windows fill the home with natural light, while the spacious layout offers plenty of room for growing families, multigenerational living, or those who simply appreciate extra space.The backyard is a true retreat, featuring a sparkling pool, relaxing spa, and ample patio space perfect for entertaining, summer gatherings, or enjoying Southern California's year-round sunshine. The home also features solar panels, providing added energy efficiency and long-term savings.Perfectly positioned just moments from River Ridge Golf Club, neighborhood parks, shopping, restaurants, and convenient freeway access, this exceptional location offers everyday convenience while being just a short drive from numerous beautiful beaches.Combining generous square footage, outstanding outdoor amenities, and an exceptional location, this is a rare opportunity to own an impressive home in the heart of North Oxnard.
Property Information
Property Type
Residential
Sub-Type
Single Family Residence
Year Built
1966
Stories
2
Living Area
2,547 sq ft
Lot Size
0.15 acres
Garage Spaces
2
Parking Spaces
2
Zoning
R1
MLS® Listing#
226003361
Property Features
Heating
Flooring
Fireplace
Pool
Financial Details
HOA
None
Parcel Number
1790022040
Affordability Calculator
$179,800
Estimated monthly payment
$4,785/mo
Principal $719,200 · Est. interest $1,003,348 over 30 yrs
Neighborhood Market Statistics
How this home compares to active listings in Oxnard, CA
- $948,936
- Median Listing Price
- 48
- Median Days on Market
- 1,844
- Median Sq Ft
- $589
- Median Price / Sq Ft
- 216
- Active Listings
- This home’s price is 5% below the area median.
- Its price per sq ft is 40% below the area median.
Market statistics compiled from active EXIT Realty® and MLS listings in Oxnard, CA.
Location

Points of Interest in Oxnard, CA
Showing the Oxnard area map.
Nearby Schools
Sierra Linda Elementary School
Elementary · 0.5 mi away
Strawberry Patch Preschool
Elementary · 0.6 mi away
Rio del Norte Elementary School
Elementary · 0.7 mi away
Marshall School
Elementary · 0.7 mi away
Ritchen Elementary School
Elementary · 0.8 mi away
Assistance League School
School · 0.8 mi away
Pacific Camps
School · 0.9 mi away
Fremont Intermediate School
School · 0.9 mi away
Curren Elementary School
Elementary · 1.1 mi away
Oxnard High School
Secondary · 1.1 mi away
National University
School · 1.5 mi away
Pacifica High School
Secondary · 1.5 mi away
Condor High
Secondary · 1.6 mi away
El Rio Elementary School
Elementary · 1.7 mi away
Oxnard Union High School District
Secondary · 1.7 mi away
James Foster School
School · 1.8 mi away
Rio del Sol Steam School
Elementary · 1.8 mi away
Rio Lindo Elementary School
Elementary · 1.8 mi away
Robert J Frank Intermediate School
School · 1.9 mi away
Santa Clara Elementary School
Elementary · 1.9 mi away
Commute Calculator
Nearby Homes
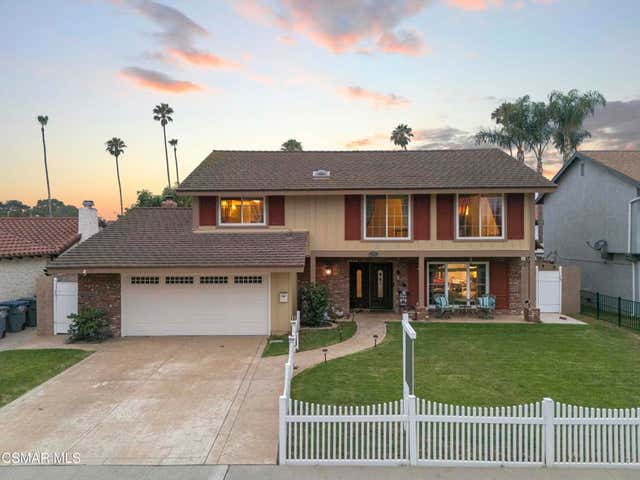


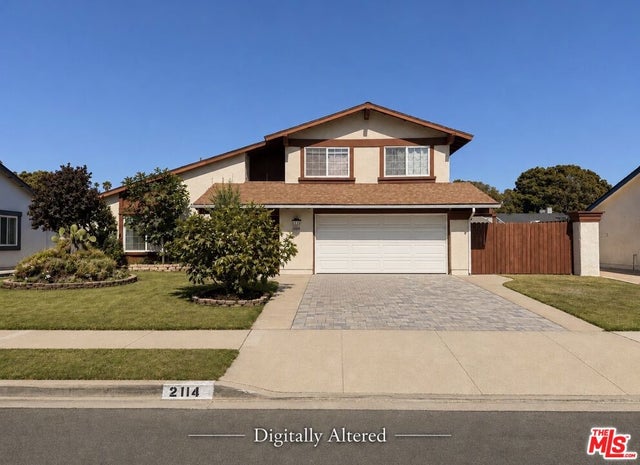


Similar Homes Nearby
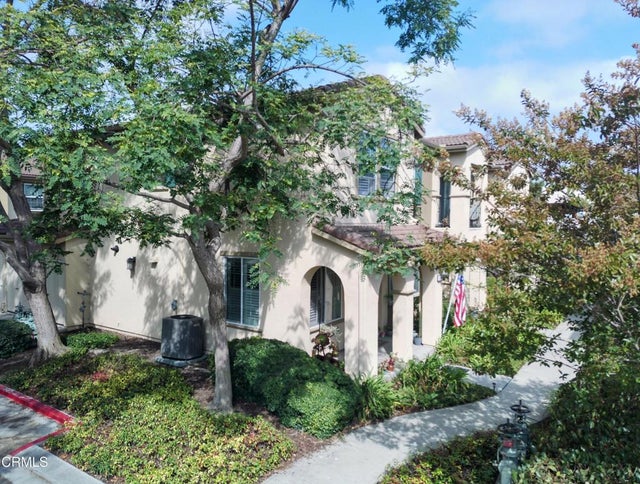



Similar Home Values
Comparable nearby listings and their asking prices.
| Address | Price | Beds | Baths | Sq Ft |
|---|---|---|---|---|
| 2704 Riverpark Boulevard, Oxnard, CA | $635,000 | 3 | 3 | 1,336 |
| 1218 Lost Point Lane, Oxnard, CA | $640,000 | 3 | 3 | 1,583 |
| 3615 Isle Way, Oxnard, CA | $649,999 | 3 | 2 | 1,306 |
| 3420 Olds Road, Oxnard, CA | $650,000 | 3 | 3 | 1,959 |
| 211 Featherstone Street, Oxnard, CA | $650,000 | 3 | 2 | 1,202 |
| 210 Harding Avenue, Oxnard, CA | $657,000 | 3 | 1 | 1,071 |
Moving Cost Estimate
EXIT Agents in Oxnard


Listing Courtesy: Shane Homes - 8056304458
Presented by: Shane Dulgeroff
Licensed in the state of California.