

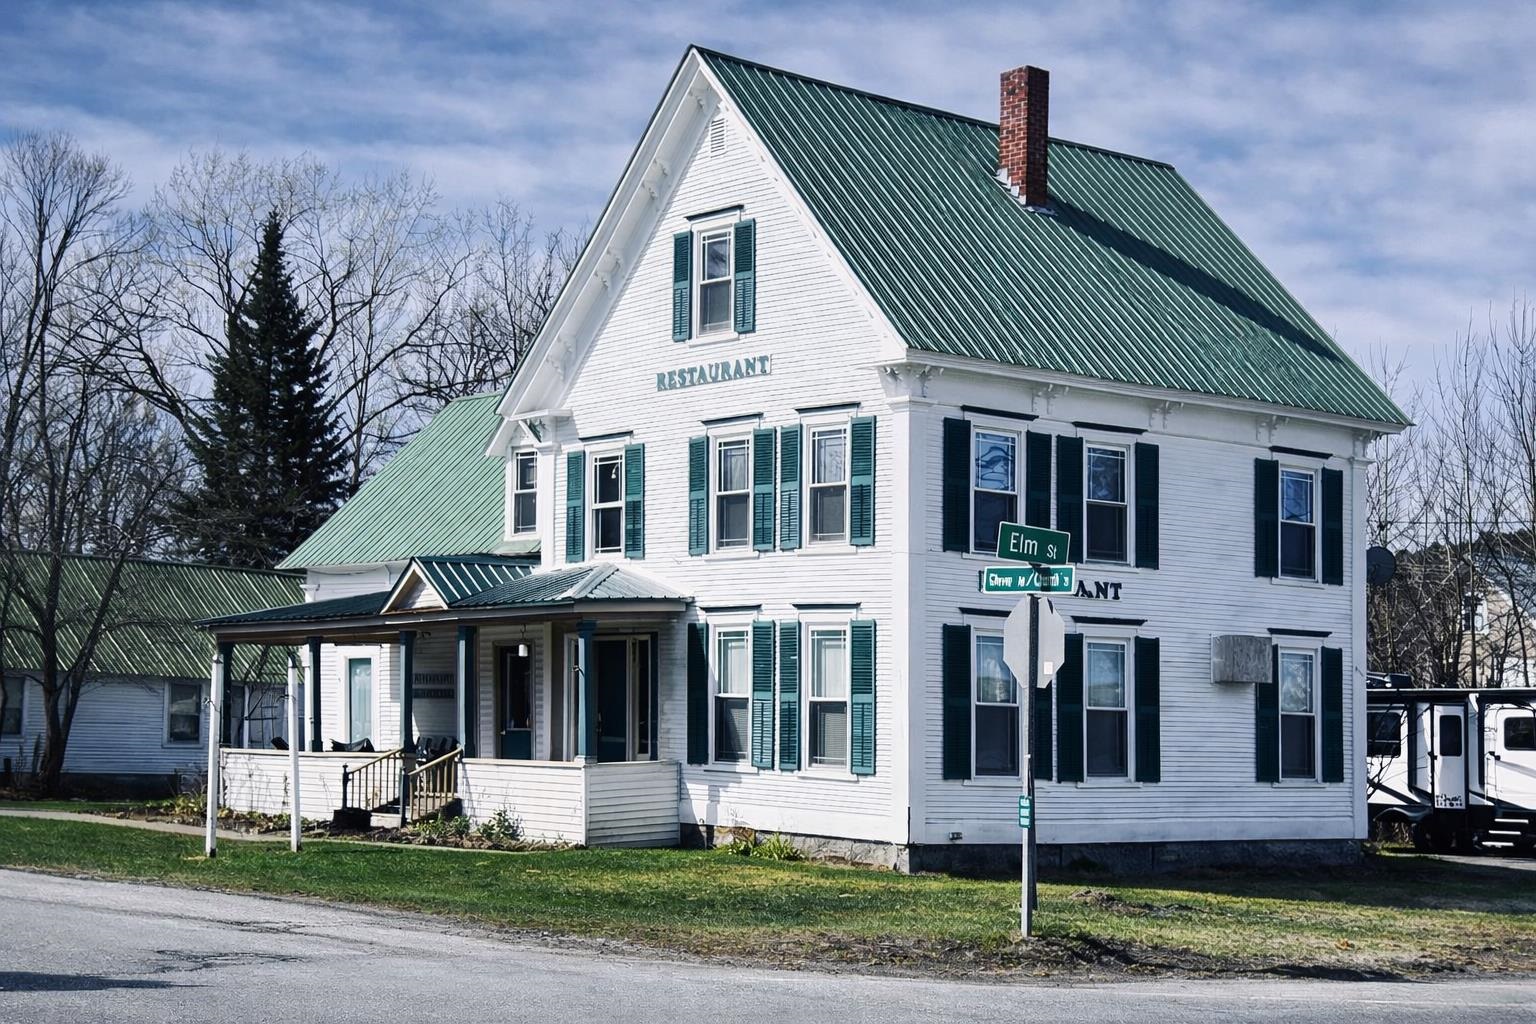
14 Glover Road, Barton, VT 05822
VT-Orleans County
Key Facts
Description
Bring your vision to life in this rare mixed-use commercial property located in the center of Barton Village in Vermont’s sought-after Northeast Kingdom. Formerly home to the well-known Parson’s Corner and Parson’s Dinner House, this established location offers a unique opportunity to revive a beloved local dining destination or launch your own concept in a space rich with history and community recognition. The main-level restaurant space is fully equipped and ready for operation, featuring seating for 40+ guests, a commercial kitchen with vent hood and grease trap, dedicated prep and storage areas, and two restrooms. A welcoming covered front porch enhances curb appeal and outdoor dining potential, while a ramp from the parking area provides easy accessibility for patrons. Additional second-floor storage supports efficient restaurant operations. Above the restaurant, a spacious 1-bedroom residential apartment offers excellent income potential or owner-occupancy. With a private entrance, the apartment spans the second floor and includes a spacious living room, full bathroom with laundry, kitchen and opportunity to finish the third floor for an additional office space and bedroom. Located just minutes from Kingdom Trails, Crystal Lake, Lake Willoughby and the Barton Country Club, and year-round recreation including hiking, biking, and snowmobiling trails, this property benefits from both local and tourist traffic. Positioned in a high-visibility village setting, it’s perfectly suited for a restaurant, café, or other entrepreneurial venture. Most commercial restaurant equipment and apartment appliances are included. This property offers an exceptional opportunity to invest, operate, and grow in one of Vermont’s most scenic and welcoming communities.
Property Information
Property Type
Commercial Sale
Sub-Type
Hotel/Motel
Year Built
1867
Living Area
4,206 sq ft
Lot Size
0.28 acres
Zoning
Mixed Use
Days on Market
15
MLS® Listing#
5084408
Property Features
Cooling
Heating
Basement
Parking
Lot Features
Construction
Roof
Security
Utilities
Sewer
Water Source
Financial Details
Annual Taxes
$5,242
Tax year 2025
Directions
GPS is accurate. From I-91 exit 25 for Barton, head north on Glover Rd and continue about a mile and property will be on your left at the 4-way intersection of Water St, Elm St, Church St, & Glover Rd.
Affordability Calculator
$45,000
Estimated monthly payment
$1,198/mo
Principal $180,000 · Est. interest $251,116 over 30 yrs
Neighborhood Market Statistics
How this home compares to active listings in Barton, VT
- $340,000
- Median Listing Price
- 90
- Median Days on Market
- 1,908
- Median Sq Ft
- $231
- Median Price / Sq Ft
- 21
- Active Listings
- This home’s price is 34% below the area median.
- Its price per sq ft is 77% below the area median.
Market statistics compiled from active EXIT Realty® and MLS listings in Barton, VT.
Location
Map is currently unavailable for this location.
Points of Interest in Barton, VT
Showing the Barton area map.
Commute Calculator
Nearby Homes


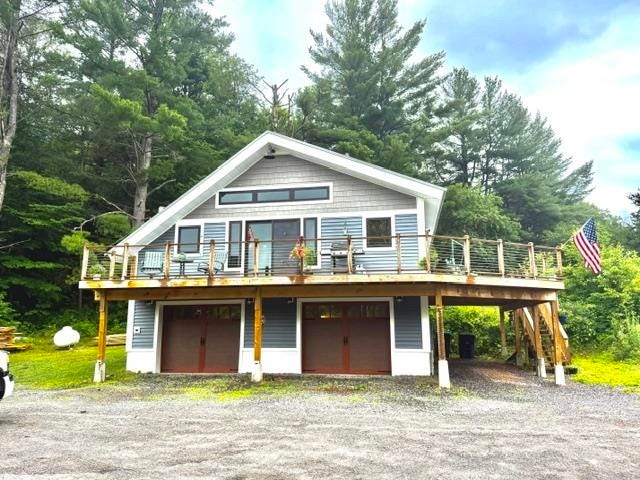
Similar Homes Nearby
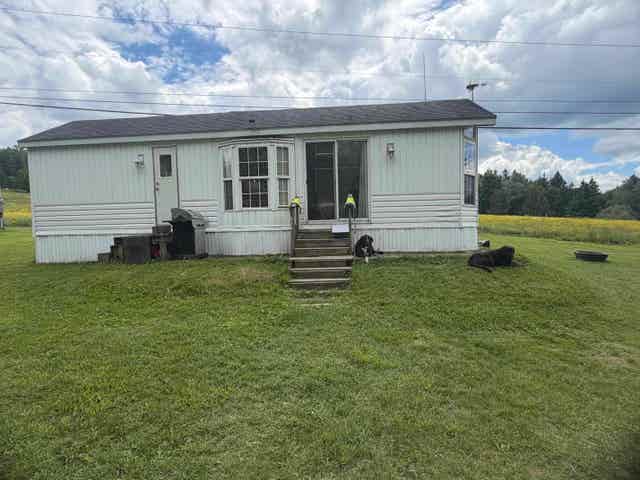
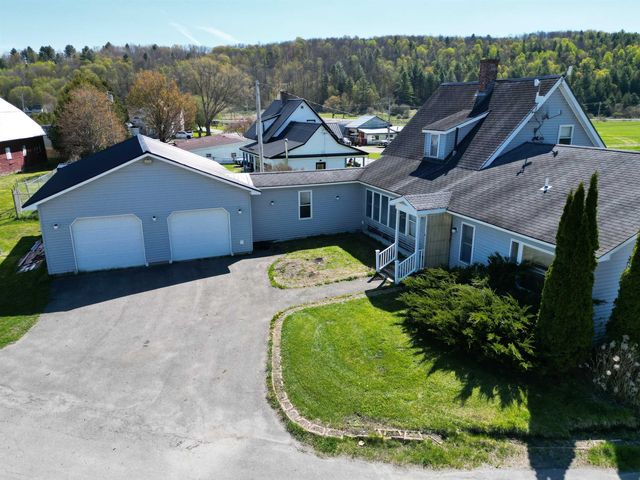


Similar Home Values
Comparable nearby listings and their asking prices.
| Address | Price | Beds | Baths | Sq Ft |
|---|---|---|---|---|
| 752 Cook Road, Barton, VT | $199,900 | 1 | 1 | 360 |
| 268 Roaring Brook Road, Barton, VT | $214,000 | 3 | 3 | 2,238 |
| 00 Burton Hill Road, Barton, VT | $225,000 | — | — | — |
| 14 Glover Road, Barton, VT | $225,000 | 1 | 1 | 2,436 |
| 00 Burton Hill Road, Barton, VT | $225,000 | — | — | — |


