

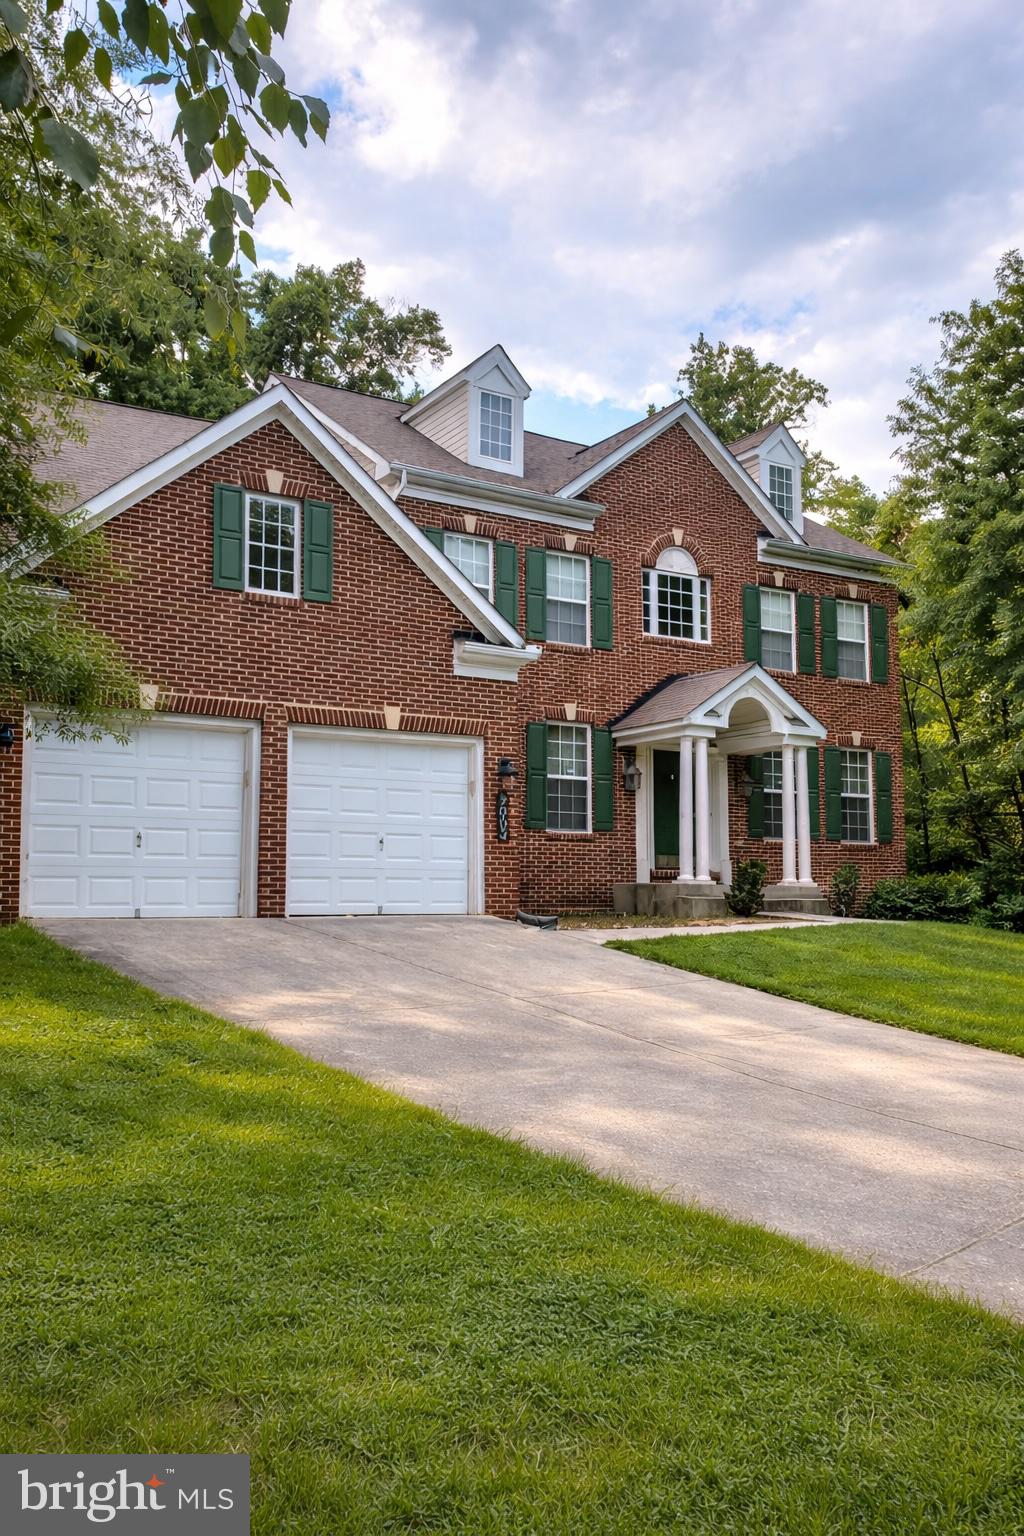
9003 ELDON DRIVE, CLINTON, MD 20735
CHELTENHAM KNOLLS · PRINCE GEORGES County
Key Facts
Description
HUGE PRICE IMPROVEMENT. Step into refined living with this beautifully updated three-level single-family home designed for both comfort and sophistication. Featuring 6 spacious bedrooms and 4 full bathrooms, this residence offers the perfect blend of elegance, functionality, and modern upgrades. The upper level boasts four generously sized bedrooms, including a luxurious primary suite retreat complete with a private sitting area, dual walk-in closets, and a spa-inspired ensuite bathroom featuring double vanities, a soaking tub, separate shower, and private water closet. On the main level, you are welcomed by a seamless flow of formal and casual living spaces, including a sunlit living room, elegant dining room, and a cozy family room with a gas fireplace, perfect for entertaining or relaxing evenings at home. The kitchen is equipped with granite countertops, black appliances including a wall oven, cooktop, microwave, and refrigerator, and is complemented by a convenient laundry room, a full bathroom, and an additional bedroom, ideal for guests or multi-generational living. A two-car garage completes this level. The fully finished lower level offers incredible versatility with one additional bedroom, a full bathroom, a private gym, wet bar, and a spacious game room, along with a walk-up exit, perfect for recreation or extended living accommodations. Major updates provide peace of mind, including a new HVAC system (2025), roof (2025), hot water heater (2025), and appliances (2023). This home truly offers space, style, and modern convenience. A rare opportunity you won’t want to miss.
Property Information
Property Type
Residential
Sub-Type
Single Family Residence
Structure Type
House
Year Built
2006
Living Area
4,888 sq ft
Lot Size
0.28 acres
Garage Spaces
2
Parking Spaces
2
Zoning
RR
Days on Market
10
MLS® Listing#
MDPG2196532
Property Features
Interior
Appliances
Cooling
Heating
Flooring
Basement
Pool
Parking
Laundry
Patio
Construction
Foundation
Sewer
Water Source
Rooms
- Dining RoomMain
- KitchenMain
- LaundryMain
- Living RoomMain
Schools
- Elementary:
- MELWOOD
- High:
- FREDERICK DOUGLASS
- District:
- PRINCE GEORGE'S COUNTY PUBLIC SCHOOLS
Financial Details
HOA
$350 / Annually
Annual Taxes
$9,144
Tax year 2025
Assessed Value
$631,167
Parcel Number
17090914721
Directions
Merge onto I-95 S/I-495 S Merge onto MD-5 S/Branch Ave S via EXIT 7A toward Waldorf, slight right on MD-5 S, take MD-223 N/Woodyard rd exit, Right onto Dangerfield rd, slight left onto Dangerfield place, Right onto Cheltenham ave, Left at Dorian then Left onto Eldon drive.
Affordability Calculator
$130,000
Estimated monthly payment
$3,460/mo
Principal $520,000 · Est. interest $725,446 over 30 yrs
Neighborhood Market Statistics
How this home compares to active listings in CLINTON, MD
- $555,000
- Median Listing Price
- 41
- Median Days on Market
- 2,400
- Median Sq Ft
- $222
- Median Price / Sq Ft
- 74
- Active Listings
- This home’s price is 17% above the area median.
- Its price per sq ft is 40% below the area median.
Market statistics compiled from active EXIT Realty® and MLS listings in CLINTON, MD.
Location

Points of Interest in CLINTON, MD
Showing the CLINTON area map.
Nearby Schools
Tanglewood School
School · 1.0 mi away
Excellence Christian School
Secondary · 1.5 mi away
James Madison Middle School
Secondary · 1.7 mi away
Melwood Elementary School
Elementary · 1.9 mi away
Rosaryville Elementary School
Elementary · 2.0 mi away
Grace Brethren Christian School
School · 2.2 mi away
Francis T Evans Elementary School
Elementary · 2.2 mi away
St John's School
School · 2.2 mi away
Moms Tiny Treasures
School · 2.2 mi away
Croom Vocational
School · 2.3 mi away
Surrattsville High School
Secondary · 2.4 mi away
Clinton Christian School
Secondary · 2.5 mi away
Cmit South Elementary
Elementary · 2.7 mi away
Waldon Woods Elementary
Elementary · 2.7 mi away
Imagine Andrews Public Charter
Elementary · 2.8 mi away
Protective Services Training Academy
School · 2.8 mi away
Stephen Decatur Middle School
Secondary · 2.9 mi away
Cmit South Pto
School · 2.9 mi away
Champions at Mattaponi Elementary
Elementary · 3.0 mi away
James Ryder Randall Elementary School
Elementary · 3.3 mi away
Commute Calculator
Nearby Homes
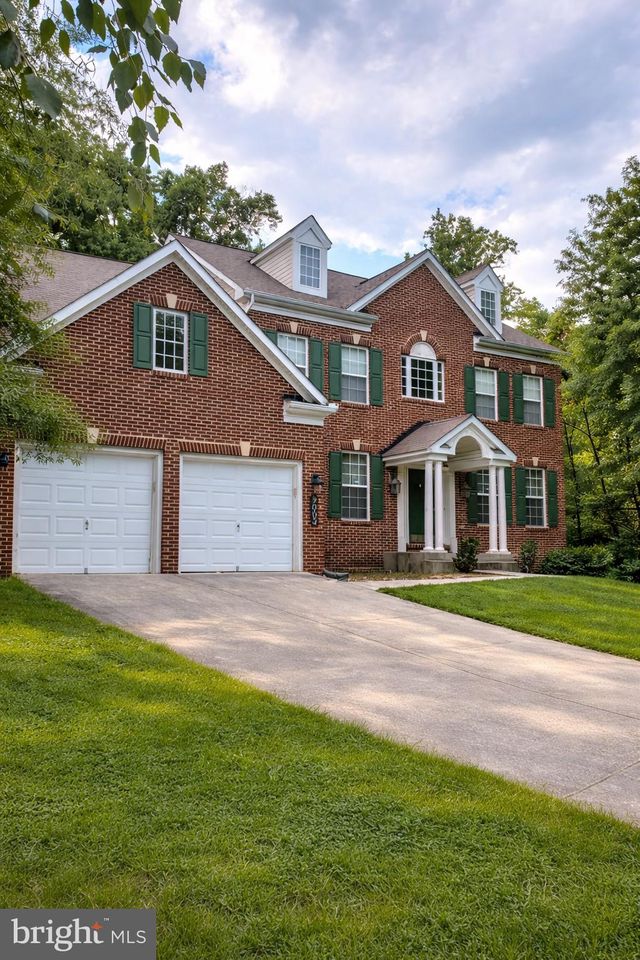
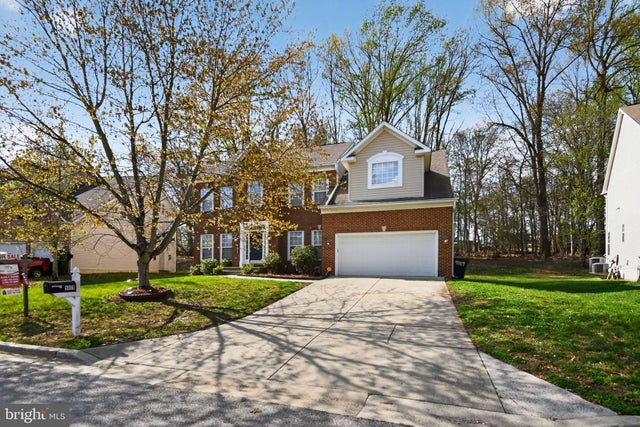


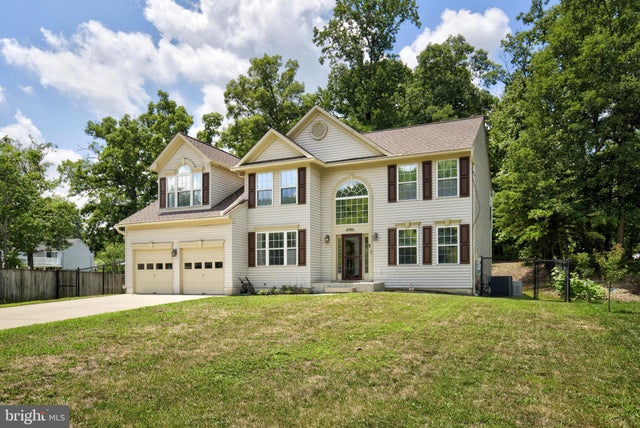
Similar Homes Nearby
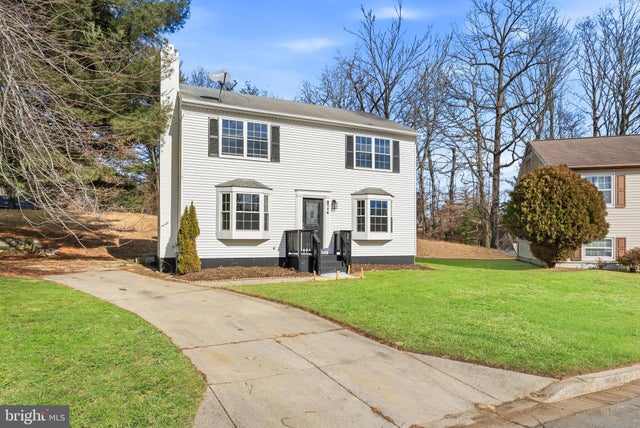

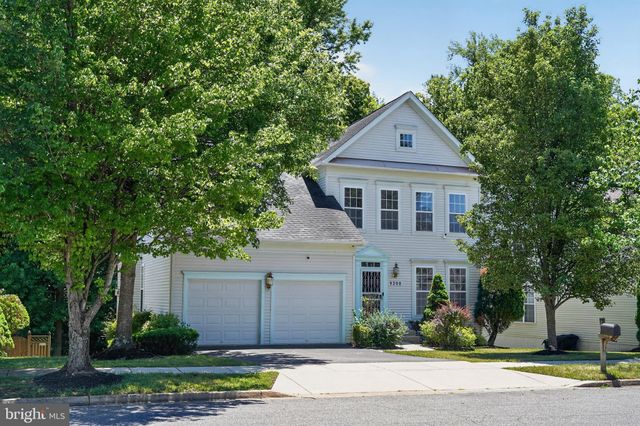
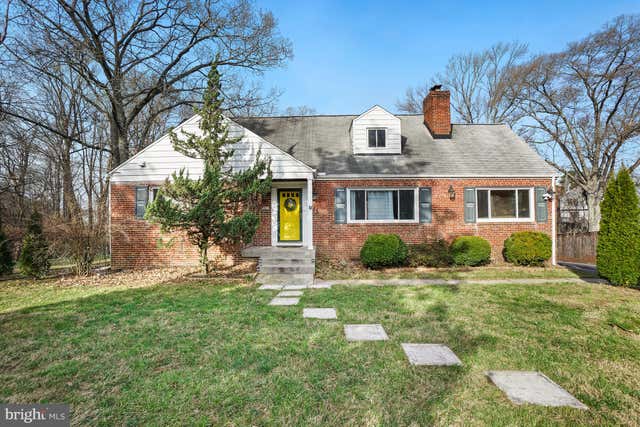


Similar Home Values
Comparable nearby listings and their asking prices.
| Address | Price | Beds | Baths | Sq Ft |
|---|---|---|---|---|
| 8714 JEREMY COURT, CLINTON, MD | $459,000 | 5 | 4 | 2,304 |
| 7901 ANNE COURT, CLINTON, MD | $490,000 | 8 | 3 | 2,164 |
| 9200 FOX PARK ROAD, CLINTON, MD | $499,777 | 5 | 3 | 1,968 |
| 8801 CHRISTINA LANE, CLINTON, MD | $499,999 | 6 | 3 | 3,145 |
| 8106 MAXFIELD DRIVE, CLINTON, MD | $520,000 | 5 | 4 | 2,824 |
| 9013 TEMPLE HILL ROAD, CLINTON, MD | $530,000 | 5 | 4 | 2,208 |
Moving Cost Estimate
EXIT Agents in CLINTON


Listing Courtesy: Keller Williams Preferred Properties - 2407375000