

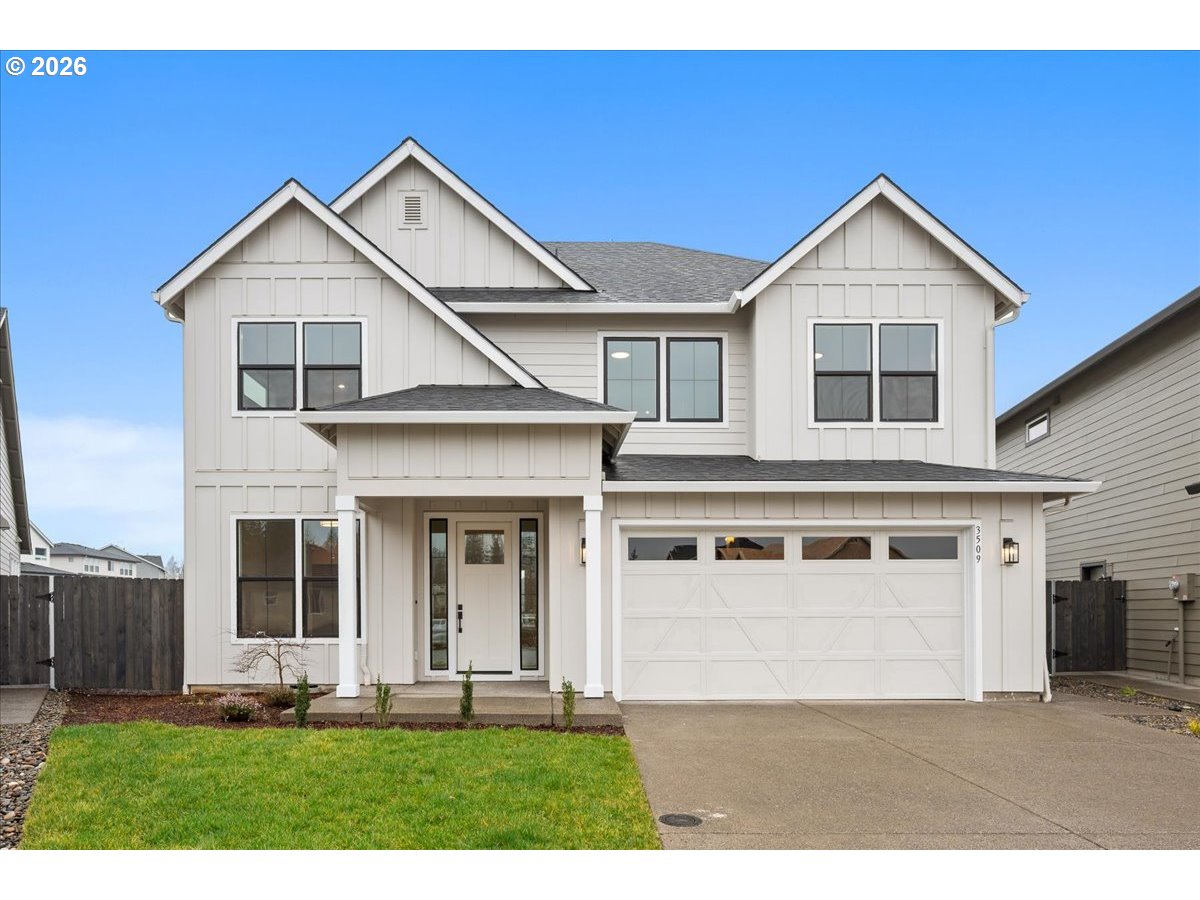
3509 N 11TH CIR, Ridgefield, WA 98642
PARADISE POINTE · Clark County
Key Facts
Description
Move-In Ready Home! Photos and virtual tour are of this beautiful new home. Welcome to Paradise Pointe Estates, one of Ridgefield’s newest and most desirable communities. Nestled among mature trees with stunning mountain views, this thoughtfully designed neighborhood features extensive walking trails, multiple playgrounds, and a serene, nature-focused setting, all while offering convenient access to I-5 and nearby shopping. This NW Farmhouse-style two-story home showcases superior craftsmanship, modern design, and exceptional attention to detail. The floor plan features 4 bedrooms, a main-level den or optional 5th bedroom, a spacious open loft, 2.5 bathrooms, and a 3-car tandem garage. The gourmet kitchen is beautifully appointed with a large island, walk-in pantry, quartz countertops, and premium KitchenAid appliances, flowing seamlessly into an open-concept great room highlighted by a dramatic floor-to-ceiling linear gas fireplace. The luxurious primary suite offers dual sinks set in a sleek vanity, a spacious walk-in closet, a custom-tiled shower, and a large soaking tub designed for ultimate relaxation. Additional features include 8-foot doors and oversized windows on the main floor, creating a bright and open living environment filled with natural light. Enjoy seamless indoor-outdoor living with a generously sized covered outdoor entertaining area—perfect for gatherings and year-round enjoyment. The home also features a beautifully landscaped yard with sprinkler system and full fencing for added privacy and convenience. Additional highlights include central A/C for year-round comfort. Schedule your visit today and experience this exceptional home at Paradise Pointe Estates. Open weekends or by appointment.
Property Information
Property Type
Residential
Sub-Type
Single Family Residence
Style
Stories2 / Farmhouse
Year Built
2025
Stories
2
Living Area
2,950 sq ft
Lot Size
0.17 acres
Garage Spaces
3
Parking Spaces
3
Days on Market
2
MLS® Listing#
716728616
Property Features
Interior
Appliances
Cooling
Heating
Flooring
Fireplace
Basement
Parking
Patio
Fencing
Foundation
Roof
Windows
Sewer
Water Source
Schools
- Elementary:
- Union Ridge
- Middle:
- View Ridge
- High:
- Ridgefield
Financial Details
HOA
$83 / Monthly
Annual Taxes
$6,879
Tax year 2025
Parcel Number
986068018
Directions
GPS 3509 N 11TH CIRCLE RIDGEFIELD, WA 98642. PARADISE POINTE ESTATES
Affordability Calculator
$172,980
Estimated monthly payment
$4,603/mo
Principal $691,920 · Est. interest $965,290 over 30 yrs
Neighborhood Market Statistics
How this home compares to active listings in Ridgefield, WA
- $800,000
- Median Listing Price
- 195
- Median Days on Market
- 2,448
- Median Sq Ft
- $327
- Median Price / Sq Ft
- 158
- Active Listings
- This home’s price is 8% above the area median.
- Its price per sq ft is 10% below the area median.
Market statistics compiled from active EXIT Realty® and MLS listings in Ridgefield, WA.
Location
Map is currently unavailable for this location.
Points of Interest in Ridgefield, WA
Showing the Ridgefield area map.
Commute Calculator
Nearby Homes
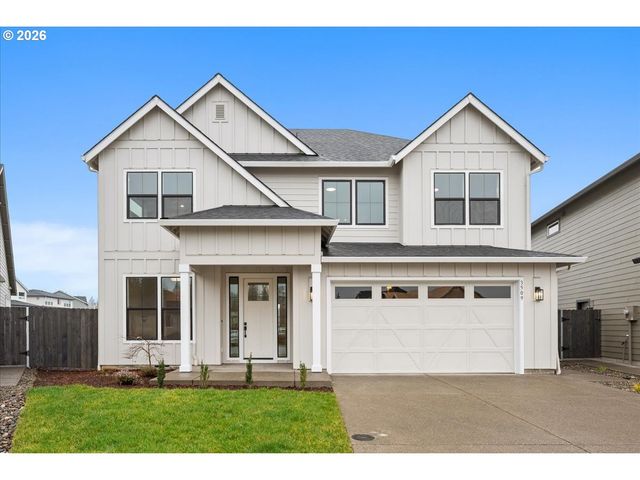
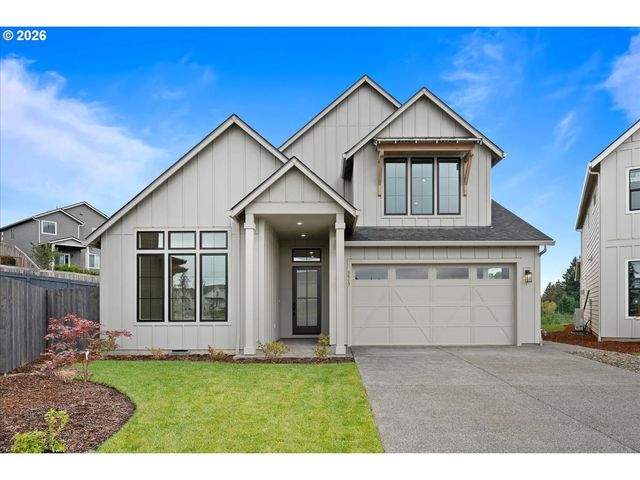


Similar Homes Nearby


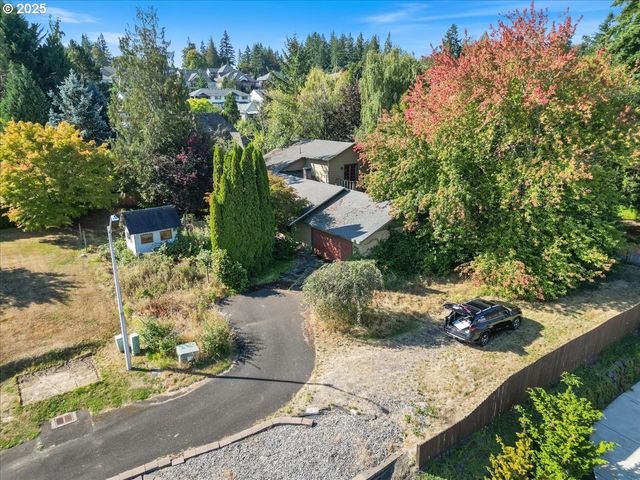
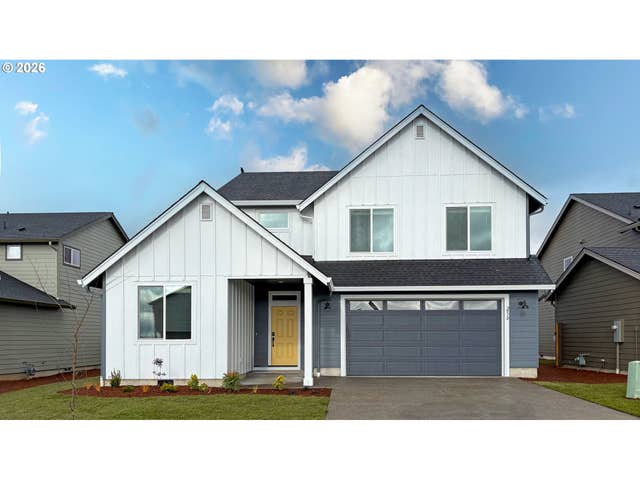

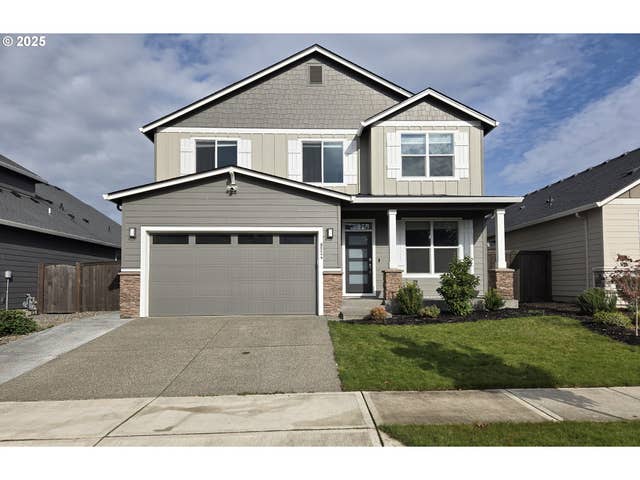
Similar Home Values
Comparable nearby listings and their asking prices.
| Address | Price | Beds | Baths | Sq Ft |
|---|---|---|---|---|
| 9032 S 2ND LN 144, Ridgefield, WA | $609,435 | 4 | 3 | 2,184 |
| 1023 NW 178TH WAY, Ridgefield, WA | $619,990 | 4 | 3 | 2,011 |
| 2617 NE 166TH ST, Ridgefield, WA | $624,900 | 5 | 3 | 2,634 |
| 2510 S 6th WAY, Ridgefield, WA | $639,900 | 4 | 3 | 2,448 |
| 2502 S 6th WAY, Ridgefield, WA | $649,900 | 4 | 3 | 2,634 |
| 8524 N 1ST ST, Ridgefield, WA | $650,000 | 4 | 3 | 2,572 |
Moving Cost Estimate
EXIT Agents in Ridgefield


Listing Courtesy: Manor Realty Group, LLC - 3609211848
Presented by: Russ Patterson
Last Updated: 2026-03-20