

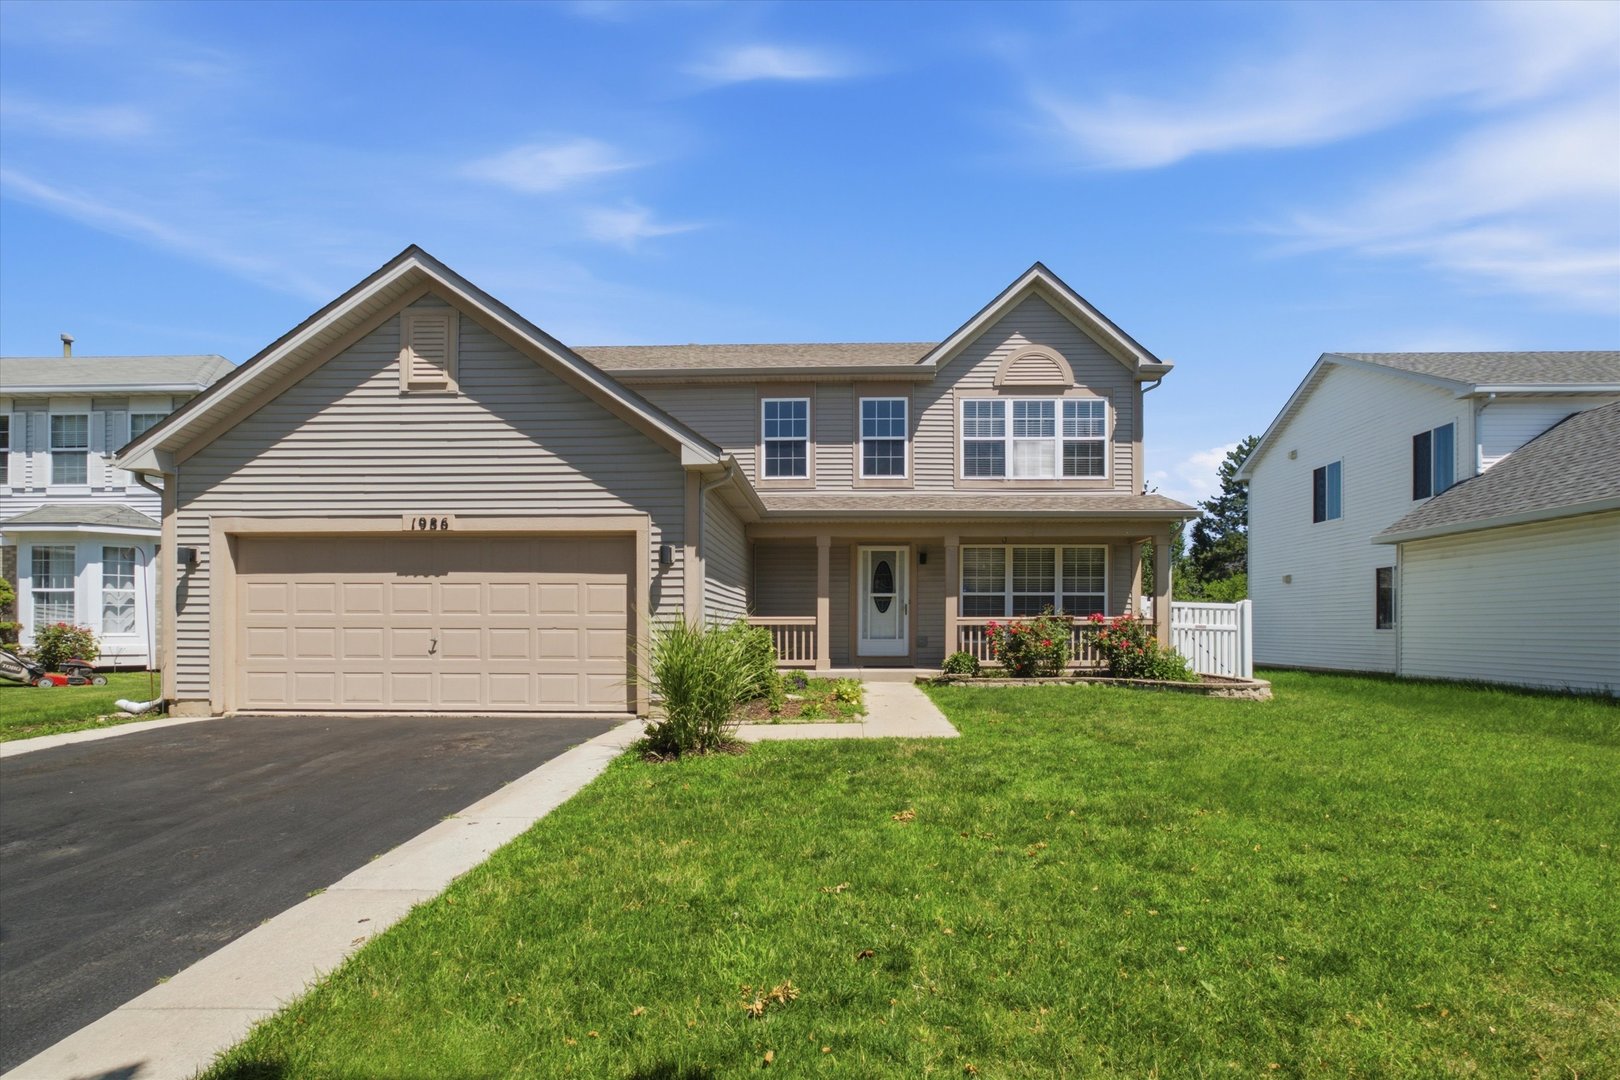
1986 Wedgewood Circle, Romeoville, IL 60446
Lakewood Falls Club · Will County
Key Facts
Description
Move right into this spacious and beautiful home featuring a thoughtfully designed floor plan with a formal living room, dining room, and inviting family room-perfect for both everyday living and entertaining. The kitchen offers stainless steel appliances, a separate eating area, and sliding glass doors that open to a bright sunroom overlooking the private backyard, creating the perfect space to relax year-round. The spacious primary suite features a vaulted ceiling, walk-in closet, and private full bath. Three additional generously sized bedrooms provide plenty of space, including two with walk-in closets. A full hallway bath serves the secondary bedrooms, while a convenient powder room and main-floor laundry room add to the home's functionality. Recent updates include a new roof (2019), a new fence (2025), and fresh interior paint throughout, making this home truly move-in ready. Plainfield Schools. Don't miss the opportunity to make this exceptional home yours! Sells As Is!
Property Information
Property Type
Residential
Sub-Type
Single Family Residence
Year Built
2001
Living Area
2,112 sq ft
Lot Dimensions
110 X 60
Garage Spaces
2
Parking Spaces
2
Ownership
Fee Simple w/ HO Assn.
Days on Market
8
MLS® Listing#
12699711
Property Features
Interior
Appliances
Cooling
Heating
Flooring
Basement
Pool
Parking
Laundry
Patio
Construction
Foundation
Roof
Community
Sewer
Water Source
Rooms
- Bedroom 212X12Second
- Bedroom 312X12Second
- Bedroom 412X12Second
- Dining Room12X11Main
- Family Room18X13Main
- Kitchen12X10Main
- Laundry6X8Main
- Living Room14X12Main
- Master Bedroom18X14Second
Financial Details
HOA
$40 / Monthly
Annual Taxes
$4,794
Tax year 2024
Parcel Number
0603123090320000
Directions
Weber Rd to West Airport Rd. Right at Windcrest, right at Wedgewood Circle, Home is on the left.
Affordability Calculator
$86,000
Estimated monthly payment
$2,289/mo
Principal $344,000 · Est. interest $479,911 over 30 yrs
Neighborhood Market Statistics
How this home compares to active listings in Romeoville, IL
- $319,444
- Median Listing Price
- 15
- Median Days on Market
- 1,700
- Median Sq Ft
- $193
- Median Price / Sq Ft
- 43
- Active Listings
- This home’s price is 35% above the area median.
- Its price per sq ft is 5% above the area median.
Market statistics compiled from active EXIT Realty® and MLS listings in Romeoville, IL.
Location
Map is currently unavailable for this location.
Points of Interest in Romeoville, IL
Showing the Romeoville area map.
Commute Calculator
Nearby Homes

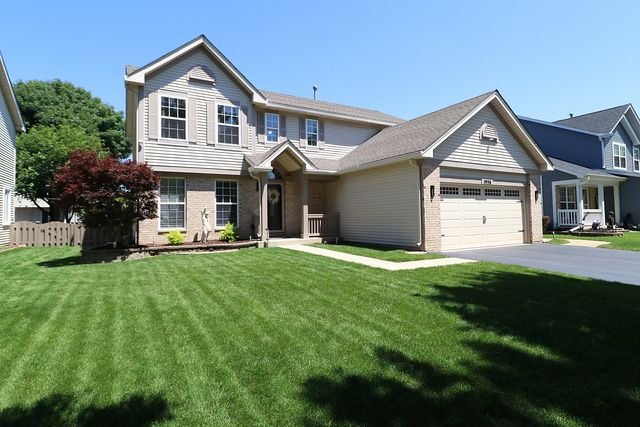

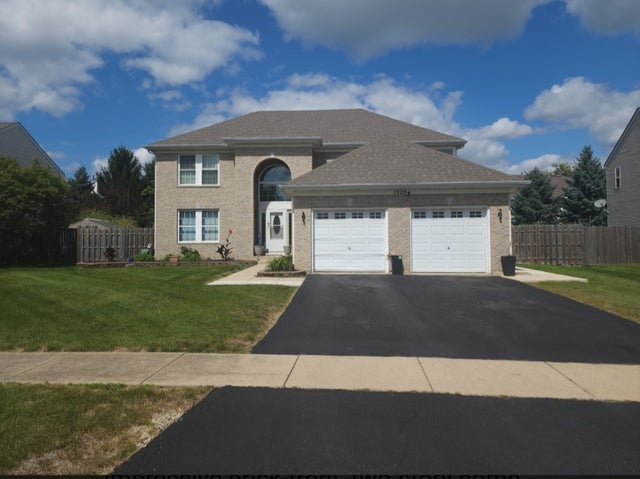
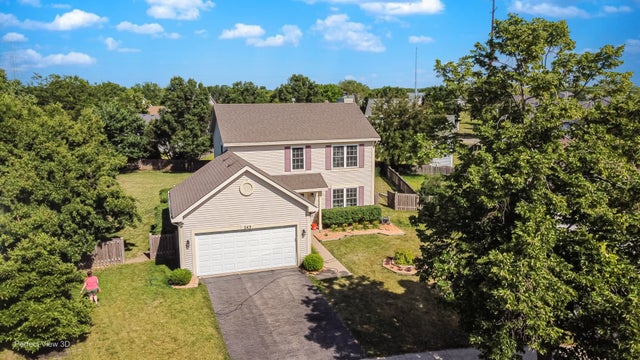
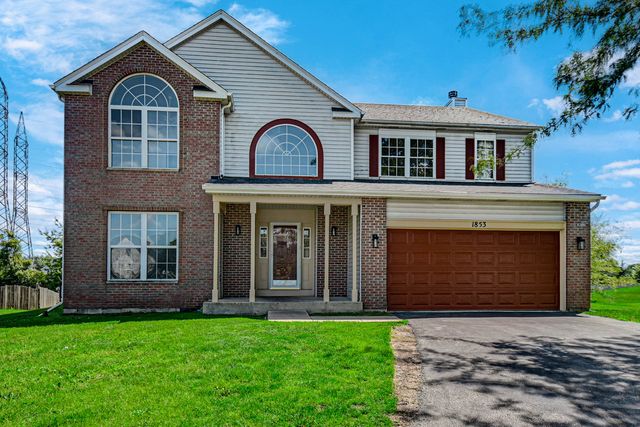
Similar Homes Nearby
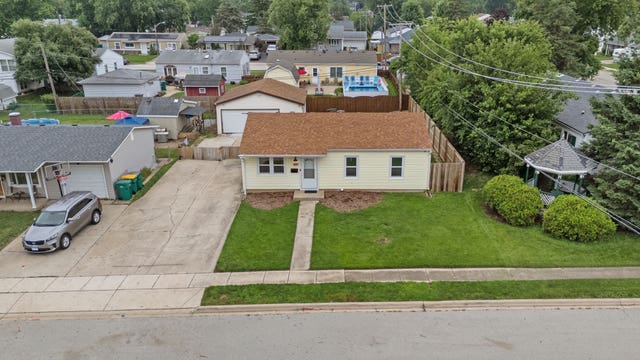
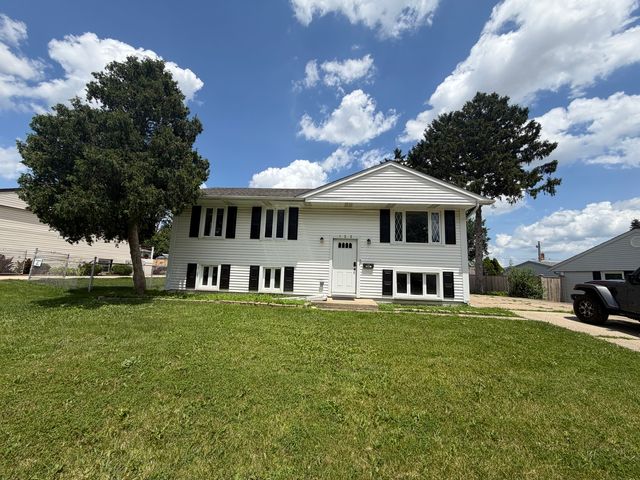

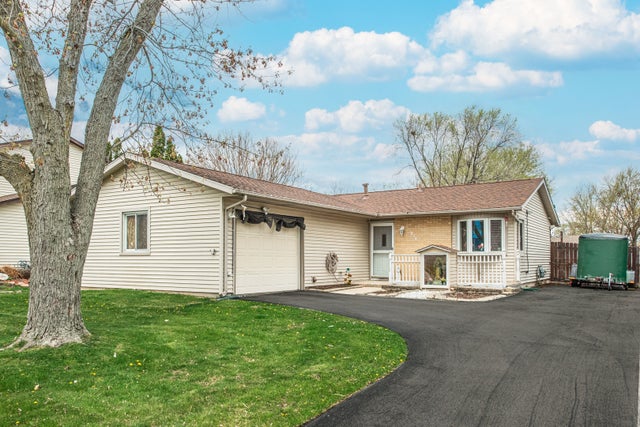


Similar Home Values
Comparable nearby listings and their asking prices.
| Address | Price | Beds | Baths | Sq Ft |
|---|---|---|---|---|
| 401 Kenyon Avenue, Romeoville, IL | $304,900 | 3 | 1 | — |
| 122 Ambassador Avenue, Romeoville, IL | $305,000 | 3 | 1 | 1,810 |
| 327 Hickory Avenue, Romeoville, IL | $309,000 | 3 | 1 | 1,176 |
| 810 Oakton Avenue, Romeoville, IL | $309,900 | 3 | 1 | 1,932 |
| 39 Arlington Drive, Romeoville, IL | $315,000 | 4 | 2 | 1,546 |
| 19327 W Dawson Avenue, Romeoville, IL | $315,000 | 3 | 1 | 1,290 |
Moving Cost Estimate
EXIT Agents in Romeoville


Listing Courtesy: Su Familia Real Estate - (630) 581-9600
Last Updated: 2026-07-10
477013991